Welcome home to 1920 Crystal Lake Lane in the beautiful River Chase subdivision tucked away on Big Ridge. Well maintained and freshly updated come together for a move-in ready home. Sitting on a lovely corner lot, the exterior has just been painted last month. Open the front door and take in the vaulted great room from front to back of the house with a handsome brick, wood burning fireplace at the front and glass doors across the back. Step up to the gracious dining room and back to the spacious kitchen with craftsman style cabinets with lots of pull-outs and stainless appliances including double ovens. The eat-in area is nestled in the bay window overlooking the backyard. New LVP flooring is throughout these rooms and down the hallway leading to three bedrooms and two full baths spread generously over 2,757 square feet. All rooms are incredibly spacious and freshly painted. Bathrooms have been updated with new flooring, fresh paint, updated vanities and tops. The primary suite features double closets with thoughtful design utilizing every inch. Step out the doors of the bedroom onto the screened porch with tile floors leading to the expansive deck spanning the entire rear of the home with composite decking. Downstairs, find a den with another wood burning fireplace and sliding glass doors to the covered patio leading to the backyard. Another bedroom and bath are here as well as a spacious laundry room. Don't miss the huge two car garage with additional workshop/storage off of it. There's also another workshop/storage area just off the driveway. Room for everyone and everything in this beautifully updated home.
Sold for $425,000
$425,000
1920 Crystal Lake Ln, Hixson, TN 37343
4beds
2,757sqft
Single Family Residence
Built in 1979
0.43 Acres Lot
$452,000 Zestimate®
$154/sqft
$2,588 Estimated rent
Home value
$452,000
$429,000 - $475,000
$2,588/mo
Zestimate® history
Owner options
List your home for rent
$2,588/mo
Rent Zestimate®
Find your next renter with Zillow Rental Manager. Plus, with online applications, you can quickly screen prospective tenants – for free.
$2,588/mo
Rent Zestimate®
Refinance and save
$2,706/mo
Est. payment
Refinancing to a lower rate could help reduce your monthly payments and save thousands over the life of the loan.
$2,706/mo
Est. payment
Explore your selling options
Work with a Zillow partner agent
Leverage their expertise and Zillow's premium Showcase listings to get your home seen by more buyers.
Get startedList with your own agent
Get your home in front of millions of buyers by listing it on Zillow.
Learn how to do itSell it yourself
Take full control of how buyers see your home on Zillow by listing For Sale by Owner (FSBO).
List your homeWhat's special
Expansive deck spanningComposite deckingCovered patioBeautiful river chase subdivisionVaulted great roomFresh paintNew flooring
Zillow last checked:
Listing updated:
Listed by:
Collin Rogers 423-316-7740,
Keller Williams Realty
Bought with:
Elizabeth Moyer, 307898
Keller Williams Realty
Source: Greater Chattanooga Realtors,MLS#: 1382249
Facts & features
Interior
Bedrooms & bathrooms
- Bedrooms: 4
- Bathrooms: 3
- Full bathrooms: 3
Primary bedroom
- Level: First
Bedroom
- Level: First
Bedroom
- Level: First
Bedroom
- Level: Basement
Bathroom
- Description: Full Bathroom
- Level: First
Bathroom
- Description: Full Bathroom
- Level: First
Bathroom
- Description: Full Bathroom
- Level: Basement
Dining room
- Level: First
Family room
- Level: Basement
Great room
- Level: First
Laundry
- Description: Laundry/Utility
- Level: Basement
Heating
- Central, Natural Gas
Cooling
- Central Air, Electric
Appliances
- Included: Convection Oven, Disposal, Double Oven, Dishwasher, Electric Range, Gas Water Heater, Microwave, Refrigerator, Wall Oven
- Laundry: Electric Dryer Hookup, Gas Dryer Hookup, Laundry Room, Washer Hookup
Features
- Cathedral Ceiling(s), Central Vacuum, Double Vanity, Pantry, Primary Downstairs, Walk-In Closet(s), Tub/shower Combo, Breakfast Nook, Separate Dining Room, Connected Shared Bathroom
- Flooring: Carpet, Luxury Vinyl, Plank
- Windows: Insulated Windows, Window Treatments
- Basement: Finished,Partial
- Number of fireplaces: 2
- Fireplace features: Den, Family Room, Great Room, Wood Burning
Interior area
- Total structure area: 2,757
- Total interior livable area: 2,757 sqft
Property
Parking
- Total spaces: 2
- Parking features: Basement, Garage Door Opener, Garage Faces Side
- Attached garage spaces: 2
Features
- Levels: One
- Patio & porch: Covered, Deck, Patio, Porch, Porch - Screened
- Pool features: Community
- Has view: Yes
- View description: Water
- Has water view: Yes
- Water view: Water
Lot
- Size: 0.43 Acres
- Dimensions: 166.53 x 108.91
- Features: Corner Lot, Sloped
Details
- Additional structures: Outbuilding
- Parcel number: 111g A 058
Construction
Type & style
- Home type: SingleFamily
- Property subtype: Single Family Residence
Materials
- Brick, Other
- Foundation: Block
- Roof: Shingle
Condition
- New construction: No
- Year built: 1979
Utilities & green energy
- Water: Public
- Utilities for property: Cable Available, Electricity Available, Phone Available, Sewer Connected
Community & HOA
Community
- Features: Clubhouse, Tennis Court(s)
- Security: Smoke Detector(s)
- Subdivision: River Chase Unit 2
HOA
- Has HOA: No
Location
- Region: Hixson
Financial & listing details
- Price per square foot: $154/sqft
- Tax assessed value: $436,100
- Annual tax amount: $3,031
- Date on market: 11/2/2023
- Listing terms: Cash,Conventional,FHA,Owner May Carry,VA Loan
Price history
| Date | Event | Price |
|---|---|---|
| 12/22/2023 | Sold | $425,000$154/sqft |
Source: Greater Chattanooga Realtors #1382249 Report a problem | ||
| 12/5/2023 | Contingent | $425,000$154/sqft |
Source: Greater Chattanooga Realtors #1382249 Report a problem | ||
| 11/2/2023 | Listed for sale | $425,000+138.8%$154/sqft |
Source: Greater Chattanooga Realtors #1382249 Report a problem | ||
| 3/27/2003 | Sold | $178,000+14.8%$65/sqft |
Source: Public Record Report a problem | ||
| 4/2/2001 | Sold | $155,000$56/sqft |
Source: Public Record Report a problem | ||
Public tax history
| Year | Property taxes | Tax assessment |
|---|---|---|
| 2025 | $1,652 +9.3% | $109,025 +61.4% |
| 2024 | $1,511 | $67,550 |
| 2023 | $1,511 | $67,550 |
| 2022 | $1,511 | $67,550 |
| 2021 | $1,511 +2.9% | $67,550 +27.2% |
| 2020 | $1,468 | $53,100 |
| 2019 | $1,468 | $53,100 |
| 2018 | $1,468 -47.6% | $53,100 |
| 2017 | $2,804 +8.1% | $53,100 |
| 2016 | $2,593 | -- |
| 2015 | $2,593 | $48,825 |
| 2014 | $2,593 | -- |
| 2013 | -- | $50,350 -2.4% |
| 2012 | -- | $51,575 |
| 2011 | -- | $51,575 |
| 2010 | -- | $51,575 |
| 2009 | -- | $51,575 +11.2% |
| 2008 | -- | $46,375 |
| 2007 | -- | $46,375 |
| 2006 | -- | $46,375 |
| 2005 | -- | $46,375 +17.3% |
| 2004 | -- | $39,550 |
| 2003 | -- | $39,550 |
| 2002 | -- | $39,550 |
| 2001 | -- | $39,550 +9.6% |
| 2000 | -- | $36,075 |
Find assessor info on the county website
Neighborhood: 37343
Nearby homes
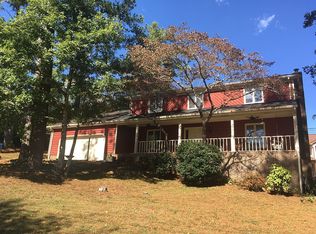
- $396,1004 bd4 ba2.3k sqft6410 Middle Ridge Ln, Hixson, TN 37343Off Market
- $485,3004 bd3 ba3.1k sqft6411 Lake Shadows Cir, Hixson, TN 37343Off Market
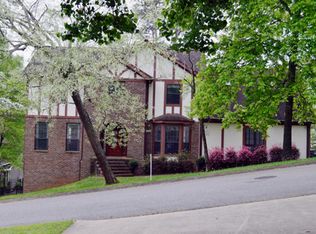
- $300,000-- bd3 ba3.6k sqft1921 Crystal Lake Ln, Hixson, TN 37343Sold
- $436,1003 bd3 ba2.7k sqft1914 Crystal Lake Ln, Hixson, TN 37343Off Market
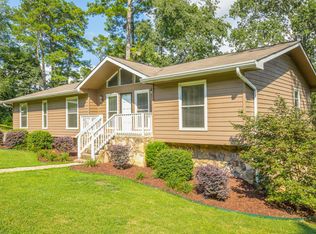
- $432,0005 bd4 ba3.2k sqft1917 Crystal Lake Ln, Hixson, TN 37343Sold
- $499,1005 bd4 ba4k sqft6411 Middle Ridge Ln, Hixson, TN 37343Off Market
- $481,5004 bd2 ba2.8k sqft6412 Lake Shadows Cir, Hixson, TN 37343Off Market
- $466,900-- bd3 ba2.9k sqft6421 Lake Shadows Cir, Hixson, TN 37343Off Market
Nearby schools
GreatSchools rating
- 7/10Big Ridge Elementary SchoolGrades: PK-5Distance: 1.2 mi
- 5/10Hixson Middle SchoolGrades: 6-8Distance: 2.5 mi
- 7/10Hixson High SchoolGrades: 9-12Distance: 2.5 mi
Schools provided by the listing agent
- Elementary: Big Ridge Elementary
- Middle: Hixson Middle
- High: Hixson High
Source: Greater Chattanooga Realtors. This data may not be complete. We recommend contacting the local school district to confirm school assignments for this home.
Get a cash offer in 3 minutes
Find out how much your home could sell for in as little as 3 minutes with a no-obligation cash offer.
Estimated market value
$452,000
Get a cash offer in 3 minutes
Find out how much your home could sell for in as little as 3 minutes with a no-obligation cash offer.
Estimated market value
$452,000
- Tennessee
- Hamilton County
- Hixson
- 37343
- 1920 Crystal Lake Ln
