Skip main navigation
Sold
  • Price Unknown

    1920 Cuyler Ct, Dallas, TX 75204

    3beds
    2,242sqft
    Townhouse
    Built in 2023
    1,729 Square Feet Lot
    $710,300 Zestimate®
    $--/sqft
    $4,404 Estimated rent

    Home value

    $710,300

    $675,000 - $746,000

    $4,404/mo

    Zestimate® history
    Loading
    Loading...

    Owner options

    List your home for rent

    $4,404/mo

    Rent Zestimate®

    Find your next renter with Zillow Rental Manager. Plus, with online applications, you can quickly screen prospective tenants – for free.

    Learn more

    $4,404/mo

    Rent Zestimate®

    Refinance and save

    $210/mo

    Est. payment

    Refinancing to a lower rate could help reduce your monthly payments and save thousands over the life of the loan.

    See today's rates

    $210/mo

    Est. payment

    Explore your selling options

    Work with a Zillow partner agent

    Leverage their expertise and Zillow's premium Showcase listings to get your home seen by more buyers.

    Get started

    List with your own agent

    Get your home in front of millions of buyers by listing it on Zillow.

    Learn how to do it

    Sell it yourself

    Take full control of how buyers see your home on Zillow by listing For Sale by Owner (FSBO).

    List your home

    What's special

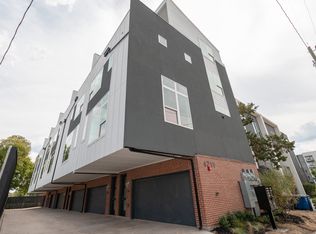
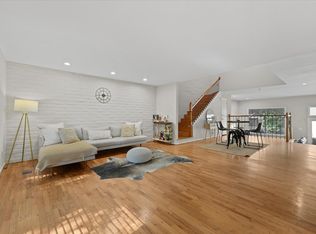
    New East Dallas feat 13 modern 2 & 3-bedroom townhome units designed by award-winning Architects, Far + Dang. Sizes range 1,746 to 2,287 sf, gated driveway, downtown Dallas views from the rooftop deck. Bosch appliances, solid-oak nail-down hardwood floors, quartz countertops, Nobilia German cabinets with soft-close hinges, tankless water heaters, EV charging outlets, smart home features, pre-wiring for optional fans and speakers, and relaxation-inspiring five-fixture master baths with double shower heads. Annex units feature gated front yards, private balconies, and optional additional cabinets in addition to standard options of appliances, 5 minutes from Lower Greenville, Henderson Ave., Uptown, & Knox Street. GPS 4603 Munger. Buyer incentive equals a builder credit of up 2% of the Sales Price. This can be used for closing costs, rate buy downs, or upgrades.

    Zillow last checked:

    Listing updated:

    Listed by:

    Jeffrey Mitchell 0520046 214-478-8009,

    Compass RE Texas, LLC 214-814-8100,

    Maritza Vinton 0693444 956-501-3388,

    Compass RE Texas, LLC

    Bought with:

    Randy Summers

    RE/MAX Four Corners

    Source: NTREIS,MLS#: 20581966

    Facts & features

    Interior

    Bedrooms & bathrooms
    • Bedrooms: 3
    • Bathrooms: 4
    • Full bathrooms: 3
    • 1/2 bathrooms: 1
    Primary bedroom
    • Features: Dual Sinks, En Suite Bathroom, Separate Shower, Walk-In Closet(s)
    • Level: Third
    • Dimensions: 17 x 12
    Bedroom
    • Features: En Suite Bathroom
    • Level: Third
    • Dimensions: 11 x 12
    Bedroom
    • Features: En Suite Bathroom
    • Level: First
    • Dimensions: 11 x 9
    Primary bathroom
    • Features: Dual Sinks, En Suite Bathroom, Granite Counters, Multiple Shower Heads, Separate Shower
    • Level: Third
    • Dimensions: 15 x 5
    Dining room
    • Level: Second
    • Dimensions: 15 x 9
    Other
    • Features: En Suite Bathroom, Granite Counters
    • Level: Third
    • Dimensions: 10 x 5
    Half bath
    • Features: Granite Counters
    • Level: Second
    • Dimensions: 5 x 4

    Kitchen
    • Features: Built-in Features, Eat-in Kitchen, Granite Counters, Kitchen Island, Pantry, Walk-In Pantry
    • Level: Second
    • Dimensions: 19 x 9
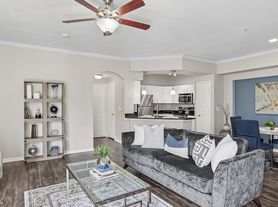
    Living room
    • Level: Second
    • Dimensions: 18 x 14
    Utility room
    • Features: Closet
    • Level: Third
    • Dimensions: 3 x 4
    Heating
    • Central, ENERGY STAR Qualified Equipment, Natural Gas, Zoned
    Cooling
    • Central Air, Electric, ENERGY STAR Qualified Equipment, Zoned
    Appliances
    • Included: Some Gas Appliances, Dishwasher, Electric Oven, Gas Cooktop, Disposal, Microwave, Plumbed For Gas, Tankless Water Heater, Vented Exhaust Fan
    Features
    • Built-in Features, Decorative/Designer Lighting Fixtures, Granite Counters, High Speed Internet, Kitchen Island, Open Floorplan, Pantry, Cable TV, Walk-In Closet(s), Wired for Sound
    • Flooring: Carpet, Hardwood, Other, Tile
    • Has basement: No
    • Has fireplace: No
    Interior area
    • Total interior livable area: 2,242 sqft

    Property

    Parking
    • Total spaces: 2
    • Parking features: Concrete, Covered, Enclosed, Garage, Garage Door Opener, Guest, Private
    • Attached garage spaces: 2
    Features
    • Levels: Three Or More
    • Stories: 3
    • Exterior features: Lighting, Rain Gutters
    • Pool features: None
    • Fencing: Fenced,Perimeter
    Lot
    • Size: 1,729 Square Feet
    • Dimensions: 30 x 28
    • Features: Interior Lot, Landscaped, Subdivision, Sprinkler System
    • Residential vegetation: Cleared
    Details
    • Parcel number: 000667000C01N0000

    Construction

    Type & style
    • Home type: Townhouse
    • Architectural style: Contemporary/Modern
    • Property subtype: Townhouse
    • Attached to another structure: Yes
    Materials
    • Brick, Fiber Cement, Frame, Metal Siding, Concrete, Wood Siding
    • Roof: Flat,Other
    Condition
    • New construction: Yes
    • Year built: 2023

    Utilities & green energy

    • Sewer: Public Sewer, Sewer Tap Paid
    • Water: Public, Water Tap Paid
    • Utilities for property: Electricity Connected, Natural Gas Available, Phone Available, Sewer Available, Separate Meters, Underground Utilities, Water Available, Cable Available
    Green energy
    • Energy efficient items: Appliances, HVAC, Insulation, Lighting, Thermostat, Water Heater

    Community & HOA

    Community
    • Features: Community Mailbox, Curbs, Sidewalks
    • Security: Prewired, Security System, Carbon Monoxide Detector(s), Fire Alarm, Firewall(s), Smoke Detector(s)
    • Subdivision: Radford court
    HOA
    • Has HOA: Yes
    • Services included: Association Management, Maintenance Grounds
    • HOA fee: $210 monthly
    • HOA name: Accelerated Management LLC
    • HOA phone: 214-347-8906
    Location
    • Region: Dallas

    Financial & listing details

    • Tax assessed value: $742,450
    • Annual tax amount: $16,532
    • Date on market: 4/8/2024
    • Cumulative days on market: 25 days
    • Listing terms: Cash,Conventional
    • Exclusions: Refrigerator, washer, and dryer. These may be purchases as upgrades.
    • Electric utility on property: Yes

    Price history

    DateEventPrice
    8/7/2024Listing removed--
    Source: Zillow Rentals Report a problem
    7/10/2024Listed for rent$4,500$2/sqft
    Source: Zillow Rentals Report a problem
    5/3/2024Sold--
    Source: NTREIS #20581966 Report a problem
    4/8/2024Pending sale$748,000$334/sqft
    Source: NTREIS #20581966 Report a problem

    Public tax history

    YearProperty taxesTax assessment
    2025$16,532 +22.3%$742,450 +22.8%
    2024$13,516 +212.2%$604,740 +220.6%
    2023$4,329 +94.2%$188,640 +112.4%
    2022$2,229 $88,800
    Find assessor info on the county website

    Neighborhood: 75204

    Nearby schools

    GreatSchools rating
    Schools provided by the listing agent
    • Elementary: Chavez
    • Middle: Spence
    • High: North Dallas
    • District: Dallas ISD

    Source: NTREIS. This data may not be complete. We recommend contacting the local school district to confirm school assignments for this home.

    Get a cash offer in 3 minutes
    Find out how much your home could sell for in as little as 3 minutes with a no-obligation cash offer.
    Estimated market value
    $710,300
    Get a cash offer in 3 minutes
    Find out how much your home could sell for in as little as 3 minutes with a no-obligation cash offer.
    Estimated market value
    $710,300