This well-maintained home sits on a desirable corner lot and is move-in ready for its new owners! Step inside to a large living room featuring a recently installed front door and an inviting layout that flows into the spacious dining area and oversized kitchen. The kitchen offers a large center island with seating, making it perfect for gatherings, meal prep, or everyday living. A generous den provides the ideal space for a home office, playroom, or additional family room. The home features 2 large bedrooms, a full bath, an unfinished basement with plenty of storage or future potential, and a 1-car attached garage. Major updates include new windows and a new roof installed in 2023, giving peace of mind for years to come. This is a home that has truly been cared for and is ready for you to make it your own!
Active under contract
Listed by: Equity Realty Group, LLC • Carl Henrichs • 618-616-1930
$219,000
1920 Cypress St, Highland, IL 62249
2beds
1,598sqft
Single Family Residence
Built in 1940
8,459 Square Feet Lot
$-- Zestimate®
$137/sqft
$-- HOA
What's special
Desirable corner lotInviting layoutOversized kitchenGenerous denSpacious dining area
- 112 days
- 38
- 0
Zillow last checked:
Listing updated:
Listed by:
Carl Henrichs 618-616-1930,
Equity Realty Group, LLC
Source: MARIS,MLS#: 26031956 Originating MLS: Southwestern Illinois Board of REALTORS
Originating MLS: Southwestern Illinois Board of REALTORSFacts & features
Interior
Bedrooms & bathrooms
- Bedrooms: 2
- Bathrooms: 1
- Full bathrooms: 1
- Main level bathrooms: 1
- Main level bedrooms: 2
Bedroom
- Features: Floor Covering: Parquet
- Level: Main
- Area: 272
- Dimensions: 17x16
Bedroom 2
- Features: Floor Covering: Carpeting
- Level: Main
- Area: 132
- Dimensions: 12x11
Bathroom
- Features: Floor Covering: Ceramic Tile
- Level: Main
- Area: 56
- Dimensions: 8x7
Den
- Features: Floor Covering: Carpeting
- Level: Main
- Area: 286
- Dimensions: 26x11
Dining room
- Features: Floor Covering: Carpeting
- Level: Main
- Area: 176
- Dimensions: 16x11
Family room
- Features: Floor Covering: Carpeting
- Level: Main
- Area: 312
- Dimensions: 24x13
Kitchen
- Features: Floor Covering: Ceramic Tile
- Level: Main
- Area: 224
- Dimensions: 16x14
Heating
- Forced Air
Cooling
- Central Air
Features
- Basement: Full,Unfinished
- Has fireplace: No
Interior area
- Total structure area: 1,598
- Total interior livable area: 1,598 sqft
- Finished area above ground: 1,598
- Finished area below ground: 0
Property
Parking
- Parking features: Garage
- Has garage: Yes
Features
- Levels: One
Lot
- Size: 8,459 Square Feet
- Dimensions: 60 x 141
- Features: Corner Lot
Details
- Parcel number: 012240516402022
- Special conditions: Standard
Construction
Type & style
- Home type: SingleFamily
- Architectural style: Ranch
- Property subtype: Single Family Residence
Materials
- Vinyl Siding
- Roof: Architectural Shingle
Condition
- Year built: 1940
Utilities & green energy
- Electric: Ameren
- Sewer: Public Sewer
- Water: Public
- Utilities for property: Cable Available
Community & HOA
Community
- Subdivision: Zolk Suppiger Arduesers Add
HOA
- Has HOA: No
Location
- Region: Highland
Financial & listing details
- Price per square foot: $137/sqft
- Tax assessed value: $151,140
- Annual tax amount: $2,930
- Date on market: 5/26/2026
- Cumulative days on market: 112 days
- Listing terms: Cash,Conventional,FHA,USDA Loan,VA Loan
Estimated market value
Not available
Estimated sales range
Not available
Not available
Price history
| Date | Event | Price |
|---|---|---|
| 8/12/2026 | Contingent | $219,000$137/sqft |
Source:  MARIS #26031956 Report a problem MARIS #26031956 Report a problem | ||
| 7/15/2026 | Listed for sale | $219,000$137/sqft |
Source: MARIS #26031956 Report a problem | ||
| 6/26/2026 | Contingent | $219,000$137/sqft |
Source: MARIS #26031956 Report a problem | ||
| 6/10/2026 | Listed for sale | $219,000$137/sqft |
Source: MARIS #26031956 Report a problem | ||
| 5/29/2026 | Contingent | $219,000$137/sqft |
Source: MARIS #26031956 Report a problem | ||
| 5/26/2026 | Listed for sale | $219,000$137/sqft |
Source: MARIS #26031956 Report a problem | ||
Public tax history
| Year | Property taxes | Tax assessment |
|---|---|---|
| 2024 | $2,930 +11% | $50,380 +10.4% |
| 2023 | $2,641 +8.4% | $45,620 +8.3% |
| 2022 | $2,436 +4.5% | $42,110 +6% |
| 2021 | $2,331 +2.5% | $39,730 +3.2% |
| 2020 | $2,273 +1.9% | $38,500 +1.4% |
| 2019 | $2,231 | $37,960 +6% |
| 2018 | -- | $35,810 |
| 2017 | $2,142 +5.8% | $35,810 +2.6% |
| 2016 | $2,025 | $34,900 -0.3% |
| 2015 | $2,025 | $35,010 |
| 2014 | $2,025 | $35,010 |
| 2013 | $2,025 | $35,010 -2.8% |
| 2012 | -- | $36,020 -2% |
| 2011 | -- | $36,760 |
| 2010 | -- | $36,760 +1.5% |
| 2009 | -- | $36,200 +2% |
| 2007 | -- | $35,490 +6.8% |
| 2005 | -- | $33,230 +13.1% |
| 2004 | $2,044 +7.2% | $29,390 +4.6% |
| 2003 | $1,908 +5.1% | $28,090 +4.9% |
| 2002 | $1,815 | $26,780 +2.3% |
| 2001 | -- | $26,170 +5.9% |
| 2000 | $1,633 | $24,710 |
Find assessor info on the county website
Monthly payment
Est. payment
Payment breakdown
Explore the cost of this home by adjusting the details. Changes won't be saved.Climate risks
Neighborhood: 62249
Nearby schools
Schools provided by the listing agent
- Elementary: Highland Dist 5
- Middle: Highland Dist 5
- High: Highland
Source: MARIS. This data may not be complete. We recommend contacting the local school district to confirm school assignments for this home.
Similar homes
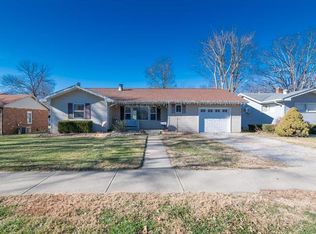
- $232,0003 bd2 ba1k sqft1302 Ash St, Highland, IL 62249For Sale By Owner
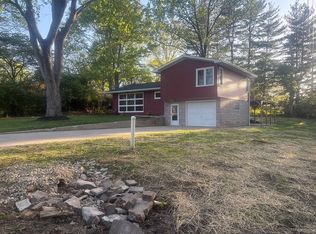
- $190,0004 bd2 ba1.8k sqft714 Cypress St, Highland, IL 62249For Sale
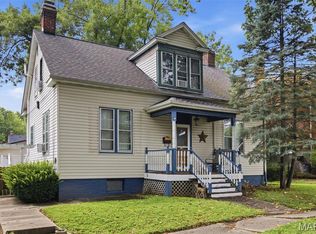
 MLS ID #26049151, Craig A Wieseman, Coldwell Banker Brown Realtors. MARIS
 - $250,0003 bd2 ba2k sqft1513 Broadway, Highland, IL 62249For Sale
 MLS ID #26057502, Karla J Smith, Coldwell Banker Brown Realtors. MARIS
 - $179,0003 bd3 ba1.7k sqft3708 State Route 160, Highland, IL 62249For Sale
 MLS ID #26056737, John M Kues, Kues Bros. Realty, Ltd.. MARIS
 - $239,9002 bd2 ba1.1k sqft75 Crimson Ct, Highland, IL 62249For SaleMLS ID #26052312, John M Kues, Kues Bros. Realty, Ltd.. MARIS
- $259,0003 bd2 ba1.2k sqft30 Lexington Ln, Highland, IL 62249For SaleMLS ID #26056109, Nicole Schweitzer, Re/Max Alliance. MARIS
- $279,5002 bd2 ba1.6k sqft36 Korte Dr, Highland, IL 62249For SaleMLS ID #26055697, Sue Wurth, Equity Realty Group, LLC. MARIS
- $225,0003 bd1 ba2.2k sqft409 E Main St, Alhambra, IL 62001For SaleMLS ID #26058457, Ann M Frank, Coldwell Banker Brown Realtors. MARIS
- $274,9003 bd3 ba2.1k sqft55 Bridgewater Ln Unit A, Highland, IL 62249For SaleMLS ID #26006835, Phil R Hardas, RE/MAX Alliance. MARIS
- $240,0002 bd2 ba2k sqft304 State Ave, Pocahontas, IL 62275For SaleMLS ID #26055081, Tyler M Neubauer, Coldwell Banker Brown Realtors. MARIS
- $220,0003 bd2 ba1.8k sqft8 Linden Dr, Shiloh, IL 62221For SaleMLS ID #26047859, Anthony Neely, Keller Williams Marquee. MARIS
- $200,0003 bd1 ba1.5k sqft58 Harmon Dr, Lebanon, IL 62254For SaleMLS ID #26012826, John D Grissom, Berkshire Hathaway HomeServices Select Properties. MARIS
- $199,9004 bd2 ba1.5k sqft446 N 8th St, Breese, IL 62230For SaleMLS ID #26053635, Brittany C Strieker, Equity Realty Group, LLC. MARIS
- $189,9003 bd2 ba1.7k sqft503 Saint John St, Greenville, IL 62246For SaleMLS ID #26059830, Jamshed M Syed, Prime Real Estate and Property Management. MARIS
- $215,0003 bd2 ba1.9k sqft738 Bond Ave, Collinsville, IL 62234For SaleMLS ID #26036987, Robby M Nguyen, Worth Clark Realty. MARIS
- $209,9003 bd1 ba1.3k sqft504 W 4th St, O'Fallon, IL 62269For SaleMLS ID #26015321, Courtney N Marsh, Red Door Realty Group Inc. MARIS
- $248,9003 bd2 ba1.2k sqft165 School St, Glen Carbon, IL 62034For SaleMLS ID #26058041, Kevin Wrigley, Fusion Realty, LLC. MARIS
- $189,9004 bd2 ba1.8k sqft1104 E Hanover St, New Baden, IL 62265For SaleMLS ID #26035702, Ann T Schroeder, Trico Development & Realty. MARIS
- $204,0003 bd1 ba1.1k sqft112 3rd Ave, Edwardsville, IL 62025For SaleMLS ID #26050598, Joe J Carroll, Coldwell Banker Brown Realtors. MARIS
