Skip main navigation
Closed
  • $650,000

    1920 Deer Run Rd, La Fayette, NY 13084

    4beds
    4,131sqft
    Single Family Residence
    Built in 1988
    3.24 Acres Lot
    $650,400 Zestimate®
    $157/sqft
    $4,708 Estimated rent

    Home value

    $650,400

    $618,000 - $683,000

    $4,708/mo

    Zestimate® history
    Loading
    Loading...

    Owner options

    List your home for rent

    $4,708/mo

    Rent Zestimate®

    Find your next renter with Zillow Rental Manager. Plus, with online applications, you can quickly screen prospective tenants – for free.

    Learn more

    $4,708/mo

    Rent Zestimate®

    Refinance and save

    $4,700/mo

    Est. payment

    Refinancing to a lower rate could help reduce your monthly payments and save thousands over the life of the loan.

    See today's rates

    $4,700/mo

    Est. payment

    Explore your selling options

    Work with a Zillow partner agent

    Leverage their expertise and Zillow's premium Showcase listings to get your home seen by more buyers.

    Get started

    List with your own agent

    Get your home in front of millions of buyers by listing it on Zillow.

    Learn how to do it

    Sell it yourself

    Take full control of how buyers see your home on Zillow by listing For Sale by Owner (FSBO).

    List your home

    What's special

    Whole-house wi-fiBreathtaking viewsNumerous appliance upgradesPeaceful scenic settingSecurity system
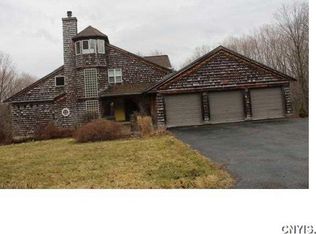
    Welcome to 1920 Deer Run Road in LaFayette—a custom-built, one-of-a-kind residence crafted by a commercial contractor with exceptional quality and attention to detail throughout. Privately situated at the end of a cul-de-sac on 1.85 acres, this 4,200 sq ft home offers breathtaking views and unmatched tranquility. Included with the sale is an additional approved 1.35-acre building lot located directly across the street, complete with an Amish-built 10x20 storage shed—ideal for future expansion, investment, or added privacy. Inside, the home is thoughtfully designed with modern infrastructure and comfort in mind, featuring whole-house Wi-Fi, Cat5e/6 and coax wiring, low-voltage interior and exterior lighting, and a security system. The efficient Carrier boiler system offers 6 zones of heating, complemented by radiant floor heat in first-floor including both main and primary bathrooms. Recent upgrades include Andersen and Renewal by Andersen windows, a new Therma-Tru front entry door, and extensive hardscaping with Techo-Bloc paver walkways and patio. The heated oversized 2-car garage includes second-floor storage, while the above-ground pool—crafted from a wood silo—offers a unique outdoor retreat. The home has been meticulously maintained and updated, including renovations to the primary suite, bathrooms, and basement, along with numerous appliance upgrades. This is a rare opportunity to own a high-quality custom home with additional land in a peaceful, scenic setting—just minutes from amenities. A truly special property that combines craftsmanship, space, and future potential.

    Zillow last checked:

    Listing updated:

    Listed by:

    Eric Maley 315-682-9500,

    Howard Hanna Real Estate

    Bought with:

    Abbey Proulx, 30PR0943061

    Coldwell Banker Prime Prop,Inc

    Source: NYSAMLSs,MLS#: S1685237MLS LogoOriginating MLS: Syracuse

    Facts & features

    Interior

    Bedrooms & bathrooms
    • Bedrooms: 4
    • Bathrooms: 3
    • Full bathrooms: 2
    • 1/2 bathrooms: 1
    • Main level bathrooms: 1
    Heating
    • Gas, Zoned, Baseboard, Radiant Floor, Radiant
    Cooling
    • Zoned
    Appliances
    • Included: Built-In Range, Built-In Oven, Dryer, Dishwasher, Gas Cooktop, Gas Water Heater, Refrigerator, Washer
    • Laundry: Main Level
    Features
    • Ceiling Fan(s), Cathedral Ceiling(s), Den, Separate/Formal Dining Room, Eat-in Kitchen, Separate/Formal Living Room, Granite Counters, Home Office, Kitchen Island, Library, Sliding Glass Door(s), Solid Surface Counters, Natural Woodwork, Convertible Bedroom, Bath in Primary Bedroom
    • Flooring: Carpet, Ceramic Tile, Hardwood, Varies
    • Doors: Sliding Doors
    • Basement: Full,Partially Finished,Walk-Out Access,Sump Pump
    • Number of fireplaces: 1
    Interior area
    • Total structure area: 4,131
    • Total interior livable area: 4,131 sqft

    Property

    Parking
    • Total spaces: 2
    • Parking features: Attached, Garage, Heated Garage, Storage, Water Available, Driveway, Garage Door Opener
    • Attached garage spaces: 2
    Features
    • Levels: Two
    • Stories: 2
    • Patio & porch: Deck, Patio
    • Exterior features: Blacktop Driveway, Deck, Fence, Pool, Patio, Private Yard, See Remarks
    • Pool features: Above Ground
    • Fencing: Partial
    • Has view: Yes
    • View description: Slope View
    Lot
    • Size: 3.24 Acres
    • Dimensions: 162 x 355
    • Features: Cul-De-Sac, Other, Pie Shaped Lot, Rural Lot, See Remarks, Wooded
    Details
    • Additional structures: Shed(s), Storage
    • Additional parcels included: 31340001200000090080000000
    • Parcel number: 31340001200000100010000000
    • Special conditions: Standard

    Construction

    Type & style
    • Home type: SingleFamily
    • Architectural style: Contemporary,Two Story
    • Property subtype: Single Family Residence
    Materials
    • Blown-In Insulation, Wood Siding, Copper Plumbing
    • Foundation: Block
    • Roof: Asphalt,Architectural,Shingle
    Condition
    • Resale
    • Year built: 1988

    Utilities & green energy

    • Electric: Circuit Breakers
    • Sewer: Septic Tank
    • Water: Well
    • Utilities for property: Cable Available, Electricity Connected
    Green energy
    • Energy efficient items: Appliances, HVAC, Windows

    Community & HOA

    Location
    • Region: La Fayette

    Financial & listing details

    • Price per square foot: $157/sqft
    • Tax assessed value: $300,400
    • Annual tax amount: $11,890
    • Date on market: 5/29/2026
    • Cumulative days on market: 3 days
    • Listing terms: Cash,Conventional,FHA,VA Loan

    Price history

    DateEventPrice
    8/4/2026Sold$650,000+8.4%$157/sqft
    Source: NYSAMLSs #S1685237 Report a problem
    6/3/2026Pending sale$599,900$145/sqft
    Source: NYSAMLSs #S1685237 Report a problem
    5/29/2026Listed for sale$599,900+96.7%$145/sqft
    Source: NYSAMLSs #S1685237 Report a problem
    9/25/2000Sold$305,000$74/sqft
    Source: Agent Provided Report a problem

    Public tax history

    YearProperty taxesTax assessment
    2025-- $300,400
    2024-- $300,400
    2023-- $300,400
    2022-- $300,400
    2021-- $300,400
    2020-- $300,400
    2019-- $300,400
    2018-- $300,400
    2017$9,167 +139.2%$300,400
    2016$3,833 $300,400
    2015-- $300,400
    2014-- $300,400
    2013-- $300,400
    2012-- $300,400
    2011-- $300,400
    2010-- $300,400
    2009-- $300,400
    2008-- $300,400
    2007-- $300,400
    2006-- $300,400 +35.3%
    2005-- $222,000
    2004-- $222,000
    2003-- $222,000 +13.8%
    2002-- $195,000
    2001-- $195,000
    2000-- $195,000
    Find assessor info on the county website

    Neighborhood: 13084

    Nearby schools

    GreatSchools rating
    Schools provided by the listing agent
    • Elementary: C Grant Grimshaw
    • High: LaFayette Junior-Senior High
    • District: LaFayette

    Source: NYSAMLSs. This data may not be complete. We recommend contacting the local school district to confirm school assignments for this home.

    Sell for more on Zillow
    Get a Zillow Showcase℠ listing at no additional cost and you could sell for .
    $650,400
    2% more
    +$13,008
    With Zillow Showcase(estimated)
    $663,408