Skip main navigation
Closed
  • $678,200

    1920 Deerfoot Run, Deland, FL 32720

    4beds
    3,416sqft
    Single Family Residence, Residential
    Built in 1989
    3.1 Acres Lot
    $678,200 Zestimate®
    $199/sqft
    $3,247 Estimated rent

    Home value

    $678,200

    $590,000 - $780,000

    $3,247/mo

    Zestimate® history
    Loading
    Loading...

    Owner options

    List your home for rent

    $3,247/mo

    Rent Zestimate®

    Find your next renter with Zillow Rental Manager. Plus, with online applications, you can quickly screen prospective tenants – for free.

    Learn more

    $3,247/mo

    Rent Zestimate®

    Refinance and save

    $4,597/mo

    Est. payment

    Refinancing to a lower rate could help reduce your monthly payments and save thousands over the life of the loan.

    See today's rates

    $4,597/mo

    Est. payment

    Explore your selling options

    Work with a Zillow partner agent

    Leverage their expertise and Zillow's premium Showcase listings to get your home seen by more buyers.

    Get started

    List with your own agent

    Get your home in front of millions of buyers by listing it on Zillow.

    Learn how to do it

    Sell it yourself

    Take full control of how buyers see your home on Zillow by listing For Sale by Owner (FSBO).

    List your home

    What's special

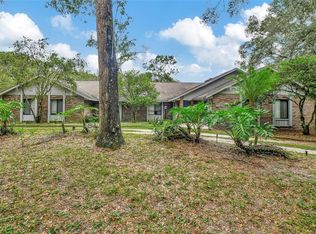
    DELAND: Custom Home on 3 acres nestled amongst trees could be your's! This home is located in one of DeLand's favorite hidden spots where you can enjoy privacy on a dead-end road, yet are close to down town. Enter through a covered entry into the foyer. From here you will step into a living room with soaring ceilings, a fireplace with 2 story brick chimney and get a glimpse of the loft. The custom woodwork is just astounding, the dramatic ceiling timeless. The large kitchen features solid wood cabinets, pantry, island and breakfast bar. The breakfast nook offers views to the pool area and butterfly garden beyond. The formal dining room is spacious and connects via the hallway (with large storage closets) to bedrooms, 2 bathrooms as well as the inside laundry. Being a split level, the Master bedroom is on the other side of the home, complete with fireplace, sitting area and enormous walk in closet. Love entertaining? The rambling covered back porch features a bar and exterior kitchen. Stepping out from the screened in porch into the backyard you will notice the abundance of butterflies that fly around the garden which you can enjoy from your outside shower or tub. An enchanted walk way leads from the garden to the front of the home, where friends can park on the parking pad or inside the over sized 3 car garage with work space inside. Make an appointment today!

    This property is off market, which means it's not currently listed for sale or rent on Zillow. This may be different from what's available on other websites or public sources.

    Zillow last checked:

    Listing updated:

    Listed by:

    Bee Powell 386-956-9498,

    Bee Realty Corp

    Bought with:

    non member

    Nonmember office

    Source: DBAMLS,MLS#: 1027463MLS Logo

    Facts & features

    Interior

    Bedrooms & bathrooms
    • Bedrooms: 4
    • Bathrooms: 3
    • Full bathrooms: 3
    Bedroom 1
    • Level: Main
    • Area: 456 Square Feet
    • Dimensions: 19.00 x 24.00
    Bedroom 2
    • Level: Main
    • Area: 192 Square Feet
    • Dimensions: 12.00 x 16.00
    Bedroom 3
    • Level: Main
    • Area: 168 Square Feet
    • Dimensions: 12.00 x 14.00
    Dining room
    • Level: Main
    • Area: 168 Square Feet
    • Dimensions: 12.00 x 14.00
    Kitchen
    • Level: Main
    • Area: 169 Square Feet
    • Dimensions: 13.00 x 13.00
    Living room
    • Level: Main
    • Area: 432 Square Feet
    • Dimensions: 16.00 x 27.00
    Heating
    • Central
    Cooling
    • Central Air
    Appliances
    • Included: Water Softener Rented, Water Softener Owned, Refrigerator, Microwave, Electric Range, Disposal, Dishwasher
    Features
    • Ceiling Fan(s), Split Bedrooms
    • Flooring: Carpet, Tile
    • Has fireplace: Yes
    • Fireplace features: Other
    Interior area
    • Total structure area: 4,176
    • Total interior livable area: 3,416 sqft

    Property

    Parking
    • Total spaces: 3
    • Parking features: Attached
    • Attached garage spaces: 3
    Features
    • Levels: Two
    • Stories: 2
    • Patio & porch: Patio, Rear Porch, Screened
    • Exterior features: Other
    • Pool features: In Ground, Screen Enclosure
    Lot
    • Size: 3.1 Acres
    • Dimensions: 135036
    • Features: Wooded
    Details
    • Parcel number: 702900000124
    • Zoning description: Single Family

    Construction

    Type & style
    • Home type: SingleFamily
    • Property subtype: Single Family Residence, Residential
    Materials
    • Block, Concrete
    • Roof: Shingle
    Condition
    • Year built: 1989

    Utilities & green energy

    • Sewer: Septic Tank
    • Water: Well

    Community & HOA

    Community
    • Subdivision: Not In Subdivision
    HOA
    • Has HOA: No
    Location
    • Region: Deland

    Financial & listing details

    • Price per square foot: $199/sqft
    • Annual tax amount: $4,148
    • Date on market: 3/27/2017
    • Listing terms: FHA,VA Loan

    Price history

    DateEventPrice
    7/31/2017Sold$390,000$114/sqft
    Source: DBAMLS #1027463 Report a problem

    Public tax history

    Tax history is unavailable.

    Neighborhood: 32720

    Nearby schools

    GreatSchools rating
    Get a cash offer in 3 minutes
    Find out how much your home could sell for in as little as 3 minutes with a no-obligation cash offer.
    Estimated market value
    $678,200
    Get a cash offer in 3 minutes
    Find out how much your home could sell for in as little as 3 minutes with a no-obligation cash offer.
    Estimated market value
    $678,200