$10,000 SELLER CONCESSION offered toward your kitchen renovation - everything else has been done for you! FINISHED BASEMENT, NEW ROOF, ALL NEW FLOORING, FRESH INTERIOR PAINT, this move-in-ready gem is just waiting for you to call it home! Lovingly cared for by its ORIGINAL OWNER, this home has been thoughtfully prepared with both comfort and style, offering peace of mind for the next lucky homeowner. Enter to find BRAND NEW LUXURY VINYL PLANK FLOORING, vaulted ceilings, and an ABUNDANCE OF NATURAL LIGHT that flows seamlessly through the OPEN-CONCEPT main level. The welcoming layout includes two separate living spaces, a COZY GAS FIREPLACE, and a spacious dining area that connects effortlessly to the heart of the home: a warm and inviting kitchen, complete with STAINLESS STEEL APPLIANCES, an EAT-IN ISLAND, ample cabinet space, and a SEPARATE PANTRY. Upstairs, you'll find three generously-sized bedrooms, each featuring BRAND NEW CARPET and FRESH PAINT. A versatile LOFT area offers the perfect flex space, ideal for a second living room or playroom. The primary suite is a true retreat with VAULTED CEILINGS, a walk-in closet, and a private EN-SUITE BATH, boasting a large jetted tub for ultimate relaxation. Need even more space? Head to the FULLY FINISHED BASEMENT, where you’ll find a large bonus room, a fourth bedroom or home office, and a custom-tiled bathroom, ideal for guests, teens, or multi-generational living. Outside, the 0.2-ACRE LOT offers a private backyard escape, featuring a STAMPED CONCRETE PATIO, mature trees, raised flower beds, lush lawn space, and a FIRE PIT area for entertaining or unwinding. Located just one block from the neighborhood park, within the ADAMS 12 DISTRICT boundaries, and close proximity to shopping, restaurants, and local entertainment, including the new CHICKEN N PICKLE and TOP GOLF! This home truly checks all the boxes: space, updates, functionality, and style. DON'T MISS YOUR CHANCE TO MAKE IT YOURS!
Sold for $615,000
$615,000
1920 E 145th Avenue, Thornton, CO 80602
4beds
2,577sqft
Single Family Residence
Built in 2004
8,226 Square Feet Lot
$598,300 Zestimate®
$239/sqft
$3,256 Estimated rent
Home value
$598,300
$562,000 - $640,000
$3,256/mo
Zestimate® history
Owner options
List your home for rent
$3,256/mo
Rent Zestimate®
Find your next renter with Zillow Rental Manager. Plus, with online applications, you can quickly screen prospective tenants – for free.
$3,256/mo
Rent Zestimate®
Refinance and save
$3,639/mo
Est. payment
Refinancing to a lower rate could help reduce your monthly payments and save thousands over the life of the loan.
$3,639/mo
Est. payment
Explore your selling options
Work with a Zillow partner agent
Leverage their expertise and Zillow's premium Showcase listings to get your home seen by more buyers.
Get startedList with your own agent
Get your home in front of millions of buyers by listing it on Zillow.
Learn how to do itSell it yourself
Take full control of how buyers see your home on Zillow by listing For Sale by Owner (FSBO).
List your homeWhat's special
Zillow last checked:
Listing updated:
Listed by:
Melissa Lombardo 303-917-1055 melissa@homeswithcm.com,
Coldwell Banker Realty 56,
Chris Lombardo 303-775-6685,
Coldwell Banker Realty 56
Bought with:
Nick Donato, 100092616
Nick Donato
Source: REcolorado as distributed by MLS GRID,MLS#: 9178143
Facts & features
Interior
Bedrooms & bathrooms
- Bedrooms: 4
- Bathrooms: 4
- Full bathrooms: 2
- 3/4 bathrooms: 1
- 1/2 bathrooms: 1
- Main level bathrooms: 1
Bedroom
- Description: Private, Second-Level Bedroom, Large Closet, Easy Access To Bathroom, New Carpet And Fresh Paint (2025)
- Level: Upper
- Area: 110 Square Feet
- Dimensions: 11 x 10
Bedroom
- Description: Private, Second-Level Bedroom, Large Closet, Easy Access To Bathroom, New Carpet And Fresh Paint (2025)
- Level: Upper
- Area: 132 Square Feet
- Dimensions: 11 x 12
Bedroom
- Description: Private, Basement Bedroom Or Office Space With French Doors, Egress Window, New Carpet And Fresh Paint (2025)
- Level: Basement
Bathroom
- Description: Easy Access From Living Room And Positioned Away From The Kitchen, New Lvp Flooring And Fresh Paint (2025)
- Level: Main
- Area: 30 Square Feet
- Dimensions: 5 x 6
Bathroom
- Description: Extended Make-Up Countertop, Separate Linen Closet, Full Bathtub, New Lvp Flooring And Fresh Paint (2025)
- Level: Upper
- Area: 55 Square Feet
- Dimensions: 11 x 5
Bathroom
- Description: Custom-Finish, Tile Shower, Upgraded Vanity And Lighting
- Level: Basement
Other
- Description: Spacious, Owner's Suite With Walk-In Closet, Vaulted Ceilings With Fan, New Carpet And Fresh Paint (2025)
- Level: Upper
- Area: 182 Square Feet
- Dimensions: 14 x 13
Other
- Description: Owner's Bathroom With Step-In Shower, Over-Sized Tub, Double Vanity, Updated Light Fixture, New Lvp Flooring And Fresh Paint (2025)
- Level: Upper
- Area: 104 Square Feet
- Dimensions: 13 x 8
Bonus room
- Description: Additional Living Room, Tv Area, Workout Space, And Sitting/Reading Area, New Carpet And Fresh Paint (2025)
- Level: Basement
Dining room
- Description: Upgraded Light Fixture, Open Transition Between Great Room And Kitchen, Perfect For Large Gatherings And Entertainment, New Lvp Flooring And Fresh Paint (2025)
- Level: Main
- Area: 198 Square Feet
- Dimensions: 11 x 18
Great room
- Description: New Lvp Flooring And Fresh Paint (2025), Open Design With Plenty Of Natural Light, Grand Foyer, Vaulted Ceilings
- Level: Main
- Area: 252 Square Feet
- Dimensions: 14 x 18
Kitchen
- Description: Stainless Steel Appliances, New Dishwasher (2024), Flat Cooktop And Oven, Large Eat-In Kitchen Island, Separate Pantry, New Lvp Flooring And Fresh Paint (2025)
- Level: Main
- Area: 150 Square Feet
- Dimensions: 10 x 15
Laundry
- Description: Separate From Garage Access, Storage Shelf, New Lvp Flooring And Fresh Paint (2025)
- Level: Main
- Area: 30 Square Feet
- Dimensions: 5 x 6
Living room
- Description: Gas Fireplace, Bay Window, New Lvp Flooring And Fresh Paint (2025)
- Level: Main
- Area: 285 Square Feet
- Dimensions: 15 x 19
Loft
- Description: Flex Area With An Abundance Of Light And Overlooking Great Room On Main Level, New Carpet And Fresh Paint (2025)
- Level: Upper
- Area: 110 Square Feet
- Dimensions: 10 x 11
Utility room
- Description: New 50-Gallon Water Heater (2025), Ac Inspected (2025), Furnace Maintenance (2024) Includes New Igniter Switch And Run Capacitor
- Level: Basement
- Area: 128 Square Feet
- Dimensions: 16 x 8
Heating
- Forced Air
Cooling
- Central Air
Appliances
- Included: Dishwasher, Disposal, Dryer, Gas Water Heater, Microwave, Oven, Range, Refrigerator, Washer
- Laundry: In Unit
Features
- Ceiling Fan(s), Eat-in Kitchen, Entrance Foyer, Five Piece Bath, High Ceilings, Kitchen Island, Laminate Counters, Open Floorplan, Pantry, Primary Suite, Smoke Free, Vaulted Ceiling(s), Walk-In Closet(s)
- Flooring: Carpet, Tile, Vinyl
- Windows: Bay Window(s), Window Coverings
- Basement: Bath/Stubbed,Finished,Full,Interior Entry
- Number of fireplaces: 1
- Fireplace features: Gas Log, Living Room
- Common walls with other units/homes: No Common Walls
Interior area
- Total structure area: 2,577
- Total interior livable area: 2,577 sqft
- Finished area above ground: 1,713
- Finished area below ground: 740
Property
Parking
- Total spaces: 3
- Parking features: Dry Walled, Exterior Access Door, Insulated Garage, Storage
- Attached garage spaces: 3
Features
- Levels: Two
- Stories: 2
- Patio & porch: Covered, Front Porch, Patio
- Exterior features: Fire Pit, Garden, Private Yard
- Fencing: Full
- Has view: Yes
- View description: Mountain(s)
Lot
- Size: 8,226 Square Feet
- Features: Landscaped, Level, Many Trees, Near Public Transit, Sprinklers In Front, Sprinklers In Rear
- Residential vegetation: Grassed
Details
- Parcel number: R0142726
- Zoning: SFR
- Special conditions: Standard
Construction
Type & style
- Home type: SingleFamily
- Architectural style: Traditional
- Property subtype: Single Family Residence
Materials
- Frame, Stone
- Foundation: Concrete Perimeter
- Roof: Composition
Condition
- Updated/Remodeled
- Year built: 2004
Utilities & green energy
- Electric: 110V
- Sewer: Public Sewer
- Water: Public
- Utilities for property: Cable Available, Electricity Connected, Internet Access (Wired), Natural Gas Connected
Community & HOA
Community
- Security: Carbon Monoxide Detector(s), Smoke Detector(s)
- Subdivision: Quail Valley
HOA
- Has HOA: Yes
- Amenities included: Park, Playground, Trail(s)
- Services included: Maintenance Grounds
- HOA fee: $50 monthly
- HOA name: Quail Valley HOA
- HOA phone: 303-457-1444
Location
- Region: Thornton
Financial & listing details
- Price per square foot: $239/sqft
- Tax assessed value: $584,000
- Annual tax amount: $3,838
- Date on market: 6/27/2025
- Listing terms: Cash,Conventional,FHA,VA Loan
- Exclusions: All Staging Items, Including Wall-Mounted Decor, Window Treatments And Hardware.
- Ownership: Individual
- Electric utility on property: Yes
- Road surface type: Paved
Price history
| Date | Event | Price |
|---|---|---|
| 1/2/2026 | Sold | $615,000$239/sqft |
Source:  REcolorado as distributed by MLS GRID #9178143 Report a problem REcolorado as distributed by MLS GRID #9178143 Report a problem | ||
| 11/12/2025 | Pending sale | $615,000$239/sqft |
Source: REcolorado as distributed by MLS GRID #IR1046798 Report a problem | ||
| 11/4/2025 | Listed for sale | $615,000-1.6%$239/sqft |
Source:  IRES as distributed by MLS GRID #1046798 Report a problem IRES as distributed by MLS GRID #1046798 Report a problem | ||
| 11/4/2025 | Listing removed | $625,000$243/sqft |
Source: IRES as distributed by MLS GRID #1040593 Report a problem | ||
| 10/8/2025 | Price change | $625,000-2.3%$243/sqft |
Source: IRES as distributed by MLS GRID #1040593 Report a problem | ||
| 10/2/2025 | Price change | $640,000-1.5%$248/sqft |
Source: IRES as distributed by MLS GRID #1040593 Report a problem | ||
| 9/18/2025 | Price change | $650,000-1.5%$252/sqft |
Source: IRES as distributed by MLS GRID #1040593 Report a problem | ||
| 8/26/2025 | Price change | $660,000-2.2%$256/sqft |
Source: IRES as distributed by MLS GRID #1040593 Report a problem | ||
| 8/2/2025 | Listed for sale | $675,000+153.2%$262/sqft |
Source: IRES as distributed by MLS GRID #1040593 Report a problem | ||
| 4/12/2022 | Listing removed | -- |
Source: Zillow Rental Network Premium Report a problem | ||
| 4/8/2022 | Listed for rent | $2,600+22.4%$1/sqft |
Source: Zillow Rental Network Premium Report a problem | ||
| 6/30/2019 | Listing removed | $2,125$1/sqft |
Source: Colorado Realty and Property Management, Inc. Report a problem | ||
| 6/20/2019 | Listed for rent | $2,125$1/sqft |
Source: Zillow Rental Network Report a problem | ||
| 9/28/2018 | Listing removed | $2,125$1/sqft |
Source: Colorado Realty and Property Management, Inc. Report a problem | ||
| 9/19/2018 | Listed for rent | $2,125+12.1%$1/sqft |
Source: Zillow Rental Network Report a problem | ||
| 5/7/2016 | Listing removed | $1,895+18.8%$1/sqft |
Source: Zillow Rental Network Report a problem | ||
| 4/20/2012 | Listing removed | $1,595$1/sqft |
Source: Free Rental Site LLC Report a problem | ||
| 4/19/2012 | Listed for rent | $1,595$1/sqft |
Source: Free Rental Site LLC Report a problem | ||
| 2/29/2012 | Listing removed | $1,595$1/sqft |
Source: Colorado Realty & Property Management, Inc. Report a problem | ||
| 12/13/2011 | Listed for rent | $1,595$1/sqft |
Source: Colorado Realty & Property Management, Inc. Report a problem | ||
| 4/5/2004 | Sold | $266,555+517.7%$103/sqft |
Source: Public Record Report a problem | ||
| 10/18/1995 | Sold | $43,150$17/sqft |
Source: Public Record Report a problem | ||
Public tax history
| Year | Property taxes | Tax assessment |
|---|---|---|
| 2025 | $3,838 +1% | $36,500 -10.5% |
| 2024 | $3,799 +15.5% | $40,790 |
| 2023 | $3,288 -3.3% | $40,790 +36.6% |
| 2022 | $3,399 | $29,850 -2.8% |
| 2021 | -- | $30,720 -1.3% |
| 2020 | $3,460 | $31,110 -0.2% |
| 2019 | $3,460 +17.6% | $31,170 +21.9% |
| 2018 | $2,941 | $25,560 |
| 2017 | $2,941 | $25,560 +26% |
| 2016 | -- | $20,290 |
| 2015 | $2,180 | $20,290 +6.1% |
| 2014 | -- | $19,130 |
| 2013 | -- | $19,130 -1.9% |
| 2012 | -- | $19,500 |
| 2011 | -- | $19,500 +5% |
| 2010 | -- | $18,570 |
| 2009 | -- | $18,570 -0.2% |
| 2008 | -- | $18,600 |
| 2007 | -- | $18,600 +1% |
| 2006 | -- | $18,410 |
| 2005 | -- | $18,410 +147.4% |
| 2004 | -- | $7,440 +110.2% |
| 2003 | $1 | $3,540 |
Find assessor info on the county website
Neighborhood: Quail Valley
Nearby homes
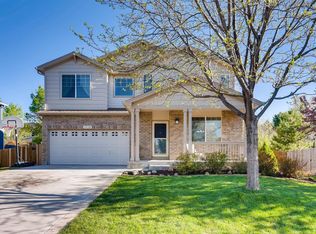
- $632,2004 bd3 ba3.1k sqft1938 E 145th Ave, Thornton, CO 80602Off Market
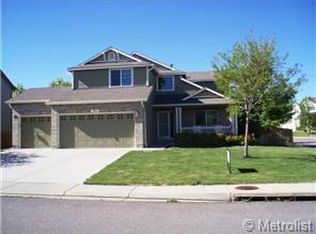
- $576,7004 bd2 ba3k sqft1902 E 145th Ave, Thornton, CO 80602Off Market
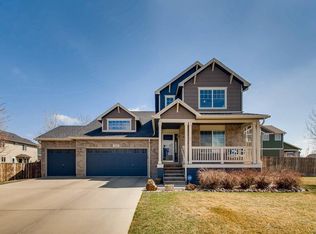
- $649,5003 bd3 ba3k sqft14460 Williams St, Thornton, CO 80602Off Market
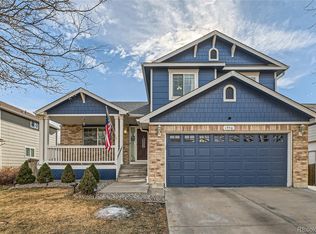
- $600,0003 bd3 ba2k sqft1956 E 145th Ave, Thornton, CO 80602Sold
- $649,1004 bd4 ba2.5k sqft14512 Williams St, Thornton, CO 80602Off Market
- $746,6004 bd4 ba3.8k sqft1911 E 144th Way, Thornton, CO 80602Off Market
- $753,2004 bd4 ba4.1k sqft1929 E 144th Way, Thornton, CO 80602Off Market
- $541,7003 bd2 ba1.7k sqft14511 High St, Thornton, CO 80602Off Market
Nearby schools
GreatSchools rating
- 7/10Silver Creek Elementary SchoolGrades: K-5Distance: 0.9 mi
- 7/10Rocky Top Middle SchoolGrades: 6-8Distance: 0.7 mi
- 6/10Mountain Range High SchoolGrades: 9-12Distance: 2.9 mi
Schools provided by the listing agent
- Elementary: Silver Creek
- Middle: Rocky Top
- High: Mountain Range
- District: Adams 12 5 Star Schl
Source: REcolorado as distributed by MLS GRID. This data may not be complete. We recommend contacting the local school district to confirm school assignments for this home.
Get a cash offer in 3 minutes
Find out how much your home could sell for in as little as 3 minutes with a no-obligation cash offer.
Estimated market value
$598,300
Get a cash offer in 3 minutes
Find out how much your home could sell for in as little as 3 minutes with a no-obligation cash offer.
Estimated market value
$598,300
- Colorado
- Adams County
- Thornton
- 80602
- Quail Valley
- 1920 E 145th Avenue
Nearby cities
Nearby neighborhoods
Nearby zip codes
Other Thornton Topics
