Skip main navigation
Sold for $722,500
  • $722,500

    1920 E 24th Avenue, Denver, CO 80205

    2beds
    1,989sqft
    Single Family Residence
    Built in 1900
    2,970 Square Feet Lot
    $733,000 Zestimate®
    $363/sqft
    $3,532 Estimated rent

    Home value

    $733,000

    $696,000 - $777,000

    $3,532/mo

    Zestimate® history
    Loading
    Loading...

    Owner options

    List your home for rent

    $3,532/mo

    Rent Zestimate®

    Find your next renter with Zillow Rental Manager. Plus, with online applications, you can quickly screen prospective tenants – for free.

    Learn more

    $3,532/mo

    Rent Zestimate®

    Refinance and save

    $4,124/mo

    Est. payment

    Refinancing to a lower rate could help reduce your monthly payments and save thousands over the life of the loan.

    See today's rates

    $4,124/mo

    Est. payment

    Explore your selling options

    Work with a Zillow partner agent

    Leverage their expertise and Zillow's premium Showcase listings to get your home seen by more buyers.

    Get started

    List with your own agent

    Get your home in front of millions of buyers by listing it on Zillow.

    Learn how to do it

    Sell it yourself

    Take full control of how buyers see your home on Zillow by listing For Sale by Owner (FSBO).

    List your home

    What's special

    One-car garageFront yardGorgeous fireplaceEasy street parkingBonus sitting roomLocal coffee shopsVibrant neighborhoods
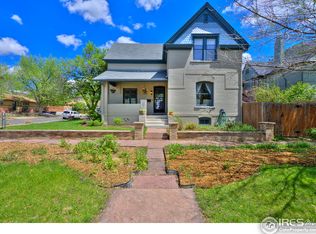
    Classic, 1900s Victorian located in Whittier, one of Denver's most sought-after and vibrant neighborhoods. A harmonious blend of original details and modern updates, the interior features a welcoming living room centered around a gorgeous fireplace with charming built-ins on both sides. For easy entertaining, this space flows to the dining room and into your updated kitchen offering stainless steel appliances, including a Sub-Zerio counter-depth fridge and gas stove. Lush, granite countertops and a breakfast bar make this the perfect spot to socialize while whipping up a feast. Upstairs, your primary bedroom connects to the bathroom by a bonus sitting room, which can be used as a reading nook, additional closet space, or perhaps, a home office. In the bath, a fabulous skylight allows light to cascade across the entire second floor. The home also includes a good-sized basement with storage, laundry (washer and dryer stay), and the opportunity to add more living space in the future. Finally, the exterior of this home is a nature lover's dream, offering raised beds in the front yard, plus a xeriscaped backyard with a deck just off the kitchen. One-car garage and easy street parking. Local coffee shops, restaurants and parks all within easy reach. Don't miss out on this one!

    Zillow last checked:

    Listing updated:

    Listed by:

    Donita Reitze 720-320-3498 donita@porchlightgroup.com,

    Porchlight Real Estate Group

    Bought with:

    Martin Yeager, 40045075

    HomeSmart Realty

    Source: REcolorado as distributed by MLS GRID,MLS#: 9798850MLS Logo

    Facts & features

    Interior

    Bedrooms & bathrooms
    • Bedrooms: 2
    • Bathrooms: 2
    • 3/4 bathrooms: 1
    • 1/2 bathrooms: 1
    • Main level bathrooms: 1
    Primary bedroom
    • Description: Plus Retreat 10x10 And Walk-In Closet
    • Level: Upper
    • Area: 168 Square Feet
    • Dimensions: 14 x 12
    Bedroom
    • Level: Upper
    • Area: 126 Square Feet
    • Dimensions: 14 x 9
    Bathroom
    • Level: Main
    • Area: 45 Square Feet
    • Dimensions: 9 x 5
    Bathroom
    • Level: Upper
    • Area: 99 Square Feet
    • Dimensions: 11 x 9
    Dining room
    • Level: Main
    • Area: 143 Square Feet
    • Dimensions: 13 x 11
    Kitchen
    • Level: Main
    • Area: 130 Square Feet
    • Dimensions: 13 x 10
    Laundry
    • Level: Basement
    • Area: 156 Square Feet
    • Dimensions: 13 x 12
    Living room
    • Level: Main
    • Area: 210 Square Feet
    • Dimensions: 15 x 14
    Heating
    • Forced Air, Natural Gas
    Cooling
    • Central Air
    Appliances
    • Included: Dishwasher, Disposal, Dryer, Microwave, Oven, Refrigerator, Washer
    Features
    • Granite Counters, Kitchen Island
    • Flooring: Wood
    • Windows: Double Pane Windows
    • Basement: Partial,Unfinished
    • Number of fireplaces: 1
    • Fireplace features: Living Room
    • Common walls with other units/homes: No Common Walls
    Interior area
    • Total structure area: 1,989
    • Total interior livable area: 1,989 sqft
    • Finished area above ground: 1,326
    • Finished area below ground: 0

    Property

    Parking
    • Total spaces: 1
    • Parking features: Garage - Attached
    • Attached garage spaces: 1
    Features
    • Levels: Two
    • Stories: 2
    • Patio & porch: Deck, Front Porch
    • Exterior features: Private Yard, Rain Gutters
    • Fencing: Partial
    Lot
    • Size: 2,970 sqft
    • Features: Landscaped, Level, Sprinklers In Front, Sprinklers In Rear
    Details
    • Parcel number: 235120003
    • Zoning: U-SU-B1
    • Special conditions: Standard

    Construction

    Type & style
    • Home type: SingleFamily
    • Architectural style: Victorian
    • Property subtype: Single Family Residence
    Materials
    • Brick
    Condition
    • Year built: 1900

    Utilities & green energy

    • Sewer: Public Sewer
    • Water: Public

    Community & neighborhood

    Security
    • Security features: Carbon Monoxide Detector(s), Radon Detector, Security System
    Location
    • Region: Denver
    • Subdivision: Whittier

    Other

    Other facts
    • Listing terms: Cash,Conventional,FHA,VA Loan
    • Ownership: Individual
    • Road surface type: Paved

    Price history

    DateEventPrice
    10/30/2023Sold$722,500+7.8%$363/sqft
    Source: REcolorado as distributed by MLS GRID #9798850 Report a problem
    10/9/2023Pending sale$670,000$337/sqft
    Source: REcolorado as distributed by MLS GRID #9798850 Report a problem
    10/5/2023Listed for sale$670,000+123.3%$337/sqft
    Source: REcolorado as distributed by MLS GRID #9798850 Report a problem
    11/8/2011Sold$300,000-4.8%$151/sqft
    Source: Public Record Report a problem
    9/30/2011Listed for sale$315,000+6.8%$158/sqft
    Source: Active Website #1038875 Report a problem
    12/18/2008Sold$295,000+357.4%$148/sqft
    Source: Public Record Report a problem
    3/29/1994Sold$64,500$32/sqft
    Source: Public Record Report a problem

    Public tax history

    YearProperty taxesTax assessment
    2024$3,832 +15.1%$49,450 -6%
    2023$3,329 +3.6%$52,630 +25.7%
    2022$3,213 +3.3%$41,860 -2.8%
    2021$3,111 +2.9%$43,060 +2.7%
    2020$3,024 +17.5%$41,935 -0.7%
    2019$2,573 $42,228 +27%
    2018$2,573 +0.3%$33,260
    2017$2,565 +10.8%$33,260 +12.2%
    2016$2,316 +5.7%$29,640
    2015$2,191 0%$29,640 +12.4%
    2014$2,192 +3.6%$26,380
    2013$2,116 +17.9%$26,380 +4.8%
    2012$1,795 +57.2%$25,170
    2011$1,141 +2.2%$25,170 +46.8%
    2010$1,116 -11.4%$17,140
    2009$1,260 -0.2%$17,140 -9.1%
    2008$1,262 +12.8%$18,860
    2007$1,118 +1.1%$18,860 +12.9%
    2006$1,106 +9.9%$16,700
    2005$1,006 +9%$16,700 +4%
    2003$923 +1.9%$16,050 +4.1%
    2002$906 $15,420 +31.3%
    2001-- $11,740

    Find assessor info on the county website

    Neighborhood: Whittier

    Nearby schools

    GreatSchools rating
    Schools provided by the listing agent
    • Elementary: Whittier E-8
    • Middle: Bruce Randolph
    • High: East
    • District: Denver 1

    Source: REcolorado as distributed by MLS GRID. This data may not be complete. We recommend contacting the local school district to confirm school assignments for this home.

    Get a cash offer in 3 minutes
    Find out how much your home could sell for in as little as 3 minutes with a no-obligation cash offer.
    Estimated market value
    $733,000
    Get a cash offer in 3 minutes
    Find out how much your home could sell for in as little as 3 minutes with a no-obligation cash offer.
    Estimated market value
    $733,000