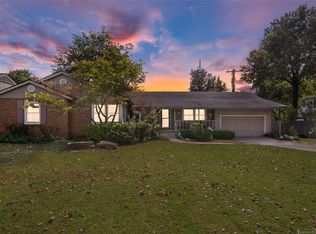
Some things really do get better with age and respecting the 1947 style and charm were a priority with the renovation of this midtown cottage. The inviting front porch is a generous space perfect for greeting guests, relaxing and connecting with the neighborhood. Inside is a fresh neutral decor that unifies the space and accents the refinished hardwood floors. The family room with a cozy fireplace is unusually spacious and easily accommodates large furniture. A formal dining room opens to the kitchen and accesses a dream laundry room that has been updated to enhance the space and works well as a catering pantry, storage space or a perfect mudroom. The key to a great laundry room is functionality and this laundry functions for many lifestyles. The kitchen was updated with stainless appliances that include new dishwasher and gas range and oven. The abundant counter and cabinet space are arranged for efficiency and maximizing backyard views. A sunny breakfast nook flows seamlessly to a massive sunroom with overscale windows that fill the room with sunlight from the south facing backyard. Carefree tile floors were selected for their neutral color and hardworking attitude. Updating the spacious primary suite with dual closets and access to a luxurious bath brought this space up to its potential. In years past this room was actually 2 bedrooms. The room manages to keep the original feel of the cottage, but functions for today. The second bedroom also has a large closet and private bath. The two car garage has a unique attic hobby room that is easily accessed from a garage staircase. Large landscaped lawn with deck, irrigation and full privacy fence.
Updates include new roof, hvac and Anderson windows. New interior paint throughout, lighting, interior doors and hardware, cabinet doors in mudroom, vanity in ensuite bath, new shower enclosure, dishwasher and gas range & oven. New primary bedroom carpet.
Sold for $475,000
$475,000
1920 E 35th Pl, Tulsa, OK 74105
2beds
2,150sqft
Single Family Residence
Built in 1947
0.25 Acres Lot
$524,300 Zestimate®
$221/sqft
$2,517 Estimated rent
Home value
$524,300
$493,000 - $561,000
$2,517/mo
Zestimate® history
Owner options
List your home for rent
$2,517/mo
Rent Zestimate®
Find your next renter with Zillow Rental Manager. Plus, with online applications, you can quickly screen prospective tenants – for free.
$2,517/mo
Rent Zestimate®
Refinance and save
$3,215/mo
Est. payment
Refinancing to a lower rate could help reduce your monthly payments and save thousands over the life of the loan.
$3,215/mo
Est. payment
Explore your selling options
Work with a Zillow partner agent
Leverage their expertise and Zillow's premium Showcase listings to get your home seen by more buyers.
Get startedList with your own agent
Get your home in front of millions of buyers by listing it on Zillow.
Learn how to do itSell it yourself
Take full control of how buyers see your home on Zillow by listing For Sale by Owner (FSBO).
List your homeWhat's special
Inviting front porchFresh neutral decorFull privacy fenceFormal dining roomMassive sunroomLarge landscaped lawnSpacious primary suite
Zillow last checked:
Listing updated:
Listed by:
Alice Slemp 918-260-3735,
Coldwell Banker Select
Bought with:
Alice Slemp, 68950
Coldwell Banker Select
Source: MLS Technology, Inc.,MLS#: 2439102 Originating MLS: MLS Technology
Originating MLS: MLS TechnologyFacts & features
Interior
Bedrooms & bathrooms
- Bedrooms: 2
- Bathrooms: 2
- Full bathrooms: 2
Primary bedroom
- Description: Master Bedroom,Private Bath,Separate Closets,Walk-in Closet
- Level: First
Bedroom
- Description: Bedroom,Private Bath,Walk-in Closet
- Level: First
Primary bathroom
- Description: Master Bath,Bathtub,Double Sink,Full Bath,Shower Only,Whirlpool
- Level: First
Bonus room
- Description: Additional Room,Attic,Workroom
- Level: Second
Den
- Description: Den/Family Room,Fireplace,Separate
- Level: First
Dining room
- Description: Dining Room,Formal
- Level: First
Kitchen
- Description: Kitchen,Breakfast Nook,Pantry
- Level: First
Living room
- Description: Living Room,Combo,Great Room
- Level: First
Utility room
- Description: Utility Room,Inside,Separate
- Level: First
Heating
- Central, Gas
Cooling
- Central Air
Appliances
- Included: Dishwasher, Disposal, Microwave, Oven, Range, Refrigerator, Gas Oven, Gas Range, Gas Water Heater, Plumbed For Ice Maker
- Laundry: Washer Hookup, Electric Dryer Hookup
Features
- Attic, Ceramic Counters, Granite Counters, Internal Expansion, Other, Pullman Bath, Quartz Counters, Stone Counters, Ceiling Fan(s)
- Flooring: Carpet, Tile, Wood
- Doors: Insulated Doors
- Windows: Vinyl, Insulated Windows
- Basement: None
- Number of fireplaces: 1
- Fireplace features: Glass Doors, Gas Log, Gas Starter
Interior area
- Total structure area: 2,150
- Total interior livable area: 2,150 sqft
Property
Parking
- Total spaces: 2
- Parking features: Attached, Garage, Other, Storage, Workshop in Garage
- Attached garage spaces: 2
Features
- Levels: One
- Stories: 1
- Patio & porch: Covered, Deck, Porch
- Exterior features: Concrete Driveway, Sprinkler/Irrigation, Landscaping, Other, Rain Gutters
- Pool features: None
- Fencing: Full,Privacy
Lot
- Size: 0.25 Acres
- Features: Mature Trees
Details
- Additional structures: None
- Parcel number: 00825931901160
Construction
Type & style
- Home type: SingleFamily
- Architectural style: Ranch
- Property subtype: Single Family Residence
Materials
- Brick, Other, Wood Siding, Wood Frame
- Foundation: Slab
- Roof: Asphalt,Fiberglass
Condition
- Year built: 1947
Utilities & green energy
- Sewer: Public Sewer
- Water: Public
- Utilities for property: Electricity Available, Natural Gas Available, Phone Available, Water Available
Green energy
- Energy efficient items: Doors, Other, Windows
Community & HOA
Community
- Features: Gutter(s)
- Security: No Safety Shelter, Security System Owned, Smoke Detector(s)
- Subdivision: Adams Estates
HOA
- Has HOA: No
Location
- Region: Tulsa
Financial & listing details
- Price per square foot: $221/sqft
- Tax assessed value: $425,700
- Annual tax amount: $5,040
- Date on market: 11/8/2024
- Cumulative days on market: 5 days
- Listing terms: Conventional,FHA,Other,VA Loan
Price history
| Date | Event | Price |
|---|---|---|
| 12/27/2024 | Sold | $475,000-3%$221/sqft |
Source:  MLS Technology, Inc. #2439102 Report a problem MLS Technology, Inc. #2439102 Report a problem | ||
| 11/15/2024 | Pending sale | $489,900$228/sqft |
Source: MLS Technology, Inc. #2439102 Report a problem | ||
| 11/8/2024 | Listed for sale | $489,900+96%$228/sqft |
Source: MLS Technology, Inc. #2439102 Report a problem | ||
| 10/7/2005 | Sold | $250,000$116/sqft |
Source: Public Record Report a problem | ||
Public tax history
| Year | Property taxes | Tax assessment |
|---|---|---|
| 2025 | $6,141 +13.7% | $45,827 +9.9% |
| 2024 | $5,400 +7.1% | $41,698 +5% |
| 2023 | $5,040 0% | $39,713 +5% |
| 2022 | $5,042 +6% | $37,822 +5% |
| 2021 | $4,757 +6.5% | $36,021 +5% |
| 2020 | $4,469 -0.2% | $34,305 +5% |
| 2019 | $4,477 0% | $32,672 +2.6% |
| 2018 | $4,477 +2.4% | $31,835 +5% |
| 2017 | $4,372 +12.8% | $30,318 +5% |
| 2016 | $3,877 | $28,876 |
| 2015 | $3,877 -0.2% | $28,876 |
| 2014 | $3,884 | $28,876 +5% |
| 2013 | -- | $27,500 |
| 2012 | -- | $27,500 |
| 2011 | -- | $27,500 |
| 2010 | -- | $27,500 |
| 2009 | -- | $27,500 |
| 2008 | -- | $27,500 |
| 2007 | -- | $27,500 |
| 2006 | -- | $27,500 +70.1% |
| 2005 | -- | $16,170 |
| 2004 | $1,793 | $16,170 +15.5% |
| 2003 | -- | $13,996 +5% |
| 2002 | -- | $13,330 +5% |
| 2001 | -- | $12,695 |
| 2000 | -- | $12,695 |
Find assessor info on the county website
Neighborhood: Brookside
Nearby homes
- $578,8003 bd3 ba2.1k sqft1922 E 35th St, Tulsa, OK 74105Off Market
- $1,240,4003 bd3 ba1.8k sqft1914 E 35th Pl, Tulsa, OK 74105Off Market
- $510,0003 bd2 ba1.9k sqft1926 E 35th Pl, Tulsa, OK 74105Sold

- $402,000-- bd1 ba1.5k sqft1932 E 35th Pl, Tulsa, OK 74105Off Market
- $831,800-- bd3 ba3.1k sqft1919 E 35th Pl, Tulsa, OK 74105Off Market
- $625,5004 bd3 ba2.8k sqft1902 E 35th Pl, Tulsa, OK 74105Off Market
- $426,400-- bd1 ba2.2k sqft3545 S Wheeling Ave, Tulsa, OK 74105Off Market
- $365,200-- bd1 ba1.6k sqft1927 E 35th Pl, Tulsa, OK 74105Off Market
Nearby schools
GreatSchools rating
- 9/10Eliot Elementary SchoolGrades: PK-5Distance: 0.4 mi
- 8/10Edison Preparatory Middle SchoolGrades: 6-8Distance: 1.1 mi
- 9/10Thomas Edison Preparatory High SchoolGrades: 9-12Distance: 1.1 mi
Schools provided by the listing agent
- Elementary: Eliot
- Middle: Edison Prep.
- High: Edison
- District: Tulsa - Sch Dist (1)
Source: MLS Technology, Inc.. This data may not be complete. We recommend contacting the local school district to confirm school assignments for this home.
Sell for more on Zillow
Get a Zillow Showcase℠ listing at no additional cost and you could sell for .
$524,300
2% more
+$10,486
With Zillow Showcase(estimated)
$534,786
Sell for more on Zillow
Get a Zillow Showcase℠ listing at no additional cost and you could sell for .
$524,300
2% more
+$10,486
With Zillow Showcase(estimated)
$534,786
- Oklahoma
- Tulsa County
- Tulsa
- 74105
- Brookside
- 1920 E 35th Pl
