Skip main navigation
Sold
  • $342,500

    1920 E Epler Ave, Indianapolis, IN 46227

    3beds
    3,424sqft
    Residential, Single Family Residence
    Built in 1940
    0.66 Acres Lot
    $346,000 Zestimate®
    $100/sqft
    $2,307 Estimated rent

    Home value

    $346,000

    $318,000 - $377,000

    $2,307/mo

    Zestimate® history
    Loading
    Loading...

    Owner options

    List your home for rent

    $2,307/mo

    Rent Zestimate®

    Find your next renter with Zillow Rental Manager. Plus, with online applications, you can quickly screen prospective tenants – for free.

    Learn more

    $2,307/mo

    Rent Zestimate®

    Refinance and save

    $2,148/mo

    Est. payment

    Refinancing to a lower rate could help reduce your monthly payments and save thousands over the life of the loan.

    See today's rates

    $2,148/mo

    Est. payment

    Explore your selling options

    Work with a Zillow partner agent

    Leverage their expertise and Zillow's premium Showcase listings to get your home seen by more buyers.

    Get started

    List with your own agent

    Get your home in front of millions of buyers by listing it on Zillow.

    Learn how to do it

    Sell it yourself

    Take full control of how buyers see your home on Zillow by listing For Sale by Owner (FSBO).

    List your home

    What's special

    Detached two-car garageBrushed gold hardwareModern kitchenLuxurious quartz countertopsPrimary suiteUpper-level laundry roomAbundant natural light
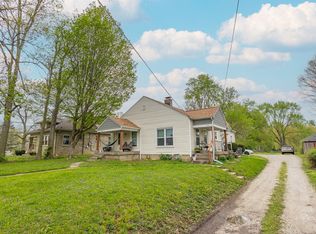
    Experience a stunning transformation in Perry Township, with this beautifully renovated Mid-Century stone home in 2021! This residence combines timeless charm with modern elegance. The open floor plan features 3 bedrooms and 2.5 baths, perfect for contemporary living. The modern kitchen shines with custom-made cabinetry, including 42" uppers, luxurious quartz countertops, brushed gold hardware, and stainless steel appliances. The main floor includes two spacious bedrooms connected by a Jack-and-Jill bathroom, all illuminated by abundant natural light from large windows installed in 2021. The upstairs is all about the owners. Primary Suite is a sanctuary, offering a tiled shower with dual shower heads, a walk-in closet, and a convenient upper-level laundry room. The basement provides versatile spaces for your needs. It has been encapsulated (2024) to ensure a dry basement and has new Vinyl Plank flooring, while an unfinished area is perfect for mechanical and storage. Step outside to a deck, ideal for relaxing or entertaining, overlooking a large (0.652-acre) yard with a detached two-car garage. New electrical, plumbing, and HVAC systems were also installed in 2021. It is as efficient as it is beautiful. Don't miss the opportunity to make this exceptional property your own! Easy access to I-65, just minutes to downtown

    Zillow last checked:

    Listing updated:

    Listed by:

    Cynthia Taylor 317-442-3147,

    Keller Williams Indy Metro S

    Bought with:

    Cate Waggoner

    RE/MAX Advanced Realty

    Source: MIBOR as distributed by MLS GRID,MLS#: 22039481MLS Logo

    Facts & features

    Interior

    Bedrooms & bathrooms
    • Bedrooms: 3
    • Bathrooms: 3
    • Full bathrooms: 2
    • 1/2 bathrooms: 1
    • Main level bathrooms: 2
    • Main level bedrooms: 2
    Primary bedroom
    • Features: Carpet
    • Level: Upper
    • Area: 324 Square Feet
    • Dimensions: 18 x 18
    Bedroom 2
    • Features: Vinyl Plank
    • Level: Main
    • Area: 143 Square Feet
    • Dimensions: 13x11
    Bedroom 3
    • Features: Vinyl Plank
    • Level: Main
    • Area: 168 Square Feet
    • Dimensions: 14 x 12
    Dining room
    • Features: Vinyl Plank
    • Level: Main
    • Area: 180 Square Feet
    • Dimensions: 15 x 12
    Family room
    • Features: Vinyl Plank
    • Level: Basement
    • Area: 560 Square Feet
    • Dimensions: 28 x 20
    Kitchen
    • Features: Vinyl Plank
    • Level: Main
    • Area: 234 Square Feet
    • Dimensions: 13 x 18
    Laundry
    • Features: Vinyl Plank
    • Level: Upper
    • Area: 40 Square Feet
    • Dimensions: 8 x 5
    Living room
    • Features: Vinyl Plank
    • Level: Main
    • Area: 378 Square Feet
    • Dimensions: 14x27
    Sun room
    • Features: Tile-Ceramic
    • Level: Main
    • Area: 136 Square Feet
    • Dimensions: 17 x 8
    Heating
    • Forced Air, Natural Gas
    Appliances
    • Included: Dishwasher, Disposal, Microwave, Gas Oven, Refrigerator, Electric Water Heater
    • Laundry: Upper Level
    Features
    • Walk-In Closet(s), Eat-in Kitchen
    • Windows: Windows Vinyl
    • Basement: Egress Window(s),Partially Finished
    • Number of fireplaces: 1
    • Fireplace features: Family Room
    Interior area
    • Total structure area: 3,424
    • Total interior livable area: 3,424 sqft
    • Finished area below ground: 551

    Property

    Parking
    • Total spaces: 2
    • Parking features: Detached, Garage Door Opener, Gravel
    • Garage spaces: 2
    Features
    • Levels: Three Or More
    • Patio & porch: Deck, Covered
    Lot
    • Size: 0.66 Acres
    • Features: Not In Subdivision
    Details
    • Parcel number: 491506133019000500
    • Special conditions: None
    • Horse amenities: None

    Construction

    Type & style
    • Home type: SingleFamily
    • Architectural style: Traditional
    • Property subtype: Residential, Single Family Residence
    Materials
    • Stone
    • Foundation: Block
    Condition
    • Updated/Remodeled
    • New construction: No
    • Year built: 1940

    Utilities & green energy

    • Water: Municipal/City

    Community & HOA

    Community
    • Subdivision: Peter Stuck
    HOA
    • Has HOA: No
    Location
    • Region: Indianapolis

    Financial & listing details

    • Price per square foot: $100/sqft
    • Tax assessed value: $349,100
    • Annual tax amount: $3,994
    • Date on market: 5/22/2025
    • Cumulative days on market: 4 days

    Price history

    DateEventPrice
    6/25/2025Sold$342,500+1%$100/sqft
    Source: MIBOR as distributed by MLS GRID #22039481 Report a problem
    5/27/2025Pending sale$339,000$99/sqft
    Source: MIBOR as distributed by MLS GRID #22039481 Report a problem
    5/22/2025Listed for sale$339,000+13%$99/sqft
    Source: MIBOR as distributed by MLS GRID #22039481 Report a problem
    7/23/2021Sold$299,900+149.9%$88/sqft
    Source: MIBOR as distributed by MLS GRID #21784957 Report a problem
    6/22/2020Sold$120,000+41.2%$35/sqft
    Source: Public Record Report a problem
    11/15/2001Sold$85,000$25/sqft
    Source: MIBOR as distributed by MLS GRID #2148149 Report a problem

    Public tax history

    YearProperty taxesTax assessment
    2025$3,893 -2.5%$349,100 +15.4%
    2024$3,994 +5.7%$302,500 -3.4%
    2023$3,779 +30.9%$313,100 +7.7%
    2022$2,888 +64.3%$290,600 +31.6%
    2021$1,758 +9%$220,800 +59.3%
    2020$1,613 +14.3%$138,600 +8.6%
    2019$1,411 +24.1%$127,600 +9.7%
    2018$1,137 -5.6%$116,300 +15.1%
    2017$1,205 +16.8%$101,000 +2.5%
    2016$1,031 +14.1%$98,500 +4.6%
    2014$904 -21.2%$94,200 -11.9%
    2013$1,147 $106,900 +1.5%
    2012$1,147 $105,300 -1.3%
    2011-- $106,700
    2010$1,006 +26.7%$106,700
    2009$794 $106,700 +2.8%
    2007-- $103,800 -3.8%
    2006-- $107,900 +14.5%
    2005-- $94,200
    2004-- $94,200
    2003-- $94,200
    Find assessor info on the county website

    Neighborhood: Edgewood

    Nearby schools

    GreatSchools rating
    Get a cash offer in 3 minutes
    Find out how much your home could sell for in as little as 3 minutes with a no-obligation cash offer.
    Estimated market value
    $346,000
    Get a cash offer in 3 minutes
    Find out how much your home could sell for in as little as 3 minutes with a no-obligation cash offer.
    Estimated market value
    $346,000