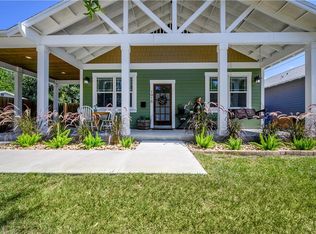
Welcome to 1920 E Idlewild Ave, a one-of-a-kind POOL home that seamlessly blends historic bungalow charm with modern craftsmanship. Built in 2017 by Vikin Homes in the outskirts of Seminole Heights, this two-story beauty was thoughtfully designed to replicate a 1920s bungalow, offering the character and craftsmanship of a bygone era while incorporating today’s most sought-after upgrades. From the moment you arrive, you’ll be captivated by the home’s picturesque curb appeal. The inviting attached portico welcomes you, setting the stage for the impeccable attention to detail that awaits inside. True-to-period elements such as 5-piece window trim, oversized crown molding, and 8-inch baseboards give this home an authentic vintage feel, while the tall ceilings and abundance of natural light streaming through the many custom plantation-shuttered windows create a bright and airy ambiance. Step into the spacious living area, where timeless elegance meets modern convenience. The open-concept design flows effortlessly into the gourmet kitchen, which features custom cabinetry, sleek countertops and stainless steel appliances, making it perfect for both casual meals and entertaining guests. Upstairs, the luxurious primary suite serves as a tranquil retreat, complete with a walk-in closet and a spa-inspired ensuite bathroom featuring a double vanity, elegant finishes, and ample storage. The additional bedrooms are generously sized, offering flexibility for guests, home offices, or whatever suits your lifestyle. But the true showstopper of this home is the backyard oasis. Step outside to find a screened-in, in-ground pool, a rare find in in the Seminole Heights area! Surrounded by meticulously laid pavers, this space is perfect for relaxing, entertaining, or enjoying year-round Florida living. The fully fenced backyard boasts lush, mature green grass, providing a private escape, and even includes a shed for extra storage. This home is just minutes from trendy restaurants, coffee shops, craft breweries, and parks, while also providing easy access to downtown Tampa, major highways and the airport. This is a rare opportunity to own a newer home with old-world charm in one of Tampa’s most sought-after neighborhoods.
Sold for $595,000
$595,000
1920 E IDLEWILD AVENUE, TAMPA, FL 33610
3beds
1,792sqft
Single Family Residence
Built in 2017
6,750 Square Feet Lot
$576,500 Zestimate®
$332/sqft
$4,275 Estimated rent
Home value
$576,500
Estimated sales range
Not available
$4,275/mo
Zestimate® history
Owner options
List your home for rent
$4,275/mo
Rent Zestimate®
Find your next renter with Zillow Rental Manager. Plus, with online applications, you can quickly screen prospective tenants – for free.
$4,275/mo
Rent Zestimate®
Refinance and save
$4,119/mo
Est. payment
Refinancing to a lower rate could help reduce your monthly payments and save thousands over the life of the loan.
$4,119/mo
Est. payment
Explore your selling options
Work with a Zillow partner agent
Leverage their expertise and Zillow's premium Showcase listings to get your home seen by more buyers.
Get startedList with your own agent
Get your home in front of millions of buyers by listing it on Zillow.
Learn how to do itSell it yourself
Take full control of how buyers see your home on Zillow by listing For Sale by Owner (FSBO).
List your homeWhat's special
Pool homeModern craftsmanshipAbundance of natural lightRare findScreened-in in-ground poolBackyard oasisLush mature green grass
Zillow last checked:
Listing updated:
Listed by:
Courtney Poe Holmes 813-600-7514,
FRANK ALBERT REALTY 813-546-2503,
Frank Albert 813-546-2503,
FRANK ALBERT REALTY
Bought with:
Ian DeRan, 3358888
AGILE GROUP REALTY
Source: Stellar MLS,MLS#: TB8347292 Originating MLS: Suncoast Tampa
Originating MLS: Suncoast Tampa
Facts & features
Interior
Bedrooms & bathrooms
- Bedrooms: 3
- Bathrooms: 3
- Full bathrooms: 2
- 1/2 bathrooms: 1
Primary bedroom
- Features: En Suite Bathroom, Walk-In Closet(s)
- Level: Second
- Area: 193.11 Square Feet
- Dimensions: 15.7x12.3
Kitchen
- Features: No Closet
- Level: First
- Area: 224.56 Square Feet
- Dimensions: 18.11x12.4
Living room
- Features: Ceiling Fan(s), No Closet
- Level: First
- Area: 132.84 Square Feet
- Dimensions: 10.8x12.3
Heating
- Central
Cooling
- Central Air
Appliances
- Included: Dishwasher, Range, Range Hood, Refrigerator
- Laundry: Laundry Room
Features
- Crown Molding, Eating Space In Kitchen, High Ceilings, Open Floorplan, PrimaryBedroom Upstairs, Thermostat
- Flooring: Tile
- Windows: Shutters, Window Treatments
- Has fireplace: No
Interior area
- Total structure area: 2,208
- Total interior livable area: 1,792 sqft
Property
Parking
- Total spaces: 1
- Parking features: Covered, Driveway
- Carport spaces: 1
- Has uncovered spaces: Yes
Features
- Levels: Two
- Stories: 2
- Exterior features: Awning(s), Lighting, Private Mailbox, Sidewalk
- Has private pool: Yes
- Pool features: Screen Enclosure
- Fencing: Fenced,Wood
Lot
- Size: 6,750 Square Feet
- Dimensions: 50 x 135
- Features: Landscaped
Details
- Parcel number: A31281947500000000047.0
- Zoning: SH-RS
- Special conditions: None
Construction
Type & style
- Home type: SingleFamily
- Architectural style: Bungalow,Contemporary
- Property subtype: Single Family Residence
Materials
- Block, Wood Frame
- Foundation: Slab
- Roof: Shingle
Condition
- New construction: No
- Year built: 2017
Details
- Builder name: VIKIN HOMES
Utilities & green energy
- Sewer: Public Sewer
- Water: Public
- Utilities for property: BB/HS Internet Available, Electricity Connected, Public, Sewer Connected, Water Connected
Community & HOA
Community
- Pet fee: $0 monthly
- Subdivision: ALTAMONTE HEIGHTS
HOA
- Has HOA: No
Location
- Region: Tampa
Financial & listing details
- Price per square foot: $332/sqft
- Tax assessed value: $414,907
- Annual tax amount: $4,773
- Date on market: 2/7/2025
- Cumulative days on market: 7 days
- Listing terms: Cash,Conventional,FHA,VA Loan
- Ownership: Fee Simple
- Total actual rent: 0
- Electric utility on property: Yes
- Road surface type: Asphalt
Price history
| Date | Event | Price |
|---|---|---|
| 3/28/2025 | Sold | $595,000-0.8%$332/sqft |
Source:  Stellar MLS #TB8347292 Report a problem Stellar MLS #TB8347292 Report a problem | ||
| 2/15/2025 | Pending sale | $600,000$335/sqft |
Source: Stellar MLS #TB8347292 Report a problem | ||
| 2/7/2025 | Listed for sale | $600,000+81.8%$335/sqft |
Source: Stellar MLS #TB8347292 Report a problem | ||
| 6/29/2017 | Sold | $330,000$184/sqft |
Source: Public Record Report a problem | ||
Public tax history
| Year | Property taxes | Tax assessment |
|---|---|---|
| 2025 | $5,143 +7.8% | $414,907 +44% |
| 2024 | $4,773 +2.7% | $288,072 +3% |
| 2023 | $4,649 +2.8% | $279,682 +3% |
| 2022 | $4,520 +1.3% | $271,536 +3% |
| 2021 | $4,462 +1% | $263,627 +1.4% |
| 2020 | $4,418 +1.9% | $259,987 +2.3% |
| 2019 | $4,336 | $254,142 -10.2% |
| 2018 | $4,336 -13.1% | $283,092 +1528.7% |
| 2017 | $4,989 +1296.4% | $17,381 +38.9% |
| 2016 | $357 | $12,514 |
Find assessor info on the county website
Neighborhood: Old Seminole Heights
Nearby homes
- $550,0003 bd2 ba1.5k sqft1918 E Idlewild Ave, Tampa, FL 33604Sold

- $462,5003 bd2 ba1.5k sqft1916 E Idlewild Ave, Tampa, FL 33610Off Market
- $288,3002 bd1 ba936 sqft2000 E Idlewild Ave, Tampa, FL 33610Off Market
- $565,6003 bd2 ba1.7k sqft1919 E Paris St, Tampa, FL 33610Off Market
- $273,7002 bd1 ba1k sqft1914 E Idlewild Ave, Tampa, FL 33610Off Market
- $473,8003 bd2 ba1.5k sqft1917 E Paris St, Tampa, FL 33610Off Market
- $428,7004 bd2 ba1.4k sqft5904 N 20th St, Tampa, FL 33610Off Market
- $425,1003 bd2 ba1.7k sqft1919 E Idlewild Ave, Tampa, FL 33610Off Market
Nearby schools
GreatSchools rating
- 3/10Foster Elementary SchoolGrades: PK-5Distance: 0.4 mi
- 3/10Sligh Middle SchoolGrades: 6-8Distance: 0.6 mi
- 4/10Middleton High SchoolGrades: 9-12Distance: 0.9 mi
Get a cash offer in 3 minutes
Find out how much your home could sell for in as little as 3 minutes with a no-obligation cash offer.
Estimated market value
$576,500
Get a cash offer in 3 minutes
Find out how much your home could sell for in as little as 3 minutes with a no-obligation cash offer.
Estimated market value
$576,500
- Florida
- Hillsborough County
- Tampa
- 33610
- Old Seminole Heights
- 1920 E IDLEWILD AVENUE
Nearby cities
Nearby neighborhoods
Nearby zip codes
Other Tampa Topics
