Skip main navigation
Closed
  • $700,000

    1920 E Legacy Ln, Winona Lake, IN 46590

    4beds
    6,120sqft
    Single Family Residence
    Built in 2003
    0.65 Acres Lot
    $917,000 Zestimate®
    $--/sqft
    $4,631 Estimated rent

    Home value

    $917,000

    $844,000 - $1.01M

    $4,631/mo

    Zestimate® history
    Loading
    Loading...

    Owner options

    List your home for rent

    $4,631/mo

    Rent Zestimate®

    Find your next renter with Zillow Rental Manager. Plus, with online applications, you can quickly screen prospective tenants – for free.

    Learn more

    $4,631/mo

    Rent Zestimate®

    Refinance and save

    $3,534/mo

    Est. payment

    Refinancing to a lower rate could help reduce your monthly payments and save thousands over the life of the loan.

    See today's rates

    $3,534/mo

    Est. payment

    Explore your selling options

    Work with a Zillow partner agent

    Leverage their expertise and Zillow's premium Showcase listings to get your home seen by more buyers.

    Get started

    List with your own agent

    Get your home in front of millions of buyers by listing it on Zillow.

    Learn how to do it

    Sell it yourself

    Take full control of how buyers see your home on Zillow by listing For Sale by Owner (FSBO).

    List your home

    What's special

    Panoramic waterfront viewIndoor poolLarge bedroomBuilt-in shelvingWalk-in closetGuest bedroomTrey ceiling
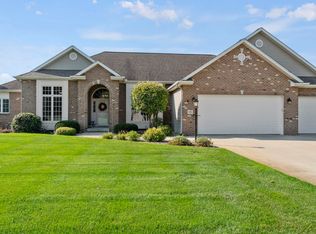
    Step into this exceptional and luxurious waterside home located in Heritage Lake Park of Winona Lake. This home has a touch of elegance added to every space in the finishes that were selected. From the marble flooring that guides you through this well-kept luxurious property, to the ceiling details in the trey ceiling and crown molding, to the split floor plan that offers over 3,000 sq ft of living space on the main level, every detail has been attended to in this Larry Coplen Built Home. The expansive floor plan lends to the spacious feel of the home, and natural light fills the space throughout the day. The sunrises & sunsets reflect across the pond, and the fountain offers a soothing and relaxing setting outside. When you step through the artistic custom front doors, you are drawn inside the home immediately by a view of the water through the house. There is a library-style office off the grand foyer with built-in shelving and a ladder to reach the top shelves. In the great room, you will experience wonderful waterfront views as well as a beautiful fireplace and sitting area for guests. Off to the West Wing of the home, you will find a Chef's kitchen complete with granite countertops, high-end appliances including double wall ovens, a Gas Cook Top and an indoor grill, as well as plenty of custom cabinetry and counter space needed to prepare meals for a crowd. The formal dining room is really something special- providing you with a panoramic waterfront view while dining. The custom-built dining table was made specifically for this space and even has a built-in lazy susan feature. This table will remain with the property for the next owners. A guest bedroom, a large laundry room, and a full bathroom are tucked off this wing as well. On the other side of the home- the East Wing- you’ll find the Primary Suite which has a large bedroom overlooking the water as well as a waterside sitting area to enjoy the views. The large primary bathroom is complete with a jetted tub and a deluxe walk-in tile shower that has a multitude of shower heads and jets for a spa-like experience. The walk-in closet has a center packing station and plenty of space. The finished lower level is designed for entertaining as well- you’ll find a family room with a wet bar and fireplace here. An indoor pool and hot tub, theatre room, 2 additional bedrooms, and 3 more bathrooms are all found here. This is a must-see property for Winona Lake!

    Zillow last checked:

    Listing updated:

    Listed by:

    Deb Paton Showley Cell:574-527-6022,

    Coldwell Banker Real Estate Group

    Bought with:

    Julie Hall, RB14039199

    Patton Hall Real Estate

    Source: IRMLS,MLS#: 202317360MLS Logo

    Facts & features

    Interior

    Bedrooms & bathrooms
    • Bedrooms: 4
    • Bathrooms: 6
    • Full bathrooms: 5
    • 1/2 bathrooms: 1
    • Main level bedrooms: 2
    Bedroom 1
    • Level: Main
    Bedroom 2
    • Level: Main
    Dining room
    • Level: Main
    • Area: 240
    • Dimensions: 16 x 15
    Family room
    • Level: Lower
    • Area: 588
    • Dimensions: 21 x 28
    Kitchen
    • Level: Main
    • Area: 288
    • Dimensions: 18 x 16
    Living room
    • Level: Main
    • Area: 546
    • Dimensions: 21 x 26
    Office
    • Level: Main
    • Area: 168
    • Dimensions: 14 x 12
    Heating
    • Electric, Geothermal
    Cooling
    • Geothermal, Geothermal Hvac
    Appliances
    • Included: Range/Oven Hook Up Elec, Range/Oven Hook Up Gas, Range/Oven Hk Up Gas/Elec, Dishwasher, Microwave, Refrigerator, Gas Cooktop, Indoor Grill, Double Oven, Electric Oven, Water Filtration System, Electric Water Heater, Gas Water Heater, Tankless Water Heater, Water Softener Owned
    • Laundry: Electric Dryer Hookup, Sink, Main Level
    Features
    • 1st Bdrm En Suite, Bar, Breakfast Bar, Sound System, Bookcases, Ceiling-9+, Tray Ceiling(s), Ceiling Fan(s), Vaulted Ceiling(s), Central Vacuum, Walk-In Closet(s), Laminate Counters, Countertops-Solid Surf, Stone Counters, Crown Molding, Entrance Foyer, Soaking Tub, Kitchen Island, Natural Woodwork, Open Floorplan, Pantry, Split Br Floor Plan, Double Vanity, Wet Bar, Kitchenette, Stand Up Shower, Tub and Separate Shower, Tub/Shower Combination, Main Level Bedroom Suite, Formal Dining Room, Great Room, Custom Cabinetry
    • Flooring: Carpet, Tile, Other, Stone
    • Doors: Pocket Doors, Six Panel Doors, Insulated Doors
    • Windows: Insulated Windows, Window Treatments, Blinds
    • Basement: Walk-Out Access,Finished,Concrete,Sump Pump
    • Attic: Pull Down Stairs,Storage
    • Number of fireplaces: 2
    • Fireplace features: Living Room, 5th Bdrm, Gas Log, Two
    Interior area
    • Total structure area: 6,145
    • Total interior livable area: 6,120 sqft
    • Finished area above ground: 3,080
    • Finished area below ground: 3,040

    Property

    Parking
    • Total spaces: 3.5
    • Parking features: Attached, Concrete
    • Attached garage spaces: 3.5
    • Has uncovered spaces: Yes
    Features
    • Levels: One
    • Stories: 1
    • Patio & porch: Deck, Patio
    • Exterior features: Balcony, Irrigation System
    • Pool features: Indoor
    • Has spa: Yes
    • Spa features: Private, Jet Tub, Jet/Garden Tub
    • Has view: Yes
    • View description: Water
    • Has water view: Yes
    • Water view: Water
    • Waterfront features: Waterfront, Deck on Waterfront, Pond
    Lot
    • Size: 0.65 Acres
    • Dimensions: 135x202
    • Features: Rolling Slope, 0-2.9999, City/Town/Suburb, Near College Campus, Near Walking Trail, Landscaped
    Details
    • Parcel number: 431123100050.000033
    • Other equipment: Home Theater, Sump Pump

    Construction

    Type & style
    • Home type: SingleFamily
    • Architectural style: Ranch
    • Property subtype: Single Family Residence
    Materials
    • Vinyl Siding, Masonry
    • Roof: Asphalt,Shingle,Dimensional Shingles
    Condition
    • New construction: No
    • Year built: 2003

    Utilities & green energy

    • Electric: REMC
    • Gas: NIPSCO
    • Sewer: City
    • Water: Private
    Green energy
    • Energy efficient items: HVAC

    Community & HOA

    Community
    • Security: Prewired
    • Subdivision: Heritage Lake Park
    HOA
    • Has HOA: Yes
    • HOA fee: $230 annually
    Location
    • Region: Winona Lake

    Financial & listing details

    • Tax assessed value: $829,000
    • Annual tax amount: $7,712
    • Date on market: 8/16/2023
    • Listing terms: Cash,Conventional

    Price history

    DateEventPrice
    8/15/2023Sold$700,000-6%
    Source: IRMLS #202317360 Report a problem
    7/25/2023Pending sale$745,000$122/sqft
    Source: Coldwell Banker Real Estate Group #202317360 Report a problem
    6/30/2023Price change$745,000-0.5%
    Source: IRMLS #202317360 Report a problem
    5/25/2023Price change$749,000+2.7%
    Source: IRMLS #202317360 Report a problem
    3/31/2021Pending sale$729,000
    Source: IRMLS #202106770 Report a problem
    3/15/2021Price change$729,000-2.7%
    Source: IRMLS #202106770 Report a problem
    3/5/2021Listed for sale$749,000
    Source: IRMLS #202106770 Report a problem
    12/9/2020Listing removed$749,000$122/sqft
    Source: Keller Williams Realty Group #202024941 Report a problem
    10/14/2020Price change$749,000-1.3%$122/sqft
    Source: Keller Williams Thrive North #202024941 Report a problem
    8/15/2020Price change$759,000-1.3%$124/sqft
    Source: Keller Williams Thrive #202024941 Report a problem
    7/1/2020Price change$769,000-1.3%$126/sqft
    Source: Keller Williams Fort Wayne #202024941 Report a problem
    1/9/2020Listed for sale$779,000-1.3%$127/sqft
    Source: Brian Peterson Real Estate #202000939 Report a problem
    10/31/2019Listing removed$789,000$129/sqft
    Source: Brian Peterson Real Estate #201933964 Report a problem
    8/7/2019Listed for sale$789,000+8.8%$129/sqft
    Source: Brian Peterson Real Estate #201933964 Report a problem
    6/1/2016Listing removed$724,900$118/sqft
    Source: Brian Peterson Real Estate Group, LLC #201551874 Report a problem
    5/14/2016Listed for sale$724,900$118/sqft
    Source: Brian Peterson Real Estate Group, LLC #201551874 Report a problem
    3/2/2016Pending sale$724,900$118/sqft
    Source: Brian Peterson Real Estate Group, LLC #201551874 Report a problem
    11/7/2015Listed for sale$724,900$118/sqft
    Source: Brian Peterson Real Estate Group, LLC #201551874 Report a problem

    Public tax history

    YearProperty taxesTax assessment
    2025$7,978 -3.6%$829,000 +8.1%
    2024$8,281 +8.2%$767,200 -2.5%
    2023$7,656 -4%$786,500 +7.9%
    2022$7,978 +2.3%$729,100 -4.7%
    2021$7,796 -0.3%$764,700 +2.4%
    2020$7,822 +3.3%$746,600 +0.6%
    2019$7,573 -42.2%$742,400 +4.1%
    2018$13,113 +74.1%$713,000 +4.9%
    2017$7,534 +4.4%$679,500 -4.1%
    2016$7,217 +6.2%$708,900 +4.3%
    2014$6,798 +2.3%$679,800 +2.3%
    2013$6,644 +1.1%$664,400 +1.1%
    2012$6,574 +0.4%$657,400 +0.4%
    2011$6,549 $654,900
    2010$6,549 -46.9%$654,900 -7.6%
    2009$12,328 +16.2%$708,800 -2.2%
    2007$10,609 $724,600 -1.7%
    2006-- $737,200 +39.9%
    2005-- $526,800
    Find assessor info on the county website

    Neighborhood: 46590

    Nearby schools

    GreatSchools rating
    Schools provided by the listing agent
    • Elementary: Jefferson
    • Middle: Lakeview
    • High: Warsaw
    • District: Warsaw Community

    Source: IRMLS. This data may not be complete. We recommend contacting the local school district to confirm school assignments for this home.

    Get pre-qualified for a loan
    At Zillow Home Loans, we can pre-qualify you in as little as 5 minutes with no impact to your credit score.

    An equal housing lender. NMLS #10287.