Real potential for this property. The interior is almost completely repainted in all rooms. The house could use some updating in the bathrooms and kitchens but could be lived in while doing some remodeling. Great house for a large family! Enjoy winter sunsets from the living room and patio. Ocean and island views!
Sold for $1,725,000
Listed by: Oaktree Property Investments • Steven Snyder • 805-509-0791
Bought with: LIV Sotheby's International
$1,725,000
1920 E Linda Vista Ave, Ventura, CA 93001
4beds
3,041sqft
Single Family Residence
Built in 1952
6,969 Square Feet Lot
$1,760,300 Zestimate®
$567/sqft
$7,975 Estimated rent
Home value
$1,760,300
$1.60M - $1.94M
$7,975/mo
Zestimate® history
Owner options
List your home for rent
$7,975/mo
Rent Zestimate®
Find your next renter with Zillow Rental Manager. Plus, with online applications, you can quickly screen prospective tenants – for free.
$7,975/mo
Rent Zestimate®
Refinance and save
$10,990/mo
Est. payment
Refinancing to a lower rate could help reduce your monthly payments and save thousands over the life of the loan.
$10,990/mo
Est. payment
Explore your selling options
Work with a Zillow partner agent
Leverage their expertise and Zillow's premium Showcase listings to get your home seen by more buyers.
Get startedList with your own agent
Get your home in front of millions of buyers by listing it on Zillow.
Learn how to do itSell it yourself
Take full control of how buyers see your home on Zillow by listing For Sale by Owner (FSBO).
List your homeWhat's special
Ocean and island viewsRepainted in all rooms
Zillow last checked:
Listing updated:
Listed by:
Steven Snyder DRE #00712711 805-509-0791,
Oaktree Property Investments
Bought with:
Larry Krogh, DRE #01305510
LIV Sotheby's International
Source: CRMLS,MLS#: V1-27673 Originating MLS: California Regional MLS (Ventura & Pasadena-Foothills AORs)
Originating MLS: California Regional MLS (Ventura & Pasadena-Foothills AORs)Facts & features
Interior
Bedrooms & bathrooms
- Bedrooms: 4
- Bathrooms: 4
- Full bathrooms: 2
- 1/4 bathrooms: 2
- Main level bathrooms: 2
- Main level bedrooms: 1
Rooms
- Room types: Entry/Foyer, Family Room, Game Room, Kitchen, Laundry, Living Room, Primary Bathroom, Primary Bedroom, Office, Other
Primary bedroom
- Features: Primary Suite
Primary bedroom
- Features: Main Level Primary
Bathroom
- Features: Bathtub, Dual Sinks, Full Bath on Main Level, Soaking Tub, Separate Shower
Kitchen
- Features: Kitchenette
Other
- Features: Walk-In Closet(s)
Heating
- Central, Fireplace(s), Wall Furnace
Cooling
- None
Appliances
- Included: Gas Range, Water Softener
- Laundry: Washer Hookup, Gas Dryer Hookup, In Garage, Upper Level
Features
- Balcony, Block Walls, Crown Molding, Eat-in Kitchen, Living Room Deck Attached, Multiple Staircases, Pull Down Attic Stairs, Recessed Lighting, Main Level Primary, Primary Suite, Walk-In Closet(s)
- Flooring: Carpet, Vinyl, Wood
- Windows: Double Pane Windows, Insulated Windows
- Basement: Finished
- Has fireplace: Yes
- Fireplace features: Living Room
- Common walls with other units/homes: No Common Walls
Interior area
- Total interior livable area: 3,041 sqft
- Finished area below ground: 1,635
Property
Parking
- Total spaces: 2
- Parking features: Garage Faces Front, Garage, Off Street, Paved, Private, One Space
- Attached garage spaces: 2
Accessibility
- Accessibility features: Safe Emergency Egress from Home, Parking
Features
- Levels: Two
- Stories: 2
- Entry location: Steet
- Patio & porch: Deck, Patio, Wood
- Pool features: None
- Spa features: None
- Fencing: Chain Link
- Has view: Yes
- View description: City Lights, Ocean
- Has water view: Yes
- Water view: Ocean
Lot
- Size: 6,969 Square Feet
- Features: 0-1 Unit/Acre, Sloped Down, Sprinklers None, Yard
Details
- Additional structures: Shed(s)
- Parcel number: 0720173100
- Special conditions: Trust
Construction
Type & style
- Home type: SingleFamily
- Architectural style: Custom
- Property subtype: Single Family Residence
Materials
- Block, Drywall, Frame, Plaster
- Foundation: Block
- Roof: Asphalt,Shingle
Condition
- Year built: 1952
Utilities & green energy
- Electric: Standard
- Sewer: Public Sewer
- Water: Public
- Utilities for property: Cable Available, Electricity Connected, Natural Gas Connected, Sewer Connected, Water Connected, Overhead Utilities
Community & HOA
Community
- Features: Foothills, Hiking
- Security: Carbon Monoxide Detector(s), Smoke Detector(s)
- Subdivision: Ventura Heights - 0269
Location
- Region: Ventura
Financial & listing details
- Price per square foot: $567/sqft
- Tax assessed value: $1,759,500
- Date on market: 1/19/2025
- Cumulative days on market: 5 days
- Listing terms: Cash,Cash to New Loan
- Inclusions: Stove
Price history
| Date | Event | Price |
|---|---|---|
| 2/21/2025 | Sold | $1,725,000-5.5%$567/sqft |
Source:  CRMLS #V1-27673 Report a problem CRMLS #V1-27673 Report a problem | ||
| 1/25/2025 | Pending sale | $1,825,000$600/sqft |
Source: CRMLS #V1-27673 Report a problem | ||
| 1/20/2025 | Listed for sale | $1,825,000$600/sqft |
Source: CRMLS #V1-27673 Report a problem | ||
Public tax history
| Year | Property taxes | Tax assessment |
|---|---|---|
| 2026 | -- | $1,759,500 +2% |
| 2025 | $18,910 +1190.3% | $1,725,000 +1215.9% |
| 2024 | $1,466 | $131,093 +2% |
| 2023 | $1,466 +6.9% | $128,523 +2% |
| 2022 | $1,371 +1.9% | $126,003 +2% |
| 2021 | $1,345 +0.9% | $123,533 +1% |
| 2020 | $1,332 +1.9% | $122,268 +2% |
| 2019 | $1,308 +15.1% | $119,872 +16.2% |
| 2018 | $1,136 -3.3% | $103,121 -10.5% |
| 2017 | $1,175 -5% | $115,219 +2% |
| 2016 | $1,237 +1.1% | $112,961 +1.5% |
| 2015 | $1,223 +1.6% | $111,266 +2% |
| 2014 | $1,204 | $109,088 +0.5% |
| 2013 | -- | $108,597 +2% |
| 2012 | -- | $106,469 +2% |
| 2011 | -- | $104,382 +0.5% |
| 2009 | -- | $103,852 +4% |
| 2007 | -- | $99,822 +2% |
| 2006 | -- | $97,866 +2% |
| 2005 | -- | $95,948 +3.9% |
| 2003 | -- | $92,346 +2% |
| 2002 | -- | $90,536 +2% |
| 2001 | $943 +1.9% | $88,761 +2% |
| 2000 | $925 | $87,022 |
Find assessor info on the county website
Neighborhood: Midtown
Nearby homes
- $1,460,7002 bd2 ba2k sqft1900 E Linda Vista Ave, Ventura, CA 93001Off Market
- $1,402,2003 bd3 ba1.5k sqft1940 E Linda Vista Ave, Ventura, CA 93001Off Market
- $1,308,9003 bd2 ba1.5k sqft1929 Foster Ave, Ventura, CA 93001Off Market
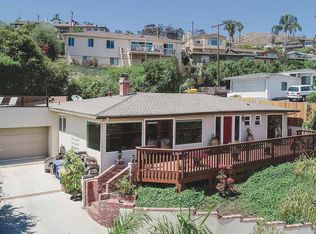
- $1,514,0002 bd2 ba2.4k sqft1949 Foster Ave, Ventura, CA 93001Off Market
- $1,059,3003 bd2 ba1k sqft1923 E Linda Vista Ave, Ventura, CA 93001Off Market
- $1,141,9002 bd-- ba1.3k sqft1921 Foster Ave, Ventura, CA 93001Off Market
- $1,629,1003 bd2 ba2.2k sqft1915 E Linda Vista Ave, Ventura, CA 93001Off Market
- $1,455,0003 bd2 ba1k sqft258 N Linda Vista Ave, Ventura, CA 93001Sold
Nearby schools
GreatSchools rating
- 4/10Lincoln Elementary SchoolGrades: K-5Distance: 0.7 mi
- 7/10Cabrillo Middle SchoolGrades: 6-8Distance: 0.6 mi
- 7/10Ventura High SchoolGrades: 9-12Distance: 0.3 mi
Get a cash offer in 3 minutes
Find out how much your home could sell for in as little as 3 minutes with a no-obligation cash offer.
Estimated market value
$1,760,300
Get a cash offer in 3 minutes
Find out how much your home could sell for in as little as 3 minutes with a no-obligation cash offer.
Estimated market value
$1,760,300
- California
- Ventura County
- Ventura
- 93001
- Midtown
- 1920 E Linda Vista Ave
