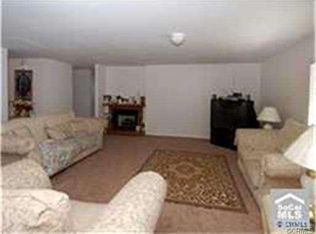
Welcome to East Rosewood Avenue in Anaheim, California, located just off the 91 Freeway and State College Blvd. Step into a 2,460 Sq Ft, 4 Bed, 2 Bath, single-story home featuring a modern open concept living area, 2 dining spaces, and a kitchen between the two bedroom wings. The west wing is encompassed by the master bedroom with great storage, French doors that open out into the backyard and an ensuite bathroom that includes 2 private showers! The East wing of the home, includes 3 spacious bedrooms which share a full bathroom complete with a shower and tub combo. The cleverly designed storage spaces and accessible garage make them key features sure to aid any one's organizational needs. The main living areas and two of the bedrooms look out into the backyard highlighting a firepit and BBQ gazebo. The entire interior has been repainted, new floors were installed in 3 of the rooms, Exterior trim paint, and termite repairs (except for tenting) were all completed just before the new year. (Built in 2004)
Sold for $975,000
Listed by: Coldwell Banker-Campbell Rltrs • Laura Palacios • Contact: 949-310-0030
Bought with: Keller Williams Realty
$975,000
1920 E Rosewood Ave, Anaheim, CA 92805
4beds
2,460sqft
Single Family Residence
Built in 2004
7,571 Square Feet Lot
$1,138,000 Zestimate®
$396/sqft
$4,679 Estimated rent
Home value
$1,138,000
$1.08M - $1.19M
$4,679/mo
Zestimate® history
Owner options
List your home for rent
$4,679/mo
Rent Zestimate®
Find your next renter with Zillow Rental Manager. Plus, with online applications, you can quickly screen prospective tenants – for free.
$4,679/mo
Rent Zestimate®
Refinance and save
$6,161/mo
Est. payment
Refinancing to a lower rate could help reduce your monthly payments and save thousands over the life of the loan.
$6,161/mo
Est. payment
Explore your selling options
Work with a Zillow partner agent
Leverage their expertise and Zillow's premium Showcase listings to get your home seen by more buyers.
Get startedList with your own agent
Get your home in front of millions of buyers by listing it on Zillow.
Learn how to do itSell it yourself
Take full control of how buyers see your home on Zillow by listing For Sale by Owner (FSBO).
List your homeWhat's special
Tub comboEnsuite bathroomTermite repairsExterior trim paintMaster bedroomFrench doorsGreat storage
Zillow last checked:
Listing updated:
Listed by:
Laura Palacios DRE #01991330 949-310-0030,
Coldwell Banker-Campbell Rltrs,
Robert Marroche DRE #01406209 714-292-6681,
Coldwell Banker-Campbell Rltrs
Bought with:
Feizal Jaffer, DRE #02018522
Keller Williams Realty
Source: CRMLS,MLS#: OC23221412 Originating MLS: California Regional MLS
Originating MLS: California Regional MLSFacts & features
Interior
Bedrooms & bathrooms
- Bedrooms: 4
- Bathrooms: 2
- Full bathrooms: 2
- Main level bathrooms: 2
- Main level bedrooms: 4
Rooms
- Room types: Attic, Bedroom, Kitchen, Living Room, Primary Bathroom, Primary Bedroom, Other, Dining Room
Primary bedroom
- Features: Main Level Primary
Primary bedroom
- Features: Primary Suite
Bedroom
- Features: All Bedrooms Down
Bedroom
- Features: Bedroom on Main Level
Bathroom
- Features: Bidet, Bathroom Exhaust Fan, Bathtub, Closet, Dual Sinks, Linen Closet, Separate Shower, Tub Shower, Walk-In Shower
Kitchen
- Features: Kitchen/Family Room Combo, Tile Counters
Other
- Features: Walk-In Closet(s)
Heating
- Central, Fireplace(s), Propane, Natural Gas, See Remarks
Cooling
- Central Air, ENERGY STAR Qualified Equipment, Heat Pump
Appliances
- Included: Barbecue, Gas Cooktop, Gas Oven, Refrigerator, Range Hood, Self Cleaning Oven
- Laundry: Washer Hookup, Electric Dryer Hookup, Gas Dryer Hookup, In Garage
Features
- Breakfast Bar, Brick Walls, Separate/Formal Dining Room, Open Floorplan, Pantry, Pull Down Attic Stairs, Recessed Lighting, Storage, Tile Counters, Wired for Sound, All Bedrooms Down, Attic, Bedroom on Main Level, Main Level Primary, Primary Suite, Walk-In Closet(s)
- Doors: French Doors
- Has fireplace: Yes
- Fireplace features: Gas, Living Room
- Common walls with other units/homes: No Common Walls
Interior area
- Total interior livable area: 2,460 sqft
Property
Parking
- Total spaces: 4
- Parking features: Concrete, Direct Access, Door-Single, Driveway, Garage Faces Front, Garage, Garage Door Opener, One Space
- Attached garage spaces: 2
- Uncovered spaces: 2
Accessibility
- Accessibility features: Safe Emergency Egress from Home, No Stairs, Parking, Accessible Approach with Ramp, Accessible Hallway(s)
Features
- Levels: One
- Stories: 1
- Entry location: Front
- Patio & porch: Rear Porch, Concrete, Covered, Front Porch, Open, Patio, Porch, Wrap Around
- Exterior features: Awning(s), Barbecue, Lighting
- Pool features: None
- Spa features: None
- Fencing: Brick,Good Condition
- Has view: Yes
- View description: Trees/Woods
Lot
- Size: 7,571 Square Feet
- Dimensions: 7571
- Features: Back Yard, Cul-De-Sac, Front Yard, Garden, Lawn, Landscaped, Level, Rectangular Lot, Sprinkler System, Street Level
Details
- Parcel number: 07321152
- Special conditions: Standard
Construction
Type & style
- Home type: SingleFamily
- Architectural style: Custom,Modern
- Property subtype: Single Family Residence
Materials
- Brick, Drywall, Concrete, Stucco
- Foundation: Slab
- Roof: Asphalt,Composition
Condition
- Repairs Cosmetic,Turnkey
- New construction: No
- Year built: 2004
Utilities & green energy
- Sewer: Public Sewer
- Water: Public
- Utilities for property: Natural Gas Connected, Sewer Connected, Water Available
Green energy
- Energy efficient items: Thermostat
Community & HOA
Community
- Features: Curbs, Dog Park, Fishing, Gutter(s), Park, Storm Drain(s), Street Lights, Sidewalks
- Security: Carbon Monoxide Detector(s), Fire Rated Drywall, Key Card Entry, Smoke Detector(s)
- Subdivision: ,Other
Location
- Region: Anaheim
Financial & listing details
- Price per square foot: $396/sqft
- Tax assessed value: $994,500
- Annual tax amount: $11,704
- Date on market: 1/6/2024
- Cumulative days on market: 20 days
- Listing terms: Cash to New Loan
- Inclusions: Mirror above Fireplace, Refrigerator if needed
- Road surface type: Paved
Price history
| Date | Event | Price |
|---|---|---|
| 3/8/2024 | Sold | $975,000-5.8%$396/sqft |
Source:  CRMLS #OC23221412 Report a problem CRMLS #OC23221412 Report a problem | ||
| 2/28/2024 | Pending sale | $1,035,000$421/sqft |
Source: CRMLS #OC23221412 Report a problem | ||
| 1/26/2024 | Contingent | $1,035,000$421/sqft |
Source: CRMLS #OC23221412 Report a problem | ||
| 1/6/2024 | Listed for sale | $1,035,000+38%$421/sqft |
Source: CRMLS #OC23221412 Report a problem | ||
| 9/23/2005 | Sold | $750,000$305/sqft |
Source: Public Record Report a problem | ||
Public tax history
| Year | Property taxes | Tax assessment |
|---|---|---|
| 2025 | $11,704 +2.4% | $994,500 -1% |
| 2024 | $11,434 +3.7% | $1,004,835 +3.7% |
| 2023 | $11,024 +21% | $969,000 +22.7% |
| 2022 | $9,114 -0.2% | $789,480 +2% |
| 2021 | $9,135 +8% | $774,000 +9% |
| 2020 | $8,458 | $709,920 +2% |
| 2019 | $8,458 +3.2% | $696,000 +6.3% |
| 2018 | $8,199 +8.6% | $655,000 |
| 2017 | $7,553 | $655,000 +10.8% |
| 2016 | $7,553 +8.5% | $591,000 |
| 2015 | $6,961 +17.3% | $591,000 +13.4% |
| 2014 | $5,934 | $521,000 +12.8% |
| 2013 | -- | $461,760 |
| 2012 | -- | $461,760 -4% |
| 2011 | -- | $481,000 -8.7% |
| 2010 | -- | $527,000 -5.2% |
| 2009 | -- | $556,000 |
| 2008 | -- | $556,000 -27.3% |
| 2007 | -- | $765,000 +2% |
| 2006 | -- | $750,000 +193.3% |
| 2005 | -- | $255,688 +54.6% |
| 2004 | -- | $165,426 |
Find assessor info on the county website
Neighborhood: Northeast Anaheim
Nearby homes
- $955,9003 bd2 ba1.8k sqft1906 E Rosewood Ave, Anaheim, CA 92805Off Market
- $1,137,4004 bd2 ba2.4k sqft1924 E Rosewood Ave, Anaheim, CA 92805Off Market
- $938,0003 bd2 ba1.6k sqft1900 E Rosewood Ave, Anaheim, CA 92805Off Market
- $1,105,8004 bd2 ba2.4k sqft1928 E Rosewood Ave, Anaheim, CA 92805Off Market
- $976,6003 bd2 ba1.8k sqft1302 N Ash Pl, Anaheim, CA 92805Off Market
- $986,5004 bd2 ba1.5k sqft1917 E Rosewood Ave, Anaheim, CA 92805Off Market
- $1,122,4005 bd3 ba2.4k sqft1911 E Rosewood Ave, Anaheim, CA 92805Off Market
- $938,4003 bd2 ba1.6k sqft1822 E Rosewood Ave, Anaheim, CA 92805Off Market
Nearby schools
GreatSchools rating
- 3/10Edison (Thomas) Elementary SchoolGrades: K-6Distance: 0.4 mi
- 1/10Sycamore Junior High SchoolGrades: 7-8Distance: 0.5 mi
- 4/10Anaheim High SchoolGrades: 9-12Distance: 2.3 mi
Schools provided by the listing agent
- High: Anaheim
Source: CRMLS. This data may not be complete. We recommend contacting the local school district to confirm school assignments for this home.
Get a cash offer in 3 minutes
Find out how much your home could sell for in as little as 3 minutes with a no-obligation cash offer.
Estimated market value
$1,138,000
Get a cash offer in 3 minutes
Find out how much your home could sell for in as little as 3 minutes with a no-obligation cash offer.
Estimated market value
$1,138,000
- California
- Orange County
- Anaheim
- 92805
- Northeast Anaheim
- 1920 E Rosewood Ave
Nearby cities
Nearby neighborhoods
Nearby zip codes
Other Anaheim Topics
