Single-level 3 bed, 2 bath home near the Baseline corridor with easy access to downtown Phoenix dining and entertainment. Major updates are already done, including a new roof, new windows, and new flooring. The extra-large yard features a pool and covered side patio, offering great outdoor space and flexibility. Solid and move-in ready, with cosmetic opportunities for buyers looking to personalize and add value over time.
Sold for $374,000
$374,000
1920 E SAINT CATHERINE Avenue, Phoenix, AZ 85042
3beds
1,664sqft
Single Family Residence
Built in 1986
7,632 Square Feet Lot
$374,800 Zestimate®
$225/sqft
$2,541 Estimated rent
Home value
$374,800
$345,000 - $409,000
$2,541/mo
Zestimate® history
Owner options
List your home for rent
$2,541/mo
Rent Zestimate®
Find your next renter with Zillow Rental Manager. Plus, with online applications, you can quickly screen prospective tenants – for free.
$2,541/mo
Rent Zestimate®
Refinance and save
$2,183/mo
Est. payment
Refinancing to a lower rate could help reduce your monthly payments and save thousands over the life of the loan.
$2,183/mo
Est. payment
Explore your selling options
Work with a Zillow partner agent
Leverage their expertise and Zillow's premium Showcase listings to get your home seen by more buyers.
Get startedList with your own agent
Get your home in front of millions of buyers by listing it on Zillow.
Learn how to do itSell it yourself
Take full control of how buyers see your home on Zillow by listing For Sale by Owner (FSBO).
List your homeWhat's special
New flooringNew windowsCovered side patioExtra-large yardNew roof
Zillow last checked:
Listing updated:
Listed by:
Christie Ellis 480-201-3575,
Keller Williams Integrity First
Bought with:
Omar Zavaleta, SA516485000
eXp Realty
Source: ARMLS,MLS#: 6965050
Facts & features
Interior
Bedrooms & bathrooms
- Bedrooms: 3
- Bathrooms: 2
- Full bathrooms: 2
Heating
- Electric
Cooling
- Central Air, Ceiling Fan(s)
Appliances
- Included: Dryer, Washer, Refrigerator, Dishwasher, Electric Oven
Features
- Double Vanity, Master Downstairs, Eat-in Kitchen, Vaulted Ceiling(s), Pantry, Full Bth Master Bdrm, Laminate Counters
- Flooring: Carpet, Laminate
- Windows: Double Pane Windows
- Has basement: No
- Number of fireplaces: 1
- Fireplace features: Wood Burning, Family Room
Interior area
- Total structure area: 1,664
- Total interior livable area: 1,664 sqft
Property
Parking
- Total spaces: 4
- Parking features: Garage, Open
- Garage spaces: 2
- Uncovered spaces: 2
Features
- Stories: 1
- Patio & porch: Covered
- Has private pool: Yes
- Pool features: Outdoor Pool
- Spa features: None
- Fencing: Block
Lot
- Size: 7,632 Square Feet
- Features: North/South Exposure, Sprinklers In Rear, Sprinklers In Front, Grass Front, Grass Back, Auto Timer H2O Front, Auto Timer H2O Back
Details
- Parcel number: 12292276
Construction
Type & style
- Home type: SingleFamily
- Property subtype: Single Family Residence
Materials
- Stucco, Wood Frame, Painted
- Roof: Composition
Condition
- Year built: 1986
Utilities & green energy
- Sewer: Public Sewer
- Water: City Water
Community & HOA
Community
- Subdivision: CITRUS HILLS UNIT 2
HOA
- Has HOA: No
- Services included: No Fees
Location
- Region: Phoenix
Financial & listing details
- Price per square foot: $225/sqft
- Tax assessed value: $332,100
- Annual tax amount: $1,432
- Date on market: 2/27/2026
- Cumulative days on market: 49 days
- Listing terms: Cash,Conventional,VA Loan
- Ownership: Fee Simple
Price history
| Date | Event | Price |
|---|---|---|
| 2/25/2026 | Sold | $374,000$225/sqft |
Source:  ARMLS #6965050 Report a problem ARMLS #6965050 Report a problem | ||
| 1/8/2026 | Listed for sale | $374,000+256.2%$225/sqft |
Source: ARMLS #6965050 Report a problem | ||
| 2/26/2021 | Sold | $105,000$63/sqft |
Source: Public Record Report a problem | ||
Public tax history
| Year | Property taxes | Tax assessment |
|---|---|---|
| 2025 | $1,432 +2.6% | $33,210 -5.7% |
| 2024 | $1,395 +3.1% | $35,230 +266.7% |
| 2023 | $1,353 +2.1% | $9,608 -57.5% |
| 2022 | $1,325 -1.8% | $22,630 +16.3% |
| 2021 | $1,349 +3.5% | $19,450 +3.9% |
| 2020 | $1,303 +2.9% | $18,720 +9.7% |
| 2019 | $1,266 | $17,060 +13.3% |
| 2018 | $1,266 +7.3% | $15,060 +20.5% |
| 2017 | $1,180 +13.4% | $12,500 +13.4% |
| 2016 | $1,040 +1.4% | $11,020 +15% |
| 2015 | $1,026 | $9,580 +32.5% |
| 2014 | -- | $7,230 +28.4% |
| 2013 | -- | $5,630 -7.2% |
| 2012 | -- | $6,070 -4.4% |
| 2011 | -- | $6,350 -37.9% |
| 2010 | -- | $10,220 -37% |
| 2009 | -- | $16,220 -10.9% |
| 2008 | -- | $18,200 +24.2% |
| 2007 | -- | $14,650 +30.8% |
| 2006 | -- | $11,200 |
| 2005 | -- | $11,200 +16.7% |
| 2004 | -- | $9,600 |
| 2003 | -- | $9,600 +15% |
| 2002 | -- | $8,350 |
Find assessor info on the county website
Neighborhood: South Mountain
Nearby homes
- $328,800-- bd2 ba1.4k sqft1914 E Saint Catherine Ave, Phoenix, AZ 85042Off Market
- $405,100-- bd3 ba1.9k sqft1926 E Saint Catherine Ave, Phoenix, AZ 85042Off Market
- $351,000-- bd2 ba1.5k sqft1919 E Alta Vista Rd, Phoenix, AZ 85042Off Market
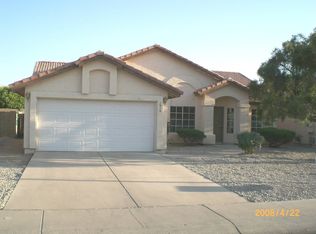
- $320,600-- bd2 ba1.3k sqft1913 E Alta Vista Rd, Phoenix, AZ 85042Off Market
- $311,300-- bd2 ba1.2k sqft1908 E Saint Catherine Ave, Phoenix, AZ 85042Off Market
- $358,8004 bd3 ba1.8k sqft1925 E Alta Vista Rd, Phoenix, AZ 85042Off Market
- $409,4004 bd2 ba1.7k sqft1931 E Saint Catherine Ave, Phoenix, AZ 85042Off Market
- $376,2003 bd2 ba1.6k sqft1907 E Alta Vista Rd, Phoenix, AZ 85042Off Market
Nearby schools
GreatSchools rating
- 5/10T G Barr SchoolGrades: PK-8Distance: 0.2 mi
- 2/10South Mountain High SchoolGrades: 9-12Distance: 1.4 mi
Schools provided by the listing agent
- Elementary: Percy L Julian School
- Middle: Percy L Julian School
- High: Cesar Chavez High School
- District: Roosevelt Elementary District
Source: ARMLS. This data may not be complete. We recommend contacting the local school district to confirm school assignments for this home.
Get a cash offer in 3 minutes
Find out how much your home could sell for in as little as 3 minutes with a no-obligation cash offer.
Estimated market value
$374,800
Get a cash offer in 3 minutes
Find out how much your home could sell for in as little as 3 minutes with a no-obligation cash offer.
Estimated market value
$374,800
- Arizona
- Maricopa County
- Phoenix
- 85042
- South Mountain
- 1920 E SAINT CATHERINE Avenue
Nearby cities
Nearby neighborhoods
Nearby zip codes
Other Phoenix Topics
