Ideally located in the heart of Celina within the highly sought-after Wilson Creek Meadows community, this beautifully designed single-story home showcases one of Taylor Morrison’s most desirable floor plans and offers a rare opportunity to own in this thriving community for under $500k. From the moment you step inside, you’re welcomed by an expansive, light-filled layout where soaring ceilings and walls of windows create an airy, inviting atmosphere. At the heart of the home, the stunning white-on-white kitchen is both timeless and functional, featuring a gas range, an oversized center island, and seamless flow into the dining and living areas - perfect for everyday living and effortless entertaining. The living room is anchored by an elegant fireplace, adding warmth and charm to the space. Privately tucked away at the back of the home, the serene primary suite offers a true retreat, complete with a spa-inspired bath featuring a spacious shower, soaking tub, and large closet - creating the perfect place to unwind at the end of the day. Thoughtfully designed with three generously sized bedrooms and a dedicated study, the home offers exceptional flexibility, including an ideal setup for working from home. Step outside to a beautifully private backyard featuring a spacious covered patio and plenty of room for a pool, kids and pets to play, or simply to relax and enjoy your own outdoor retreat. Outside of the home, you’ll enjoy resort-style amenities including a pool, playground, and scenic walking trails, along with the convenience of being just minutes from shopping, dining, top-rated schools, and major thoroughfares.
For sale
Price cut: $5K (7/1)
$459,990
1920 Edgewater St, Celina, TX 75009
3beds
2,123sqft
Single Family Residence
Built in 2023
6,011 Square Feet Lot
$445,200 Zestimate®
$217/sqft
$81/mo HOA
What's special
Beautifully private backyardWalls of windowsOutdoor retreatDedicated studyThree generously sized bedroomsExpansive light-filled layoutSpacious shower
- 127 days
- 110
- 4
Zillow last checked:
Listing updated:
Listed by:
Anastasia Riley 0611902 972-984-0511,
Coldwell Banker Realty Frisco 972-712-8500
Source: NTREIS,MLS#: 21247066
Facts & features
Interior
Bedrooms & bathrooms
- Bedrooms: 3
- Bathrooms: 3
- Full bathrooms: 2
- 1/2 bathrooms: 1
Primary bedroom
- Features: Dual Sinks, En Suite Bathroom, Garden Tub/Roman Tub, Separate Shower, Walk-In Closet(s)
- Level: First
- Dimensions: 16 x 15
Bedroom
- Features: Walk-In Closet(s)
- Level: First
- Dimensions: 12 x 10
Bedroom
- Features: Walk-In Closet(s)
- Level: First
- Dimensions: 12 x 10
Dining room
- Level: First
- Dimensions: 17 x 9
Kitchen
- Features: Built-in Features, Eat-in Kitchen, Kitchen Island, Pantry, Stone Counters
- Level: First
- Dimensions: 1 x 1
Living room
- Features: Fireplace
- Level: First
- Dimensions: 17 x 14
Office
- Level: First
- Dimensions: 11 x 13
Heating
- Central, Natural Gas
Cooling
- Central Air, Electric
Appliances
- Included: Dishwasher, Electric Oven, Gas Cooktop, Microwave
- Laundry: Laundry in Utility Room
Features
- Decorative/Designer Lighting Fixtures, Eat-in Kitchen, High Speed Internet, Kitchen Island, Open Floorplan, Pantry, Cable TV, Walk-In Closet(s)
- Flooring: Carpet, Ceramic Tile, Other
- Has basement: No
- Number of fireplaces: 1
- Fireplace features: Living Room
Interior area
- Total interior livable area: 2,123 sqft
Video & virtual tour
Property
Parking
- Total spaces: 2
- Parking features: Door-Single, Driveway, Garage Faces Front, Garage
- Attached garage spaces: 2
Features
- Levels: One
- Stories: 1
- Patio & porch: Patio, Covered
- Exterior features: Rain Gutters
- Pool features: None, Community
- Fencing: Wood
Lot
- Size: 6,011 Square Feet
- Features: Interior Lot, Landscaped, Subdivision
Details
- Parcel number: R1248200C02501
Construction
Type & style
- Home type: SingleFamily
- Architectural style: Traditional,Detached
- Property subtype: Single Family Residence
Materials
- Brick
- Foundation: Slab
- Roof: Composition
Condition
- Year built: 2023
Utilities & green energy
- Sewer: Public Sewer
- Water: Public
- Utilities for property: Sewer Available, Water Available, Cable Available
Community & HOA
Community
- Features: Playground, Park, Pool, Trails/Paths
- Subdivision: Wilson Creek Meadows
HOA
- Has HOA: Yes
- Services included: All Facilities, Association Management
- HOA fee: $975 annually
- HOA name: Goodwin & Company
- HOA phone: 855-289-6007
Location
- Region: Celina
Financial & listing details
- Price per square foot: $217/sqft
- Tax assessed value: $486,774
- Annual tax amount: $9,813
- Date on market: 4/23/2026
- Cumulative days on market: 126 days
- Listing terms: Cash,Conventional,FHA,VA Loan
Estimated market value
$445,200
$423,000 - $467,000
$2,834/mo
Price history
| Date | Event | Price |
|---|---|---|
| 7/1/2026 | Price change | $459,990-1.1%$217/sqft |
Source: NTREIS #21247066 Report a problem | ||
| 5/5/2026 | Price change | $465,000-2.1%$219/sqft |
Source: NTREIS #21247066 Report a problem | ||
| 4/23/2026 | Listed for sale | $475,000-9.3%$224/sqft |
Source: NTREIS #21247066 Report a problem | ||
| 10/25/2022 | Listing removed | -- |
Source:  Taylor Morrison Report a problem Taylor Morrison Report a problem | ||
| 10/1/2022 | Listed for sale | $523,888-7.8%$247/sqft |
Source: Taylor Morrison Report a problem | ||
| 7/23/2022 | Listing removed | -- |
Source: Taylor Morrison Report a problem | ||
| 6/29/2022 | Listed for sale | $568,370$268/sqft |
Source: Taylor Morrison Report a problem | ||
Public tax history
| Year | Property taxes | Tax assessment |
|---|---|---|
| 2025 | $9,834 -8.5% | $486,774 -2% |
| 2024 | $10,741 +47.2% | $496,714 +56.3% |
| 2023 | $7,296 +391.3% | $317,872 +390.6% |
| 2022 | $1,485 | $64,790 |
Find assessor info on the county website
Monthly payment
Est. payment
Payment breakdown
Explore the cost of this home by adjusting the details. Changes won't be saved.Climate risks
Neighborhood: 75009
Nearby schools
Schools provided by the listing agent
- Elementary: Margie Moore Vasquez
- Middle: Jerry & Linda Moore
- High: Celina
- District: Celina ISD
Source: NTREIS. This data may not be complete. We recommend contacting the local school district to confirm school assignments for this home.

Similar homes
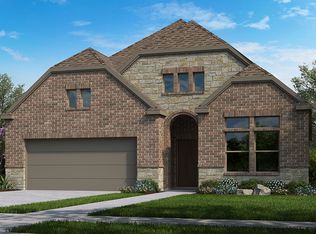
- $479,9904 bd3 ba2.4k sqft1916 Pecos Dr, Celina, TX 75009For Sale
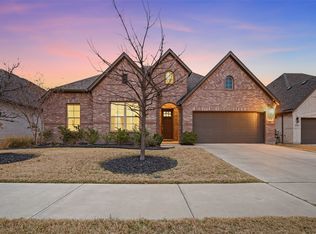 MLS ID #21204380, Ryan Rite. NTREIS
 - $426,0004 bd2 ba2.3k sqft1352 Bateman Ln, Celina, TX 75009For Sale
 MLS ID #21352472, Lisa Bloskas. NTREIS
 - $499,9994 bd3 ba2k sqft405 Hummingbird Dr, Celina, TX 75009For Sale
 MLS ID #21257468, Bill Clarkson. NTREIS
 - $479,0004 bd3 ba2.2k sqft2609 Holland Ct, Celina, TX 75009For Sale
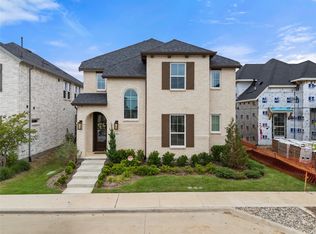 MLS ID #21253458, Colin Yang. NTREIS
