Skip main navigation
Sold for $3,625,000
  • $3,625,000

    1920 Flagler Estates Drive, West Palm Beach, FL 33411

    5beds
    6,309sqft
    Single Family Residence
    Built in 2007
    0.62 Acres Lot
    $3,655,400 Zestimate®
    $575/sqft
    $6,158 Estimated rent

    Home value

    $3,655,400

    $3.29M - $4.06M

    $6,158/mo

    Zestimate® history
    Loading
    Loading...

    Owner options

    List your home for rent

    $6,158/mo

    Rent Zestimate®

    Find your next renter with Zillow Rental Manager. Plus, with online applications, you can quickly screen prospective tenants – for free.

    Learn more

    $6,158/mo

    Rent Zestimate®

    Refinance and save

    $25,458/mo

    Est. payment

    Refinancing to a lower rate could help reduce your monthly payments and save thousands over the life of the loan.

    See today's rates

    $25,458/mo

    Est. payment

    Explore your selling options

    Work with a Zillow partner agent

    Leverage their expertise and Zillow's premium Showcase listings to get your home seen by more buyers.

    Get started

    List with your own agent

    Get your home in front of millions of buyers by listing it on Zillow.

    Learn how to do it

    Sell it yourself

    Take full control of how buyers see your home on Zillow by listing For Sale by Owner (FSBO).

    List your home

    What's special

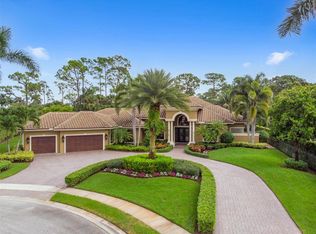
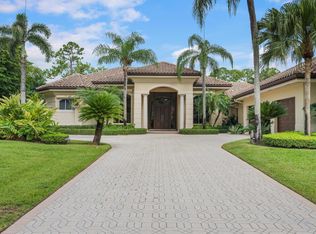
    Located within the privately gated Flagler Estates, a rare opportunity to own a magnificent custom residence in prestigious Breakers West, built in 2007. This 5-bedroom, 5½-bath residence offers over 6,200 square feet of elegant living space with soaring ceilings, hurricane-impact windows, expansive entertaining areas, a remodeled gourmet chef's kitchen, a spacious family room, and a luxurious primary suite--all opening to a resort-style saltwater pool and spa, vaulted cypress-covered loggia, and golf course views. Designed for seamless indoor-outdoor living, this home features numerous upgrades throughout. Upgrades include: Remodeled kitchen cabinets, countertops and backsplash, remodeled summer kitchen, custom cabinetry and new flooring in library, new wide plank white oak flooring in the primary suite and Lutron remote control shades, remodeled primary bathroom, new living room draperies. Other luxury finishes included crystal Schonbek and Swarovski lighting fixtures. Luxury furniture available. Breakers West is a 670-acre, guard-gated country club community where membership is not mandatory. Residents may choose optional Golf or Sport/Social memberships, including access to the Rees Jones Course, tennis, pickleball, fitness center, pool, Kid's Club, and summer privileges at The Breakers Beach Club and the Rees Jones Ocean Course in Palm Beach. Also, within the community is Mayacoo Lakes Country Club, offering additional golf, tennis, pool, and dining memberships. Ideally located near Palm Beach International Airport, downtown West Palm Beach, Palm Beach Island, Wellington's equestrian venues, and top private schools.

    Zillow last checked:

    Listing updated:

    Listed by:

    Thomas David Walsh 561-573-2226,

    Lang Realty/ BR,

    Erica M Carr 561-441-1350,

    Lang Realty/ BR

    Bought with:

    Jessica Suarez, 3295990

    Seawinds Realty

    Source: BeachesMLS,MLS#: R11166627MLS LogoOriginating MLS: BeachesMLS

    Facts & features

    Interior

    Bedrooms & bathrooms
    • Bedrooms: 5
    • Bathrooms: 6
    • Full bathrooms: 5
    • 1/2 bathrooms: 1
    • Main level bathrooms: 5
    • Main level bedrooms: 5
    Primary bedroom
    • Level: Main
    • Area: 500
    • Dimensions: 25 X 20
    Primary bedroom
    • Level: Main
    • Area: 500
    • Dimensions: 25 X 20
    Primary bedroom
    • Level: Main
    • Area: 500
    • Dimensions: 25 X 20
    Den
    • Level: Main
    • Area: 204
    • Dimensions: 17 X 12
    Den
    • Level: Main
    • Area: 204
    • Dimensions: 17 X 12
    Den
    • Level: Main
    • Area: 204
    • Dimensions: 17 X 12
    Dining room
    • Level: Main
    • Area: 238
    • Dimensions: 17 X 14
    Dining room
    • Level: Main
    • Area: 238
    • Dimensions: 17 X 14
    Dining room
    • Level: Main
    • Area: 238
    • Dimensions: 17 X 14
    Family room
    • Level: Main
    • Area: 676
    • Dimensions: 26 X 26
    Family room
    • Level: Main
    • Area: 676
    • Dimensions: 26 X 26
    Family room
    • Level: Main
    • Area: 676
    • Dimensions: 26 X 26
    Kitchen
    • Level: Main
    • Area: 448
    • Dimensions: 28 X 16
    Kitchen
    • Level: Main
    • Area: 448
    • Dimensions: 28 X 16
    Kitchen
    • Level: Main
    • Area: 448
    • Dimensions: 28 X 16
    Living room
    • Level: Main
    • Area: 1064
    • Dimensions: 38 X 28
    Living room
    • Level: Main
    • Area: 1064
    • Dimensions: 38 X 28
    Living room
    • Level: Main
    • Area: 1064
    • Dimensions: 38 X 28
    Heating
    • Central
    Cooling
    • Central Air
    Appliances
    • Included: Dryer, Dishwasher, Electric Range, Gas Range, Refrigerator, Washer
    • Laundry: Inside, Washer Dryer Install Allowed
    Features
    • Dining Area, Separate/Formal Dining Room, Family/Dining Room, Main Level Primary, Split Bedrooms, Bar, Walk-In Closet(s)
    • Flooring: Marble, Wood
    • Has fireplace: Yes
    Interior area
    • Total structure area: 8,592
    • Total interior livable area: 6,309 sqft

    Property

    Parking
    • Total spaces: 3
    • Parking features: Attached, Garage, Garage Door Opener
    • Attached garage spaces: 3
    Accessibility
    • Accessibility features: None
    Features
    • Levels: One
    • Stories: 1
    • Has private pool: Yes
    • Pool features: In Ground, Association
    • Fencing: Fenced
    • Has view: Yes
    • View description: Garden, Pool
    • Waterfront features: None
    Lot
    • Size: 0.62 Acres
    • Dimensions: .62 Acre
    Details
    • Parcel number: 00424330180000120
    • Zoning: residential

    Construction

    Type & style
    • Home type: SingleFamily
    • Property subtype: Single Family Residence
    Materials
    • Block
    • Roof: Spanish Tile
    Condition
    • Resale
    • New construction: No
    • Year built: 2007

    Utilities & green energy

    • Sewer: Public Sewer
    • Water: Public
    • Utilities for property: Cable Available, Sewer Available, Water Available

    Community & HOA

    Community
    • Features: Home Owners Association, Gated
    • Security: Gated with Guard, Gated Community
    • Subdivision: Breakers West
    HOA
    • Has HOA: Yes
    • Amenities included: Basketball Court, Clubhouse, Fitness Center, Golf Course, Pool, Sauna, Spa/Hot Tub, Sidewalks, Tennis Court(s), Trail(s)
    • Services included: Common Areas, Security
    • HOA fee: $722 monthly
    Location
    • Region: West Palm Beach

    Financial & listing details

    • Price per square foot: $575/sqft
    • Tax assessed value: $2,492,867
    • Annual tax amount: $24,227
    • Date on market: 3/11/2026
    • Cumulative days on market: 28 days
    • Listing terms: Cash,Conventional

    Price history

    DateEventPrice
    5/28/2026Sold$3,625,000-1.4%$575/sqft
    Source: BeachesMLS #R11166627 Report a problem
    5/6/2026Pending sale$3,675,000$583/sqft
    Source: BeachesMLS #R11166627 Report a problem
    3/11/2026Listed for sale$3,675,000+116.2%$583/sqft
    Source: BeachesMLS #R11166627 Report a problem
    1/24/2014Sold$1,700,000-14.6%$269/sqft
    Source: BeachesMLS #R3335906 Report a problem
    11/16/2013Listed for sale$1,990,000-0.5%$315/sqft
    Source: Sotheby's International Realty - #12-2818 Report a problem
    4/6/2012Sold$2,000,000+11.1%$317/sqft
    Source: Public Record Report a problem
    8/10/2009Sold$1,800,000+1547.6%$285/sqft
    Source: Public Record Report a problem
    1/28/2005Sold$109,250-35.7%$17/sqft
    Source: Public Record Report a problem
    7/19/2001Sold$170,000$27/sqft
    Source: Public Record Report a problem

    Public tax history

    YearProperty taxesTax assessment
    2025$24,226 +2.9%$1,496,232 +2.9%
    2024$23,548 +2.2%$1,454,064 +3%
    2023$23,038 +0.5%$1,411,713 +3%
    2022$22,914 +0.1%$1,370,595 +3%
    2021$22,895 +0.5%$1,330,675 +1.4%
    2020$22,781 +1.1%$1,312,303 +2.3%
    2019$22,535 $1,282,799 +1.9%
    2018$22,535 +5.3%$1,258,880 +2.1%
    2017$21,404 +0.7%$1,232,987 +2.1%
    2016$21,262 -0.5%$1,207,627 -5.8%
    2015$21,378 -12.5%$1,281,693 +0.3%
    2014$24,420 +1.6%$1,278,352 +2%
    2013$24,026 +22.3%$1,253,441 +19.9%
    2012$19,648 +0.8%$1,045,724 +3%
    2011$19,493 +0.7%$1,015,266 +1.5%
    2010$19,364 -21.6%$1,000,262 -24.1%
    2009$24,693 -2.1%$1,317,812 -10.2%
    2008$25,210 +383.3%$1,467,040 +375.3%
    2007$5,216 +1.2%$308,683 +10%
    2006$5,155 $280,621 +29.8%
    2005-- $216,195 +42%
    2004$1,580 +4679.9%$152,250 +12.8%
    2003$33 -98.8%$135,000
    2002$2,688 -1.3%$135,000
    2001$2,724 +37.8%$135,000 +36.4%
    2000$1,977 +2.3%$99,000
    1999$1,932 $99,000
    Find assessor info on the county website

    Neighborhood: 33411

    Nearby schools

    GreatSchools rating
    Schools provided by the listing agent
    • Elementary: Benoist Farms
    • Middle: Jeaga
    • High: Royal Palm Beach

    Source: BeachesMLS. This data may not be complete. We recommend contacting the local school district to confirm school assignments for this home.

    Get a cash offer in 3 minutes
    Find out how much your home could sell for in as little as 3 minutes with a no-obligation cash offer.
    Estimated market value
    $3,655,400
    Get a cash offer in 3 minutes
    Find out how much your home could sell for in as little as 3 minutes with a no-obligation cash offer.
    Estimated market value
    $3,655,400