Welcome to 1920 Garnet Gable Ave, a home that has been tastefully updated with fresh interior paint, giving it a clean and modern feel. The partial flooring replacement adds a touch of elegance and sophistication to the property. The living room features a cozy fireplace, perfect for those chilly evenings. The primary bathroom boasts double sinks, providing ample space for your morning routine. The new roof ensures durability and peace of mind for years to come. Outside, you'll find a covered patio, ideal for entertaining or simply relaxing. A storage shed provides extra space for your belongings, and the fenced-in backyard provides a secluded space. This home is a perfect blend of comfort and style, waiting for you to make it your own.
Closed
$370,000
1920 Garnet Gable Ave, Las Vegas, NV 89106
3beds
1,244sqft
Single Family Residence
Built in 1997
7,840 Square Feet Lot
$368,400 Zestimate®
$297/sqft
$1,880 Estimated rent
Home value
$368,400
$335,000 - $402,000
$1,880/mo
Zestimate® history
Owner options
List your home for rent
$1,880/mo
Rent Zestimate®
Find your next renter with Zillow Rental Manager. Plus, with online applications, you can quickly screen prospective tenants – for free.
$1,880/mo
Rent Zestimate®
Refinance and save
$2,115/mo
Est. payment
Refinancing to a lower rate could help reduce your monthly payments and save thousands over the life of the loan.
$2,115/mo
Est. payment
Explore your selling options
Work with a Zillow partner agent
Leverage their expertise and Zillow's premium Showcase listings to get your home seen by more buyers.
Get startedList with your own agent
Get your home in front of millions of buyers by listing it on Zillow.
Learn how to do itSell it yourself
Take full control of how buyers see your home on Zillow by listing For Sale by Owner (FSBO).
List your homeWhat's special
Covered patioStorage shedFenced-in backyardCozy fireplacePartial flooring replacementFresh interior paintNew roof
Zillow last checked:
Listing updated:
Listed by:
Tara F. Jones S.0190791 (702)710-2323,
Opendoor Brokerage LLC
Bought with:
Yovana S. Estrada-Alba, S.0202728
Lyons Share Real Estate
Source: LVR,MLS#: 2760509 Originating MLS: Greater Las Vegas Association of Realtors Inc
Originating MLS: Greater Las Vegas Association of Realtors IncFacts & features
Interior
Bedrooms & bathrooms
- Bedrooms: 3
- Bathrooms: 2
- Full bathrooms: 2
Primary bedroom
- Description: Closet
- Dimensions: 11x15
Bedroom 2
- Description: Closet
- Dimensions: 10x9
Bedroom 3
- Description: Closet
- Dimensions: 10x11
Kitchen
- Description: Laminate Countertops
- Dimensions: 12x9
Living room
- Description: None
- Dimensions: 13x17
Heating
- Central, Gas
Cooling
- Central Air, Electric
Appliances
- Included: Gas Range
- Laundry: Electric Dryer Hookup, Laundry Room
Features
- Bedroom on Main Level, Primary Downstairs
- Flooring: Carpet, Linoleum, Tile, Vinyl
- Number of fireplaces: 1
- Fireplace features: Living Room, Other
Interior area
- Total structure area: 1,244
- Total interior livable area: 1,244 sqft
Property
Parking
- Total spaces: 2
- Parking features: Attached, Garage, Private
- Attached garage spaces: 2
Features
- Stories: 1
- Exterior features: None
- Fencing: None
Lot
- Size: 7,840 Square Feet
- Features: Landscaped, Rocks, < 1/4 Acre
Details
- Parcel number: 13921411003
- Zoning description: Single Family
- Horse amenities: None
Construction
Type & style
- Home type: SingleFamily
- Architectural style: One Story
- Property subtype: Single Family Residence
Materials
- Roof: Tile
Condition
- Excellent,Resale
- Year built: 1997
Utilities & green energy
- Electric: Photovoltaics None
- Sewer: Public Sewer
- Water: Public
- Utilities for property: Underground Utilities
Community & HOA
Community
- Security: Security System Owned
- Subdivision: Pt Diamond Pointe Amd
HOA
- Has HOA: No
- Amenities included: None
- Services included: None
Location
- Region: Las Vegas
Financial & listing details
- Price per square foot: $297/sqft
- Tax assessed value: $213,177
- Annual tax amount: $1,068
- Date on market: 3/2/2026
- Listing agreement: Exclusive Agency
- Listing terms: Cash,Conventional,FHA,VA Loan
Price history
| Date | Event | Price |
|---|---|---|
| 5/21/2026 | Sold | $370,000$297/sqft |
Source:  LVR #2760509 Report a problem LVR #2760509 Report a problem | ||
| 4/22/2026 | Pending sale | $370,000$297/sqft |
Source: LVR #2760509 Report a problem | ||
| 3/2/2026 | Listed for sale | $370,000+12.9%$297/sqft |
Source: LVR #2760509 Report a problem | ||
| 2/9/2026 | Sold | $327,700+239.6%$263/sqft |
Source: Public Record Report a problem | ||
| 1/13/1997 | Sold | $96,500$78/sqft |
Source: Public Record Report a problem | ||
Public tax history
| Year | Property taxes | Tax assessment |
|---|---|---|
| 2026 | $1,071 +8% | $74,612 -0.7% |
| 2025 | $991 +7.9% | $75,130 +2.3% |
| 2024 | $918 +3% | $73,434 +13.4% |
| 2023 | $892 +3% | $64,780 +8% |
| 2022 | $866 -0.5% | $59,979 +1.1% |
| 2021 | $870 +6.8% | $59,335 +14.9% |
| 2020 | $815 +11.1% | $51,637 +9.3% |
| 2019 | $734 +7.1% | $47,247 -2.8% |
| 2018 | $685 | $48,597 +1.5% |
| 2017 | $685 | $47,860 +20.1% |
| 2016 | $685 +0.3% | $39,841 +48.6% |
| 2015 | $683 -2.9% | $26,807 +6.2% |
| 2014 | $704 | $25,241 |
| 2013 | -- | $25,241 +24.8% |
| 2012 | -- | $20,223 -9.3% |
| 2011 | -- | $22,287 -6.5% |
| 2010 | -- | $23,833 -36.4% |
| 2009 | -- | $37,478 |
| 2008 | -- | $37,478 -48.3% |
| 2007 | -- | $72,483 +17.5% |
| 2006 | -- | $61,667 +33.3% |
| 2005 | -- | $46,253 +13.6% |
| 2004 | -- | $40,698 +2.4% |
| 2003 | -- | $39,750 +6.5% |
| 2002 | -- | $37,330 +7.3% |
| 2001 | -- | $34,800 |
Find assessor info on the county website
Neighborhood: West Las Vegas
Nearby homes
- $339,2003 bd2 ba1.1k sqft1916 Garnet Gable Ave, Las Vegas, NV 89106Off Market
- $380,6004 bd2 ba1.7k sqft1924 Garnet Gable Ave, Las Vegas, NV 89106Off Market

- $340,5004 bd2 ba1.1k sqft1917 Pink Ice Ct, Las Vegas, NV 89106Off Market
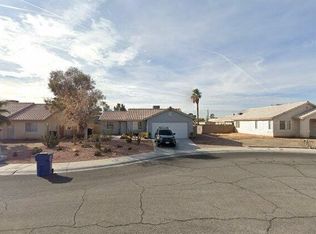
- $331,0003 bd2 ba1.1k sqft1921 Pink Ice Ct, Las Vegas, NV 89106Off Market
- $341,4003 bd2 ba1.2k sqft1912 Garnet Gable Ave, Las Vegas, NV 89106Off Market
- $378,3004 bd2 ba1.7k sqft1913 Pink Ice Ct, Las Vegas, NV 89106Off Market
- $342,3003 bd2 ba1.2k sqft1928 Garnet Gable Ave, Las Vegas, NV 89106Off Market
- $338,2003 bd2 ba1.2k sqft1700 Peter Buol Dr, Las Vegas, NV 89106Off Market
Nearby schools
GreatSchools rating
- 3/10Matt Kelly Elementary SchoolGrades: PK-5Distance: 0.7 mi
- 4/10West Preparatory Academy at Charles I. West SecondaryGrades: 6-12Distance: 0.4 mi
- 1/10Western High SchoolGrades: 9-12Distance: 2.2 mi
Schools provided by the listing agent
- Elementary: Gray, Guild R.,Gray, Guild R.
- Middle: Prep Inst Charles I West Hall
- High: West Prep
Source: LVR. This data may not be complete. We recommend contacting the local school district to confirm school assignments for this home.
Get a cash offer in 3 minutes
Find out how much your home could sell for in as little as 3 minutes with a no-obligation cash offer.
Estimated market value
$368,400
Get a cash offer in 3 minutes
Find out how much your home could sell for in as little as 3 minutes with a no-obligation cash offer.
Estimated market value
$368,400
- Nevada
- Clark County
- Las Vegas
- 89106
- West Las Vegas
- 1920 Garnet Gable Ave
Nearby cities
Nearby neighborhoods
Nearby zip codes
Other Las Vegas Topics
