Skip main navigation
Closed
  • $745,000

    1920 Geneva Rd NE, Alexandria, MN 56308

    4beds
    2,350sqft
    Single Family
    Built in 2025
    0.52 Acres Lot
    $745,200 Zestimate®
    $317/sqft
    $2,962 Estimated rent

    Home value

    $745,200

    $686,000 - $812,000

    $2,962/mo

    Zestimate® history
    Loading
    Loading...

    Owner options

    List your home for rent

    $2,962/mo

    Rent Zestimate®

    Find your next renter with Zillow Rental Manager. Plus, with online applications, you can quickly screen prospective tenants – for free.

    Learn more

    $2,962/mo

    Rent Zestimate®

    Refinance and save

    $4,571/mo

    Est. payment

    Refinancing to a lower rate could help reduce your monthly payments and save thousands over the life of the loan.

    See today's rates

    $4,571/mo

    Est. payment

    Explore your selling options

    Work with a Zillow partner agent

    Leverage their expertise and Zillow's premium Showcase listings to get your home seen by more buyers.

    Get started

    List with your own agent

    Get your home in front of millions of buyers by listing it on Zillow.

    Learn how to do it

    Sell it yourself

    Take full control of how buyers see your home on Zillow by listing For Sale by Owner (FSBO).

    List your home

    What's special

    Luxurious finishesStunningly modernSweeping water viewsVaulted ceilingsQuartz countertopsAiry open-concept layout
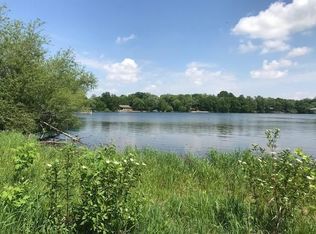
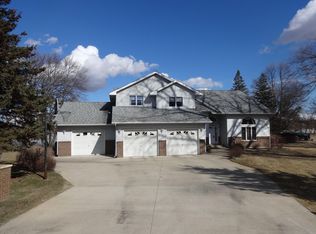
    Stunningly Modern, 100% Furnished & Turnkey, New Construction, 4-bedroom, 3-bath Lake home on The Alexandria Chain of Lakes – Lake Geneva. Step inside this impeccably designed & completely furnished lake home and be instantly captivated by sweeping water views. The front entrance invites you into the essence of “Lake Living,” where the living room showcases a soaring two-story wall of windows, vaulted ceilings, and a striking floor-to-ceiling tile-panel electric fireplace—together creating an unforgettable first impression. (natural gas is installed for a future gas fireplace if desired). So many things to share (See attached "Amenities") The main level offers an airy, open-concept layout that seamlessly connects the living room, dining area, and kitchen — including a custom designed 12-person dining room table and an oversized sliding glass door to a concrete patio leading to the lake - perfect for entertaining. The Kitchen features Custom built self-closing Walnut cabinets, Quartz counter tops, and a Samsung Smart gas stove & refrigerator. The main-floor primary bedroom offers a serene retreat, featuring luxurious finishes and a spa-inspired bath with a 6 x 5 multi-head shower for a truly immersive experience. Upstairs, you’ll find three additional bedrooms and a full bath. One of the bedrooms is a Super-Sized Bonus Room with a 7 x 6 charming dormer — this room is ideal as a playroom, bunk room, or extra guest quarters for large gatherings. Crafted with the latest high-end finishes, this executive-style home features multiple heating options, including Natural gas forced air, in-floor heat, and a comforting fireplace. Security features: Front door deadbolt is Schlage Encoded and there are 4 wired ring cameras including an updated ring doorbell. The finished, insulated, and heated garage adds an additional 640 sq ft of usable living space and an 8 x 5, 40 sq ft utility room. Situated in a great location for enjoying the entire Chain of Lakes with a nearby boat access & access to Hwy 29, this property will become even more accessible and gain equity when the scheduled Hwy 29 bridge replacement — wider and taller — is completed. This property is a perfect fit for those seeking style, comfort, and panoramic water views in a brand-new high-end build. Be the very first to call this pristine lakeside gem a home. Life on the Alexandria Chain of Lakes is - "Simply Irresistible" — seize this opportunity to experience it in style & comfort.

    Zillow last checked:

    Listing updated:

    Listed by:

    Christopher B Sutton 320-760-7375,

    Century 21 First Realty, Inc.

    Bought with:

    Christopher B Sutton

    Century 21 First Realty, Inc.

    Source: NorthstarMLS as distributed by MLS GRID,MLS#: 6773517MLS Logo

    Facts & features

    Interior

    Bedrooms & bathrooms
    • Bedrooms: 4
    • Bathrooms: 3
    • Full bathrooms: 2
    • 3/4 bathrooms: 1
    Bedroom
    • Level: Main
    • Area: 169 Square Feet
    • Dimensions: 13 x 13
    Bedroom 2
    • Level: Upper
    • Area: 312 Square Feet
    • Dimensions: 24 x 13
    Bedroom 3
    • Level: Upper
    • Area: 168 Square Feet
    • Dimensions: 14 x 12
    Bedroom 4
    • Level: Upper
    • Area: 144 Square Feet
    • Dimensions: 12 x 12
    Primary bathroom
    • Level: Main
    • Area: 80 Square Feet
    • Dimensions: 10 x 8
    Bathroom
    • Level: Main
    • Area: 60 Square Feet
    • Dimensions: 10 x 6
    Bathroom
    • Level: Upper
    • Area: 80 Square Feet
    • Dimensions: 10 x 8
    Other
    • Level: Upper
    • Area: 112 Square Feet
    • Dimensions: 16 x 7
    Dining room
    • Level: Main
    • Area: 135 Square Feet
    • Dimensions: 15 x 9
    Foyer
    • Level: Main
    • Area: 120 Square Feet
    • Dimensions: 12 x 10
    Kitchen
    • Level: Main
    • Area: 180 Square Feet
    • Dimensions: 15 x 12
    Laundry
    • Level: Main
    • Area: 48 Square Feet
    • Dimensions: 8 x 6
    Living room
    • Level: Main
    • Area: 252 Square Feet
    • Dimensions: 18 x 14
    Play room
    • Level: Upper
    • Area: 42 Square Feet
    • Dimensions: 7 x 6
    Utility room
    • Level: Main
    • Area: 40 Square Feet
    • Dimensions: 8 x 5
    Walk in closet
    • Level: Main
    • Area: 35 Square Feet
    • Dimensions: 7 x 5
    Heating
    • Forced Air, Fireplace(s)
    Cooling
    • Central Air
    Appliances
    • Laundry: Main Level
    Features
    • Basement: Concrete
    • Number of fireplaces: 1
    • Fireplace features: Electric
    Interior area
    • Total structure area: 2,350
    • Total interior livable area: 2,350 sqft
    • Finished area above ground: 2,350
    • Finished area below ground: 0

    Property

    Parking
    • Total spaces: 2
    • Parking features: Attached, Driveway - Other Surface, Garage, Heated Garage
    • Attached garage spaces: 2
    • Has uncovered spaces: Yes
    • Details: Garage Dimensions (24 x 28)
    Accessibility
    • Accessibility features: Other
    Features
    • Levels: One and One Half
    • Stories: 1.5
    • Has view: Yes
    • View description: Bay, East, Lake, North, Panoramic
    • Has water view: Yes
    • Water view: Bay,Lake
    • Waterfront features: Lake Front, Waterfront Elevation(0-4), Lake Bottom(Gravel, Soft, Undeveloped)
    • Frontage length: Water Frontage: 104
    Lot
    • Size: 0.52 Acres
    • Dimensions: 104 x 220 x 63 x 273
    Details
    • Foundation area: 1306
    • Parcel number: 636729830
    • Zoning description: Residential-Single Family

    Construction

    Type & style
    • Home type: SingleFamily
    • Property subtype: Single Family
    Materials
    • Roof: Architectural Shingle
    Condition
    • New construction: Yes
    • Year built: 2025

    Utilities & green energy

    • Gas: Natural Gas
    • Sewer: City Sewer/Connected
    • Water: City Water/Connected

    Community & HOA

    Community
    • Subdivision: Nelsons Bass Point
    HOA
    • Has HOA: No
    Location
    • Region: Alexandria

    Financial & listing details

    • Price per square foot: $317/sqft
    • Tax assessed value: $612,200
    • Annual tax amount: $6,148
    • Date on market: 2/17/2026
    • Cumulative days on market: 210 days
    • Road surface type: Paved

    Price history

    DateEventPrice
    8/10/2026Sold$745,000-25.4%$317/sqft
    Source: NorthstarMLS as distributed by MLS GRID #6773517 Report a problem
    6/24/2026Pending sale$998,000$425/sqft
    Source: NorthstarMLS as distributed by MLS GRID #6773517 Report a problem
    2/17/2026Listed for sale$998,000$425/sqft
    Source: NorthstarMLS as distributed by MLS GRID #6773517 Report a problem
    11/6/2025Listing removed$998,000$425/sqft
    Source: NorthstarMLS as distributed by MLS GRID #6773517 Report a problem
    9/7/2025Price change$998,000-6.7%$425/sqft
    Source: NorthstarMLS as distributed by MLS GRID #6773517 Report a problem
    8/27/2025Price change$1,070,000-2.7%$455/sqft
    Source: NorthstarMLS as distributed by MLS GRID #6773517 Report a problem
    8/16/2025Listed for sale$1,100,000+528.9%$468/sqft
    Source: NorthstarMLS as distributed by MLS GRID #6773517 Report a problem
    8/1/2023Sold$174,900$74/sqft
    Source: Public Record Report a problem

    Public tax history

    YearProperty taxesTax assessment
    2025$1,498 +0.9%$612,200 +287%
    2024$1,484 -38.4%$158,200 +5.9%
    2023$2,410 +3.9%$149,400 -4.2%
    2022$2,320 -1%$155,900 +16.7%
    2021$2,344 +3.4%$133,600 +2.4%
    2020$2,266 -4.4%$130,500 +11.3%
    2019$2,370 -2%$117,200 -2.4%
    2018$2,418 +2.1%$120,100
    2017$2,368 -7.6%$120,100 +5.6%
    2016$2,564 +79.3%$113,684
    2015$1,430 --
    2014-- $117,200
    2013-- --
    2012-- --
    Find assessor info on the county website

    Neighborhood: 56308

    Nearby schools

    GreatSchools rating
    Get pre-qualified for a loan
    At Zillow Home Loans, we can pre-qualify you in as little as 5 minutes with no impact to your credit score.

    An equal housing lender. NMLS #10287.