Where Southeast Alaska shows up in full — water views, boat harbor, and mountain peaks frame the front of this lovingly maintained 1962 home, where original mid-century modern character is woven throughout its 2, 135 square feet. The original front door opens to an entry where the living room, dining area, and kitchen unfold as separate yet connected spaces, each capturing water and mountain views through floor-to-ceiling front windows. Thoughtfully designed for everyday living and seamless entertaining, the layout flows to glass sliding doors that open onto the spacious sunny deck, a perfect extension of the living space, made for Alaska's long golden days and nights with views that never disappoint. A stone-surround propane fireplace with a long hearth anchors the living room with warmth and presence. Wood beams and vintage pendant lighting bring authentic mid-century character to the vaulted ceilings above. Custom warm wood built-ins line the walls throughout. Three bedrooms upstairs, each with cedar-lined closets, share a timeless bathroom with original lighting and an iconic standalone vanity — a genuine throwback to another era. The lower level opens to a spacious room, ideally suited on the main floor as a multigenerational suite or income-producing apartment, equally ideal as a home office or den, complete with a full bath, the kind of flexibility today's buyers truly appreciate. Sitting on a 10, 840 sf lot, the established yard and mature landscaping back to untouched forest, offering a quiet sense of privacy and calm just moments from everything downtown has to offer. A single-car garage with extended depth, ideal for a shop area, with ample off-street parking. Ideally located in the heart of Alaska's capital, steps to hiking trails, the historic waterfront, fine dining, and everything that makes Juneau truly one of a kind. Beautifully preserved, well built, full of original character, and a place that feels like home from the moment you walk in.
Sold
Price Unknown
1920 Glacier Avenue, Juneau, AK 99801
3beds
2baths
2,135sqft
Single Family Residence
Built in 1962
0.36 Acres Lot
$548,200 Zestimate®
$--/sqft
$3,588 Estimated rent
Home value
$548,200
$521,000 - $576,000
$3,588/mo
Zestimate® history
Owner options
List your home for rent
$3,588/mo
Rent Zestimate®
Find your next renter with Zillow Rental Manager. Plus, with online applications, you can quickly screen prospective tenants – for free.
$3,588/mo
Rent Zestimate®
Refinance and save
Refinancing to a lower rate could help reduce your monthly payments and save thousands over the life of the loan.
Explore your selling options
Work with a Zillow partner agent
Leverage their expertise and Zillow's premium Showcase listings to get your home seen by more buyers.
Get startedList with your own agent
Get your home in front of millions of buyers by listing it on Zillow.
Learn how to do itSell it yourself
Take full control of how buyers see your home on Zillow by listing For Sale by Owner (FSBO).
List your homeWhat's special
Zillow last checked:
Listing updated:
Listed by:
Exp Realty, LLC - Southeast Alaska
Source: eXp Realty,MLS#: 260468
Facts & features
Interior
Bedrooms & bathrooms
- Bedrooms: 3
- Bathrooms: 2
Primary bedroom
- Description: Cedar Closet
- Level: Second
Bedroom 2
- Description: Cedar Closet
- Level: Second
Bedroom 3
- Description: Cedar Closet
- Level: Second
Dining room
- Level: Second
Family room
- Level: First
Kitchen
- Level: Second
Laundry
- Level: First
Living room
- Level: Second
Other
- Description: Sm Window
- Level: First
Utility room
- Level: First
Heating
- Oil: Baseboard
Appliances
- Included: Refrigerator, Elec. Range/Oven, Rng Hood-Vent, Washer, Dryer
- Laundry: Main Level
Features
- Vaulted Ceiling(s), Smoke Detector, Arctic Entry
- Flooring: Vinyl Floors, Carpet
- Has fireplace: Yes
- Fireplace features: One, Gas Log
Interior area
- Total interior livable area: 2,135 sqft
Property
Parking
- Total spaces: 1
- Parking features: Garage Unheated
- Has garage: Yes
Features
- Levels: Two
- Patio & porch: Porch Covered, Open Deck, Covered Deck
- Exterior features: Paved Driveway, Concrete Driveway, Paved Street
- Waterfront features: No
Lot
- Size: 0.36 Acres
- Topography: Sloping
- Residential vegetation: Wooded
Details
- Zoning description: D5-Sngl Fam&Dup
Construction
Type & style
- Home type: SingleFamily
- Architectural style: Two Story
- Property subtype: Single Family Residence
Materials
- Stone, Wood Siding
- Roof: Metal
Condition
- New construction: No
- Year built: 1962
Utilities & green energy
- Sewer: Public Sewer
Community & HOA
Community
- Subdivision: Highlands Addtn
Location
- Region: Juneau
Financial & listing details
- Tax assessed value: $521,700
- Date on market: 6/18/2026
- Listing terms: Cash,Conventional,FHA,VA Loan
Price history
| Date | Event | Price |
|---|---|---|
| 7/23/2026 | Sold | -- |
Source: eXp Realty #213465575 Report a problem | ||
| 6/23/2026 | Pending sale | $545,000$255/sqft |
Source: SEAMLS #260468 Report a problem | ||
| 6/18/2026 | Listed for sale | $545,000$255/sqft |
Source: SEAMLS #260468 Report a problem | ||
Public tax history
Tax history is unavailable.
Neighborhood: 99801
Nearby homes
- $565,1004 bd3 ba1.7k sqft1950 Glacier Ave, Juneau, AK 99801Off Market
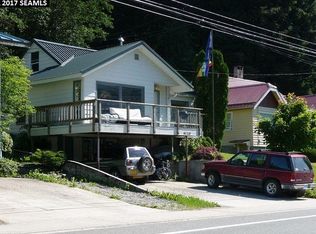
- $668,2003 bd2 ba1k sqft1960 Glacier Ave, Juneau, AK 99801Off Market
- $--1 bd1 ba640 sqft1890 Glacier Ave, Juneau, AK 99801Sold
- $275,7001 bd1 ba856 sqft1890 Glacier Ave, Juneau, AK 99801Off Market
- $304,3002 bd2 ba1k sqft1890 Glacier Ave, Juneau, AK 99801Off Market
- $280,2001 bd1 ba856 sqft1890 Glacier Ave, Juneau, AK 99801Off Market
- $273,1001 bd1 ba856 sqft1890 Glacier Ave, Juneau, AK 99801Off Market
- $274,9001 bd1 ba856 sqft1890 Glacier Ave, Juneau, AK 99801Off Market
- $304,6002 bd2 ba1k sqft1890 Glacier Ave, Juneau, AK 99801Off Market
Nearby schools
GreatSchools rating
- 8/10Juneau Community Charter SchoolGrades: K-8Distance: 0.4 mi
- 8/10Juneau-Douglas High SchoolGrades: 9-12Distance: 0.4 mi
Schools provided by the listing agent
- Elementary: Harborview
- High: Juneau Douglas
Source: eXp Realty. This data may not be complete. We recommend contacting the local school district to confirm school assignments for this home.
- Alaska
- Juneau Borough
- Juneau
- 99801
- 1920 Glacier Avenue
Nearby cities
Nearby neighborhoods
Nearby zip codes
Other Juneau Topics
