Welcome home to this spacious 4 bedroom, 3 bath home all on one level. Home has an inviting entry foyer with high ceilings, and you'll notice the beautiful luxury vinyl flooring throughout as soon as you come in. This is a wonderful open floor plan that offers lots of options including a large bonus room just off the kitchen and living room area that could easily be used as a fifth bedroom, home office, playroom, or hobby room. The kitchen is the jewel of this home with beautiful quartzite counters, custom tile backsplash and upgraded modern fixtures. There are stainless-steel appliances including double ovens, gas cooktop, stainless-steel refrigerator, an extra deep farmhouse style sink, and soft-close cabinetry. The pantry and adjacent laundry room provide functionality with lots of cabinets, counter space and a sink. You'll appreciate the modern fixtures and lighting found throughout the home as well. Primary bedroom has high ceilings, and en-suite bathroom has gorgeous, tiled shower with dual heads, dual sinks, and large walk-in closet with custom organizing system including built-in drawers. There are 2 bedrooms at the front of the home with adjoining bathroom as well as another bedroom and bathroom at opposite end of home. Backyard has been landscaped with water-wise, low maintenance landscaping, there are full gutters around home, a dog run area, and the fence has winterized coating. The covered patio is perfect for relaxing evenings outside. 3-car garage has epoxy flooring just installed. This home is move-in ready and easy to enjoy!
Closed
$675,000
1920 Gold Feldspar Dr, Sparks, NV 89436
4beds
2,721sqft
Single Family Residence
Built in 2022
7,840 Square Feet Lot
$747,200 Zestimate®
$248/sqft
$3,355 Estimated rent
Home value
$747,200
$710,000 - $785,000
$3,355/mo
Zestimate® history
Owner options
List your home for rent
$3,355/mo
Rent Zestimate®
Find your next renter with Zillow Rental Manager. Plus, with online applications, you can quickly screen prospective tenants – for free.
$3,355/mo
Rent Zestimate®
Refinance and save
$3,970/mo
Est. payment
Refinancing to a lower rate could help reduce your monthly payments and save thousands over the life of the loan.
$3,970/mo
Est. payment
Explore your selling options
Work with a Zillow partner agent
Leverage their expertise and Zillow's premium Showcase listings to get your home seen by more buyers.
Get startedList with your own agent
Get your home in front of millions of buyers by listing it on Zillow.
Learn how to do itSell it yourself
Take full control of how buyers see your home on Zillow by listing For Sale by Owner (FSBO).
List your homeWhat's special
Modern fixturesFull gutters around homeCovered patioLarge bonus roomDog run areaWater-wise low maintenance landscapingOpen floor plan
Zillow last checked:
Listing updated:
Listed by:
Gino Piccirilli B.1002214 760-567-0995,
Silver State Homes of Nevada,
Shana Roske S.176957 775-338-3468,
Silver State Homes of Nevada
Bought with:
Robin Choi, S.57469
Dickson Realty - Sparks
Source: NNRMLS,MLS#: 250052975
Facts & features
Interior
Bedrooms & bathrooms
- Bedrooms: 4
- Bathrooms: 3
- Full bathrooms: 3
Heating
- Forced Air
Cooling
- Central Air
Appliances
- Included: Dishwasher, Disposal, Double Oven, Dryer, Gas Cooktop, Microwave, Washer
- Laundry: Cabinets, Laundry Area, Laundry Room, Sink
Features
- Ceiling Fan(s), High Ceilings, No Interior Steps
- Flooring: Luxury Vinyl
- Windows: Double Pane Windows, Vinyl Frames
- Has fireplace: No
- Common walls with other units/homes: No Common Walls
Interior area
- Total structure area: 2,721
- Total interior livable area: 2,721 sqft
Property
Parking
- Total spaces: 3
- Parking features: Attached, Garage, Garage Door Opener
- Attached garage spaces: 3
Features
- Levels: One
- Stories: 1
- Patio & porch: Patio
- Exterior features: Dog Run, Rain Gutters
- Pool features: None
- Spa features: None
- Fencing: Back Yard
Lot
- Size: 7,840 Square Feet
- Features: Landscaped, Level, Sprinklers In Front, Sprinklers In Rear
Details
- Additional structures: None
- Parcel number: 52877116
- Zoning: NUD
Construction
Type & style
- Home type: SingleFamily
- Property subtype: Single Family Residence
Materials
- Stone Veneer, Stucco
- Foundation: Slab
- Roof: Composition
Condition
- New construction: No
- Year built: 2022
Details
- Builder name: Toll Brothers
Utilities & green energy
- Sewer: Public Sewer
- Water: Public
- Utilities for property: Cable Available, Electricity Available, Internet Available, Natural Gas Available, Phone Available, Sewer Available, Water Available, Cellular Coverage, Water Meter Installed
Community & HOA
Community
- Security: Carbon Monoxide Detector(s), Security Lights, Smoke Detector(s)
- Subdivision: Stonebrook Village Cc
HOA
- Has HOA: Yes
- HOA fee: $60 monthly
- HOA name: Nevada Community Management
Location
- Region: Sparks
Financial & listing details
- Price per square foot: $248/sqft
- Tax assessed value: $618,844
- Annual tax amount: $7,682
- Date on market: 7/12/2025
- Cumulative days on market: 168 days
- Listing terms: 1031 Exchange,Cash,Conventional,FHA,Relocation Property,VA Loan
Price history
| Date | Event | Price |
|---|---|---|
| 12/26/2025 | Sold | $675,000-4.8%$248/sqft |
Source:  NNRMLS #250052975 Report a problem NNRMLS #250052975 Report a problem | ||
| 11/13/2025 | Contingent | $709,000$261/sqft |
Source: NNRMLS #250052975 Report a problem | ||
| 10/23/2025 | Price change | $709,000-6.3%$261/sqft |
Source: NNRMLS #250052975 Report a problem | ||
| 9/30/2025 | Price change | $757,000-5.4%$278/sqft |
Source: NNRMLS #250052975 Report a problem | ||
| 9/8/2025 | Price change | $799,900-4.7%$294/sqft |
Source: NNRMLS #250052975 Report a problem | ||
| 8/11/2025 | Price change | $839,000-1.3%$308/sqft |
Source: NNRMLS #250052975 Report a problem | ||
| 7/12/2025 | Listed for sale | $849,900+5%$312/sqft |
Source: NNRMLS #250052975 Report a problem | ||
| 1/24/2023 | Sold | $809,586$298/sqft |
Source: Public Record Report a problem | ||
Public tax history
| Year | Property taxes | Tax assessment |
|---|---|---|
| 2026 | $7,682 +3% | $216,595 -0.1% |
| 2025 | $7,459 +3% | $216,874 +0.3% |
| 2024 | $7,239 +571.5% | $216,283 +270.4% |
| 2023 | $1,078 | $58,396 |
Find assessor info on the county website
Neighborhood: 89436
Nearby homes
- $769,9003 bd3 ba2.7k sqft1930 Gold Feldspar Dr, Sparks, NV 89436Off Market
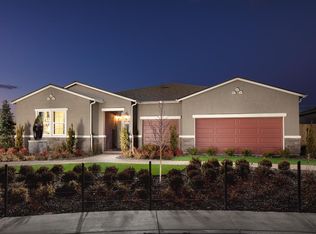
- $787,1003 bd2 ba2.7k sqft1910 Gold Feldspar Dr, Sparks, NV 89436Off Market
- $684,9954 bd3 ba2.8k sqft1911 Gold Feldspar Dr, Sparks, NV 89436Sold

- $789,8005 bd3 ba3.2k sqft1940 Gold Feldspar Dr, Sparks, NV 89436Off Market
- $628,3874 bd3 ba2.6k sqft1931 Gold Feldspar Dr, Sparks, NV 89436Sold
- $441,9903 bd3 ba1.4k sqft1969 Silicone Dr, Sparks, NV 89436Sold
- $427,3053 bd2 ba1.3k sqft2009 Silicone Dr, Sparks, NV 89436Sold
- $441,2653 bd2 ba1.4k sqft2019 Silicone Dr, Sparks, NV 89436Sold
Nearby schools
GreatSchools rating
- 8/10Spanish Springs Elementary SchoolGrades: PK-5Distance: 1.2 mi
- 6/10Yvonne Shaw Middle SchoolGrades: 6-8Distance: 1.5 mi
- 4/10Spanish Springs High SchoolGrades: 9-12Distance: 1.8 mi
Schools provided by the listing agent
- Elementary: Spanish Springs
- Middle: Sky Ranch
- High: Spanish Springs
Source: NNRMLS. This data may not be complete. We recommend contacting the local school district to confirm school assignments for this home.
Get a cash offer in 3 minutes
Find out how much your home could sell for in as little as 3 minutes with a no-obligation cash offer.
Estimated market value
$747,200
Get a cash offer in 3 minutes
Find out how much your home could sell for in as little as 3 minutes with a no-obligation cash offer.
Estimated market value
$747,200
- Nevada
- Washoe County
- Sparks
- 89436
- 1920 Gold Feldspar Dr
Nearby cities
Nearby zip codes
Other Sparks Topics
