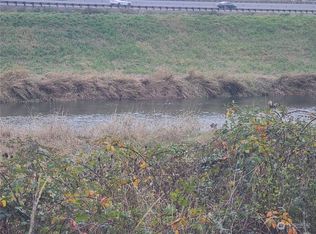
Welcome home to this brand-new manufactured home featuring 3 bedrooms, 2 bathrooms, and 1,456 sq. ft. of comfortable living space on a generous 15,000 sq. ft. lot. The open-concept floor plan creates a bright and inviting living space, while the upgraded kitchen features beautiful real-wood cabinetry and stainless-steel appliances. A spacious utility room provides plenty of additional storage and workspace. The primary bedroom offers a convenient walk-in closet, providing plenty of room for your wardrobe and personal belongings. Outside, enjoy the newly paved driveway, a seasonal creek that adds to the property's peaceful natural setting, and a 12' x 12' back deck that will be added prior to closing—perfect for relaxing, entertaining, or enjoying the surrounding scenery. With easy access to I-5, this home offers a convenient location for commuters while providing plenty of space, privacy, and room to enjoy the outdoors. A wonderful opportunity to own a brand-new home on a spacious lot with the added charm of a seasonal creek.
Active
Listed by: Windermere Northwest Living • Chad Earhart
$374,900
1920 Grade Street, Kelso, WA 98626
3beds
1,456sqft
Manufactured Home, Manufactured On Land
Built in 2023
0.35 Acres Lot
$-- Zestimate®
$257/sqft
$-- HOA
What's special
Upgraded kitchenSpacious utility roomNewly paved drivewayOpen-concept floor planStainless-steel appliancesBeautiful real-wood cabinetry
- 4 days
- 366
- 25
Zillow last checked:
Listing updated:
Listed by:
Chad Earhart,
Windermere Northwest Living
Source: NWMLS as distributed by MLS GRID,MLS#: 2577188
Facts & features
Interior
Bedrooms & bathrooms
- Bedrooms: 3
- Bathrooms: 2
- Full bathrooms: 1
- 3/4 bathrooms: 1
- Main level bathrooms: 2
- Main level bedrooms: 3
Primary bedroom
- Level: Main
Bedroom
- Level: Main
Bedroom
- Level: Main
Bathroom full
- Level: Main
Bathroom three quarter
- Level: Main
Dining room
- Level: Main
Entry hall
- Level: Main
Great room
- Level: Main
Kitchen with eating space
- Level: Main
Utility room
- Level: Main
Heating
- Forced Air, Electric
Cooling
- None
Appliances
- Included: Dishwasher, Refrigerator, Stove(s)/Range(s), Dishwasher(s), Refrigerator(s), Water Heater: Electric, Water Heater Location: Utility room
Features
- Bath Off Primary
- Flooring: Vinyl, Carpet
- Basement: None
- Has fireplace: No
Interior area
- Total structure area: 1,456
- Total interior livable area: 1,456 sqft
Property
Parking
- Total spaces: 3
- Parking features: Driveway
- Uncovered spaces: 3
Features
- Levels: One
- Stories: 1
- Entry location: Main
- Patio & porch: Bath Off Primary, Vaulted Ceiling(s), Walk-In Closet(s), Water Heater
- Has view: Yes
- View description: Territorial
Lot
- Size: 0.35 Acres
- Features: Paved
- Topography: Level,Sloped
Details
- Parcel number: 24075
- Zoning: R1
- Zoning description: Jurisdiction: City
- Special conditions: Standard
Construction
Type & style
- Home type: MobileManufactured
- Architectural style: Manuf-Double Wide
- Property subtype: Manufactured Home, Manufactured On Land
Materials
- Cement/Concrete
- Foundation: Poured Concrete, Slab, Tie Down
- Roof: Composition
Condition
- Year built: 2023
- Major remodel year: 2023
Utilities & green energy
- Electric: Company: Cowlitz PUD
- Sewer: Sewer Connected, Company: City of Kelso
- Water: Public, Company: City of Kelso
Community & HOA
Community
- Subdivision: Kelso
Location
- Region: Kelso
Financial & listing details
- Price per square foot: $257/sqft
- Annual tax amount: $672
- Date on market: 9/3/2026
- Cumulative days on market: 6 days
- Listing terms: Conventional,FHA,VA Loan
- Inclusions: Dishwasher(s), Refrigerator(s), Stove(s)/Range(s)
- Body type: Double Wide
Estimated market value
Not available
Estimated sales range
Not available
Not available
Price history
| Date | Event | Price |
|---|---|---|
| 9/4/2026 | Listed for sale | $374,900$257/sqft |
Source:  NWMLS as distributed by MLS GRID #2577188 Report a problem NWMLS as distributed by MLS GRID #2577188 Report a problem | ||
Public tax history
Tax history is unavailable.
Monthly payment
Climate risks
Neighborhood: 98626
Nearby schools
Schools provided by the listing agent
- Elementary: Wallace Elem
- Middle: Coweeman Jnr High
- High: Kelso High
Source: NWMLS as distributed by MLS GRID. This data may not be complete. We recommend contacting the local school district to confirm school assignments for this home.
Similar homes
- $395,0003 bd2 ba1.6k sqft606 N 16th Avenue, Kelso, WA 98626Active
 MLS ID #2569558, Shay Howsmon. NWMLS as distributed by MLS GRID
 - $439,9003 bd3 ba1.6k sqft506 Haussler Rd, Kelso, WA 98626Active
 MLS ID #407100675, Camilla Moultrie, Premiere Property Group LLC. RMLS (OR)
 - $399,7773 bd2 ba1.4k sqft128 Cowlitz Gardens Rd, Kelso, WA 98626Active
 MLS ID #341954288, Dayton Parks, Keller Williams Realty. RMLS (OR)
 - $429,0003 bd3 ba1.4k sqft103 Haussler Road, Kelso, WA 98626Active
 MLS ID #2563806, Alexis Martz. NWMLS as distributed by MLS GRID
 - $385,0003 bd1 ba1.4k sqft208 SW 3rd Ave, Kelso, WA 98626ActiveMLS ID #213159176, John Arnold, Premiere Property Group, LLC. RMLS (OR)
