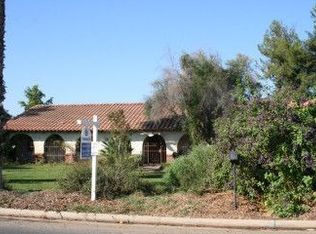
Beyond the wrought-iron fencing and framed by mature trees and lush landscaping, this exceptional 2.5-acre property unfolds as a private equestrian compound offering space, privacy, and an increasingly rare lifestyle opportunity. At the heart of the estate is an approximately 2,649-square-foot residence with three bedrooms and two-and-a-half bathrooms. Originally designed as a four-bedroom home, one bedroom has been reimagined as an expansive walk-in closet for the primary suite. A covered patio, pool and spa, added in 2021, create inviting spaces for entertaining, unwinding, and enjoying the peaceful surroundings. Designed with horse enthusiasts in mind, the property is equipped for up to five horses and features an impressive collection of equestrian amenities. Highlights include a Castlebrook Barns five-stall Shedrow barn with mats, automatic watering stations and two tack rooms, a nearby covered wash rack, horse hot walker, and an expansive lighted arena with sand footing. A substantial barn along the north perimeter of the property has a fly misting system, and additional covered storage areas provide exceptional versatility for both equestrian and recreational uses. The property also features an approximately 1,200-square-foot RV barn with hangar-style folding doors, and a detached office of approximately 360 square feet with two rooms and a half bath, creating flexible spaces for hobbies, work, storage, or creative pursuits. Canary palms, avocado, and citrus trees provide the feel of a private retreat, while thoughtful improvements, including permitted drainage enhancements and dual driveways, add functionality to everyday living. Offering flat, usable land, extensive features and benefits, five Gage Canal water shares, and the freedom that comes with wide-open space, this private equestrian compound presents an exceptional opportunity to live, work, entertain, and pursue your passions—all in one remarkable Riverside setting.
Sold for $1,655,000
Zillow last checked:
Listing updated:
Bought with:
Rienne Duran, DRE #02143799
Century 21 Discovery
Source: CRMLS,MLS#: PW26151740 Originating MLS: California Regional MLS
Originating MLS: California Regional MLSPrice history
| Date | Event | Price |
|---|---|---|
| 8/28/2026 | Sold | $1,655,000+3.8%$625/sqft |
Source:  CRMLS #PW26151740 Report a problem CRMLS #PW26151740 Report a problem | ||
| 8/22/2026 | Pending sale | $1,595,000$602/sqft |
Source: CRMLS #PW26151740 Report a problem | ||
| 8/7/2026 | Contingent | $1,595,000$602/sqft |
Source: CRMLS #PW26151740 Report a problem | ||
| 7/21/2026 | Listed for sale | $1,595,000+437%$602/sqft |
Source: CRMLS #PW26151740 Report a problem | ||
| 11/2/2000 | Sold | $297,045+71.2%$112/sqft |
Source: Public Record Report a problem | ||
| 3/19/1997 | Sold | $173,500$65/sqft |
Source: Public Record Report a problem | ||
Get a cash offer in 3 minutes
Find out how much your home could sell for in as little as 3 minutes with a no-obligation cash offer.
Estimated market value
$1,655,100
