THE BEST House in Barton Heights, Hands Down! Super Clean and Modern with a Wide open Floor Plan on the First Level. Kitchen offers Plenty of Space for Two Chefs (If that’s what you like :)), a Huge Center Island, Stainless Steel Appliances, Abundant Soft Close Cabinetry, and a Pantry. The Dining Area, with Modern Light Fixture, offers an Opportunity to be the Center of Attention being located between the Kitchen and the Living Room. Game Night, Huge Sporting Events on TV, or a Quiet afternoon for Crafts with the Kids or putting a puzzle together - The Dining Area is your Space to Gather with room to Spread Out to the Kitchen or Living Room - Good Times! On those Cool and Clear Days, the Patio (within the fenced rear yard) is a great space for Grilling, enjoying a nice Fire, or put on some great Music and Dance under the Stars. This house has a Deep Front Porch to Read a Good Book or Engage with your neighbors. If you decide to leave the house for any reason, you have Great Restaurants, Cool Festivals, Kayaking down the James, Biking the Capital Trail, Jogging Paths along Canal Walk, endless opportunities are a Stone’s Throw Away. On the Second Level is the Primary Bedroom with Private Bath - Tile Shower with Glass Enclosure, Dual Vanities, and a Walk In Closet. Two Additional Bedrooms with Full Hall Bath finish out the second level. Throughout both levels are the Amazing, Remote Control Blinds - you have the opportunity to Program when the Blinds Open and Close, Open them Half Way, All the Way, or Close them Completely. Home is situated on a Corner Lot offering an opportunity to park inside the back, fenced yard. Wooded Buffer between the Back Yard and the First Tee of Richmond Golf Course.
Sold for $435,000
Street View
$435,000
1920 Greenwood Ave, Richmond, VA 23222
3beds
1,808sqft
Single Family Residence
Built in 2022
3,001 Square Feet Lot
$458,600 Zestimate®
$241/sqft
$2,417 Estimated rent
Home value
$458,600
$404,000 - $518,000
$2,417/mo
Zestimate® history
Owner options
List your home for rent
$2,417/mo
Rent Zestimate®
Find your next renter with Zillow Rental Manager. Plus, with online applications, you can quickly screen prospective tenants – for free.
$2,417/mo
Rent Zestimate®
Refinance and save
$2,757/mo
Est. payment
Refinancing to a lower rate could help reduce your monthly payments and save thousands over the life of the loan.
$2,757/mo
Est. payment
Explore your selling options
Work with a Zillow partner agent
Leverage their expertise and Zillow's premium Showcase listings to get your home seen by more buyers.
Get startedList with your own agent
Get your home in front of millions of buyers by listing it on Zillow.
Learn how to do itSell it yourself
Take full control of how buyers see your home on Zillow by listing For Sale by Owner (FSBO).
List your homeWhat's special
Modern light fixtureRemote control blindsWooded bufferWide open floor planDeep front porchHuge center islandCorner lot
Zillow last checked:
Listing updated:
Listed by:
Jena Simpson 804-399-1806,
Long & Foster REALTORS
Bought with:
Matt Jarreau, 0225175691
Hometown Realty
Source: CVRMLS,MLS#: 2420952 Originating MLS: Central Virginia Regional MLS
Originating MLS: Central Virginia Regional MLSFacts & features
Interior
Bedrooms & bathrooms
- Bedrooms: 3
- Bathrooms: 3
- Full bathrooms: 2
- 1/2 bathrooms: 1
Primary bedroom
- Description: Walk In Closet, Private Bath with Tile Shower
- Level: Second
- Dimensions: 14.9 x 14.0
Bedroom 2
- Description: Carpet, Spacious Closet, Double Windows
- Level: Second
- Dimensions: 12.1 x 13.11
Bedroom 3
- Description: Carpet, Spacious Closet, Dbl Window, Adj Full Bath
- Level: Second
- Dimensions: 10.7 x 13.11
Additional room
- Description: Drop Zone, Rear Entry, Half Bath, Off Kitchen
- Level: First
- Dimensions: 0 x 0
Dining room
- Description: Open, Between Kitchen & LR, LVP, Modern Light
- Level: First
- Dimensions: 19.9 x 9.8
Other
- Description: Tub & Shower
- Level: Second
Half bath
- Level: First
Kitchen
- Description: Garbage Disposal, Pantry, Island, SS App, Open
- Level: First
- Dimensions: 17.4 x 12.2
Living room
- Description: Bright, Open, LVP, Recessed Lights
- Level: First
- Dimensions: 23.4 x 16.4
Heating
- Electric, Heat Pump
Cooling
- Central Air
Appliances
- Included: Dishwasher, Electric Cooking, Electric Water Heater, Microwave, Refrigerator, Stove
Features
- Dining Area, Granite Counters, High Ceilings, High Speed Internet, Kitchen Island, Bath in Primary Bedroom, Pantry, Wired for Data, Walk-In Closet(s), Window Treatments
- Flooring: Vinyl
- Windows: Window Treatments
- Basement: Crawl Space
- Attic: Pull Down Stairs
Interior area
- Total interior livable area: 1,808 sqft
- Finished area above ground: 1,808
Property
Parking
- Parking features: On Street
- Has uncovered spaces: Yes
Features
- Levels: Two
- Stories: 2
- Patio & porch: Front Porch, Patio, Porch
- Exterior features: Porch
- Pool features: None
- Fencing: Back Yard,Fenced,Privacy
- Has view: Yes
Lot
- Size: 3,001 Square Feet
- Features: Corner Lot
Details
- Parcel number: N0000368001
- Zoning description: R-6
Construction
Type & style
- Home type: SingleFamily
- Architectural style: Two Story
- Property subtype: Single Family Residence
Materials
- Drywall, Frame, Vinyl Siding
Condition
- Resale
- New construction: No
- Year built: 2022
Utilities & green energy
- Sewer: Public Sewer
- Water: Public
Community & HOA
Community
- Features: Golf
- Subdivision: Barton Heights
Location
- Region: Richmond
Financial & listing details
- Price per square foot: $241/sqft
- Tax assessed value: $374,000
- Annual tax amount: $4,488
- Date on market: 9/26/2025
- Ownership: Individuals
- Ownership type: Sole Proprietor
Price history
| Date | Event | Price |
|---|---|---|
| 3/6/2025 | Sold | $435,000+0%$241/sqft |
Source:  CVRMLS #2420952 Report a problem CVRMLS #2420952 Report a problem | ||
| 1/21/2025 | Pending sale | $434,990$241/sqft |
Source: CVRMLS #2420952 Report a problem | ||
| 10/16/2024 | Price change | $434,990-3.2%$241/sqft |
Source: CVRMLS #2420952 Report a problem | ||
| 9/1/2024 | Pending sale | $449,500$249/sqft |
Source: CVRMLS #2420952 Report a problem | ||
| 8/10/2024 | Listed for sale | $449,500+10.2%$249/sqft |
Source:  Long & Foster Broker Feed #2420952 Report a problem Long & Foster Broker Feed #2420952 Report a problem | ||
| 7/15/2022 | Sold | $408,000+2%$226/sqft |
Source: CVRMLS #2215754 Report a problem | ||
| 6/14/2022 | Pending sale | $399,950$221/sqft |
Source: CVRMLS #2215754 Report a problem | ||
| 6/8/2022 | Listed for sale | $399,950+515.3%$221/sqft |
Source: CVRMLS #2215754 Report a problem | ||
| 9/30/2021 | Sold | $65,000+85.7%$36/sqft |
Source: Public Record Report a problem | ||
| 8/26/2021 | Sold | $35,000$19/sqft |
Source: Public Record Report a problem | ||
Public tax history
| Year | Property taxes | Tax assessment |
|---|---|---|
| 2025 | $4,572 +1.9% | $381,000 +1.9% |
| 2024 | $4,488 +6.3% | $374,000 +6.3% |
| 2023 | $4,224 | $352,000 |
| 2022 | $4,224 +1660% | $352,000 +1660% |
| 2021 | $240 | $20,000 |
| 2020 | $240 | $20,000 |
| 2019 | $240 +33.3% | $20,000 +33.3% |
| 2018 | $180 +150% | $15,000 +150% |
| 2017 | $72 | $6,000 |
| 2016 | $72 | $6,000 |
| 2015 | $72 | $6,000 |
| 2014 | $72 | $6,000 |
| 2013 | -- | $6,000 |
| 2012 | -- | $6,000 |
| 2011 | -- | $6,000 |
| 2010 | -- | $6,000 |
| 2009 | -- | $6,000 |
| 2008 | -- | $6,000 +20% |
| 2007 | -- | $5,000 -60.6% |
| 2006 | -- | $12,700 +25.7% |
| 2005 | -- | $10,100 +13.5% |
| 2003 | -- | $8,900 +4.7% |
| 2002 | -- | $8,500 +6.3% |
| 2001 | $114 | $8,000 |
Find assessor info on the county website
Neighborhood: Southern Barton Heights
Nearby homes
- $80,000-- bd1 ba912 sqft1914 Greenwood Ave, Richmond, VA 23222Off Market
- $450,0004 bd3 ba1.8k sqft1912 Greenwood Ave, Richmond, VA 23222Sold
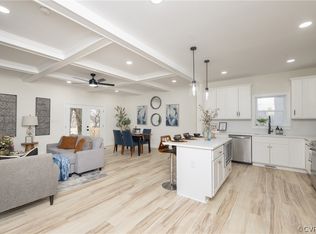
- $353,5003 bd3 ba1.6k sqft211 W Home St, Richmond, VA 23222Off Market
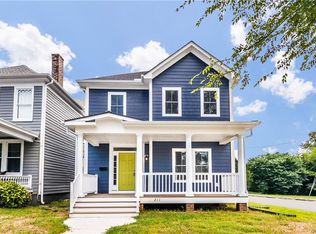
- $65,000-- bd2 ba1.7k sqft1910 Greenwood Ave, Richmond, VA 23222Off Market
- $384,3003 bd3 ba1.6k sqft211 Home St, Richmond, VA 23222Off Market
- $376,3004 bd2 ba2k sqft208 W Home St, Richmond, VA 23222Off Market
- $65,000-- bd-- ba-- sqft1908 Greenwood Ave, Richmond, VA 23222Off Market
- $400,0003 bd3 ba1.6k sqft2015 1/2 Greenwood Ave, Richmond, VA 23222Sold
Nearby schools
GreatSchools rating
- 3/10J.E.B. Stuart Elementary SchoolGrades: PK-5Distance: 0.9 mi
- NAMary Scott PreschoolGrades: Distance: 1.9 mi
- 6/10John Marshall High SchoolGrades: 9-12Distance: 2.4 mi
Schools provided by the listing agent
- Elementary: Barack Obama
- Middle: Henderson
- High: John Marshall
Source: CVRMLS. This data may not be complete. We recommend contacting the local school district to confirm school assignments for this home.
Get a cash offer in 3 minutes
Find out how much your home could sell for in as little as 3 minutes with a no-obligation cash offer.
Estimated market value
$458,600
Get a cash offer in 3 minutes
Find out how much your home could sell for in as little as 3 minutes with a no-obligation cash offer.
Estimated market value
$458,600
- Virginia
- Richmond City
- Richmond
- 23222
- Southern Barton Heights
- 1920 Greenwood Ave
Nearby cities
Nearby neighborhoods
Nearby zip codes
Other Richmond Topics
