Skip main navigation
Closed
  • $582,000

    1920 Hamilton Mill Pkwy, Dacula, GA 30019

    5beds
    2,756sqft
    Single Family Residence
    Built in 2002
    1.06 Acres Lot
    $574,500 Zestimate®
    $211/sqft
    $2,759 Estimated rent

    Home value

    $574,500

    $529,000 - $620,000

    $2,759/mo

    Zestimate® history
    Loading
    Loading...

    Owner options

    List your home for rent

    $2,759/mo

    Rent Zestimate®

    Find your next renter with Zillow Rental Manager. Plus, with online applications, you can quickly screen prospective tenants – for free.

    Learn more

    $2,759/mo

    Rent Zestimate®

    Refinance and save

    $4,858/mo

    Est. payment

    Refinancing to a lower rate could help reduce your monthly payments and save thousands over the life of the loan.

    See today's rates

    $4,858/mo

    Est. payment

    Explore your selling options

    Work with a Zillow partner agent

    Leverage their expertise and Zillow's premium Showcase listings to get your home seen by more buyers.

    Get started

    List with your own agent

    Get your home in front of millions of buyers by listing it on Zillow.

    Learn how to do it

    Sell it yourself

    Take full control of how buyers see your home on Zillow by listing For Sale by Owner (FSBO).

    List your home

    What's special

    Cozy fireplaceGuest roomGenerous living spacesSpacious two-story family roomQuiet cul-de-sacFunctional layoutInviting private entrance
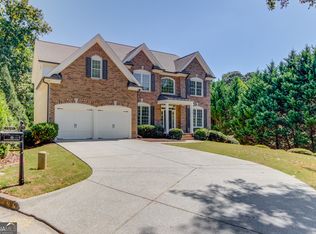
    Welcome to this beautifully maintained 5-bedroom, 3-bath home tucked away on a quiet cul-de-sac in the highly sought-after Hamilton Mill community. From the charming brick-front exterior with a nice porch to the inviting private entrance, this home radiates pride of ownership at every turn. Step inside and you'll find generous living spaces, a functional layout featuring a separate and spacious dining room, formal living room or a space for your office, a guest room, spacious two-story family room, cozy fireplace and a wall of windows with plenty of natural light. On the second story, you will find a spacious primary bedroom featuring a tray ceiling and a spa-like remodeled primary bathroom with beautiful soaking tub ready for you to relax, plus three secondary bedrooms and a laundry room. All three bathrooms have been remodeled and ready for your enjoyment. The walkout basement level is unfinished, featuring 10' ceilings and ready to be finished to your liking. The basement has two exterior entrances with access to picturesque private patio to enjoy your fire pit. This property is 1+ acre, one of the largest lots in HM, plus the property has a nice creek that runs at the end of the back yard. Living in Hamilton Mill means more than just a home; it's a lifestyle. Residents enjoy a premier neighborhood featuring a championship golf course, resort-style pool, tennis courts, playgrounds, and endless amenities designed for families of all ages. Plus, this home is in the top-rated Mill Creek school district, making it the perfect choice for those who value both community and education. Don't miss your chance to own a home in one of Gwinnett County's most desirable neighborhoods!

    Zillow last checked:

    Listing updated:

    Listed by:

    Ivellies Wilson 404-713-3373,

    RE/MAX Center

    Bought with:

    Kaitlyn Denninger, 420800

    Hester Group, REALTORS

    Source: GAMLS,MLS#: 10670620MLS Logo

    Facts & features

    Interior

    Bedrooms & bathrooms
    • Bedrooms: 5
    • Bathrooms: 3
    • Full bathrooms: 3
    • Main level bathrooms: 1
    • Main level bedrooms: 1
    Rooms
    • Room types: Foyer, Office
    Dining room
    • Features: Separate Room
    Kitchen
    • Features: Breakfast Area, Kitchen Island, Solid Surface Counters, Walk-in Pantry
    Heating
    • Central, Heat Pump, Natural Gas
    Cooling
    • Ceiling Fan(s), Central Air, Electric
    Appliances
    • Included: Dishwasher, Disposal, Microwave, Refrigerator, Stainless Steel Appliance(s)
    • Laundry: In Hall, Upper Level
    Features
    • Bookcases, Double Vanity, High Ceilings, Separate Shower, Soaking Tub, Tile Bath, Tray Ceiling(s), Vaulted Ceiling(s), Walk-In Closet(s)
    • Flooring: Carpet, Hardwood, Other
    • Windows: Double Pane Windows
    • Basement: Bath/Stubbed,Concrete,Daylight,Exterior Entry,Full,Unfinished
    • Number of fireplaces: 1
    • Fireplace features: Factory Built, Family Room, Gas Log
    • Common walls with other units/homes: No Common Walls
    Interior area
    • Total structure area: 2,756
    • Total interior livable area: 2,756 sqft
    • Finished area above ground: 2,756
    • Finished area below ground: 0

    Property

    Parking
    • Total spaces: 2
    • Parking features: Garage, Garage Door Opener, Kitchen Level
    • Has garage: Yes
    Features
    • Levels: Two
    • Stories: 2
    • Patio & porch: Deck, Patio, Porch
    • Exterior features: Other
    • Has view: Yes
    • View description: Seasonal View
    • Body of water: None
    Lot
    • Size: 1.06 Acres
    • Features: Cul-De-Sac, Level
    Details
    • Parcel number: R3001H149

    Construction

    Type & style
    • Home type: SingleFamily
    • Architectural style: Brick Front,Traditional
    • Property subtype: Single Family Residence
    Materials
    • Other
    • Roof: Other
    Condition
    • Resale
    • New construction: No
    • Year built: 2002

    Utilities & green energy

    • Sewer: Public Sewer
    • Water: Public
    • Utilities for property: Cable Available, Electricity Available, Natural Gas Available, Sewer Available, Sewer Connected, Underground Utilities

    Community & HOA

    Community
    • Features: Clubhouse, Golf, Playground, Pool, Street Lights, Tennis Court(s)
    • Security: Smoke Detector(s)
    • Subdivision: Hamilton Mill
    HOA
    • Has HOA: Yes
    • Services included: Other
    • HOA fee: $1,240 annually
    Location
    • Region: Dacula

    Financial & listing details

    • Price per square foot: $211/sqft
    • Tax assessed value: $566,500
    • Annual tax amount: $6,285
    • Date on market: 1/16/2026
    • Cumulative days on market: 6 days
    • Listing agreement: Exclusive Right To Sell
    • Listing terms: Cash,Conventional,FHA,VA Loan
    • Electric utility on property: Yes

    Price history

    DateEventPrice
    3/31/2026Sold$582,000-1.2%$211/sqft
    Source: GAMLS #10670620 Report a problem
    1/22/2026Pending sale$589,000$214/sqft
    Source: GAMLS #10670620 Report a problem
    1/16/2026Listed for sale$589,000+105.8%$214/sqft
    Source: GAMLS #10670620 Report a problem
    6/6/2014Sold$286,250-2.5%$104/sqft
    Source: FMLS GA #5266280 Report a problem
    4/21/2014Pending sale$293,500$106/sqft
    Source: Better Homes and Gardens Real Estate Metro Brokers #5266280 Report a problem
    3/25/2014Listed for sale$293,500+36.5%$106/sqft
    Source: Better Homes and Gardens Real Estate Metro Brokers #5266280 Report a problem
    4/30/2012Sold$215,000+4.9%$78/sqft
    Source: Public Record Report a problem
    3/8/2012Price change$204,900-4.7%$74/sqft
    Source: Homepath #4267551 Report a problem
    1/11/2012Pending sale$214,900$78/sqft
    Source: RE/MAX Center Dacula #4267551 Report a problem
    11/6/2011Price change$214,900-4.4%$78/sqft
    Source: RE/MAX Center Dacula #3117264 Report a problem
    8/31/2011Listed for sale$224,900-18.8%$82/sqft
    Source: foreclosure.com Report a problem
    7/21/2011Listing removed--
    Source: foreclosure.com Report a problem
    7/19/2011Listed for sale--
    Source: isNowListed.com Report a problem
    1/10/2003Sold$276,900$100/sqft
    Source: Public Record Report a problem

    Public tax history

    YearProperty taxesTax assessment
    2025$6,287 +0%$226,600 +4.4%
    2024$6,285 +13.2%$216,960 +5.8%
    2023$5,554 +1.4%$205,000 +14.4%
    2022$5,476 +18.7%$179,160 +33.6%
    2021$4,612 -0.7%$134,080
    2020$4,642 +3.2%$134,080
    2019$4,498 $134,080 +9.3%
    2018$4,498 +9.7%$122,640 +6.5%
    2016$4,099 +3.1%$115,120 +7%
    2015$3,975 $107,560
    2014$3,975 +23.1%$107,560 +25.1%
    2013$3,228 $86,000 -12.1%
    2012-- $97,840
    2011-- $97,840 -11.7%
    2010-- $110,760
    2009-- $110,760 +3.7%
    2007-- $106,840
    2006-- $106,840
    2005-- $106,840
    2004$1,540 -11.3%$106,840
    2003$1,737 +89.5%$106,840 +292.8%
    2002$917 $27,200
    Find assessor info on the county website

    Neighborhood: 30019

    Nearby schools

    GreatSchools rating
    Schools provided by the listing agent
    • Elementary: Pucketts Mill
    • Middle: Frank N Osborne
    • High: Mill Creek

    Source: GAMLS. This data may not be complete. We recommend contacting the local school district to confirm school assignments for this home.

    Get a cash offer in 3 minutes
    Find out how much your home could sell for in as little as 3 minutes with a no-obligation cash offer.
    Estimated market value
    $574,500
    Get a cash offer in 3 minutes
    Find out how much your home could sell for in as little as 3 minutes with a no-obligation cash offer.
    Estimated market value
    $574,500