Breathtaking views of Tampa Bay! Incredible opportunity to live in a prime location near the end of the cul de sac on Hawaii Ave NE in the coveted Venetian Isles community. This home features three bedrooms, three bathrooms, a separate office, and open concept living area with exceptional views of Tampa Bay. The current owners were recently impacted by the September and October 2024 hurricanes after many years of taking care of this special home. The home is now being sold ASIS with the possibility to be restored by the future homeowners and filled with new memories or the opportunity to build a new home. Pictures of the home were taken in March of 2024 and show the potential of this 2,600 sqft home. Renovate and add your own personal touch or build a new home on a large lot just over 10,000 sqft, similar to the lot size of the home directly across the canal, but with more expansive views of the sparkling bay and the Sunshine Skyway bridge. Updates in the last two years include Refrigerator 2024, Microwave 2024, Washer 2023, Dryer 2023, and Renewal by Andersen Sliders 2024. Noticeable differences from the pictures pre hurricane to post hurricane damage include and are not limited to the drywall having been cut out and cabinets ventilated at the base. The dishwasher no longer functions, the split unit in the primary bedroom no longer functions, and the wine refrigerator was removed and will not be replaced. The wood flooring in various areas was also affected. Exterior differences include broken sprinkler heads in various locations, landscaping flora has changed, the fence and backyard pavers have shifted, the hot tub no longer functions, and the dock was damaged and will need to be assessed and remediated by the future owner. Hurricane shutters around the house are in good condition with the exception of some fabric shutters on the pool patio. The owner is unsure if the boat lift works and will be looking into this in the coming weeks. Post hurricane, the owner put in a new Pool Pump 2024 and will be installing a new $11,000 A/C Condenser before the end of November 2024. This home is seeking owners ready to renovate or build a custom home to make new lasting memories. Come take a look and see the potential! The views of the bay will not disappoint!
Sold for $1,325,000
$1,325,000
1920 HAWAII AVENUE NE, ST PETERSBURG, FL 33703
3beds
2,608sqft
Single Family Residence
Built in 1972
10,507 Square Feet Lot
$1,258,200 Zestimate®
$508/sqft
$6,213 Estimated rent
Home value
$1,258,200
$1.13M - $1.40M
$6,213/mo
Zestimate® history
Owner options
List your home for rent
$6,213/mo
Rent Zestimate®
Find your next renter with Zillow Rental Manager. Plus, with online applications, you can quickly screen prospective tenants – for free.
$6,213/mo
Rent Zestimate®
Refinance and save
$9,116/mo
Est. payment
Refinancing to a lower rate could help reduce your monthly payments and save thousands over the life of the loan.
$9,116/mo
Est. payment
Explore your selling options
Work with a Zillow partner agent
Leverage their expertise and Zillow's premium Showcase listings to get your home seen by more buyers.
Get startedList with your own agent
Get your home in front of millions of buyers by listing it on Zillow.
Learn how to do itSell it yourself
Take full control of how buyers see your home on Zillow by listing For Sale by Owner (FSBO).
List your homeWhat's special
Zillow last checked:
Listing updated:
Listed by:
Genoa Fedyszyn 727-301-8889,
KELLER WILLIAMS ST PETE REALTY 727-894-1600
Bought with:
Tara Veprovsky, 3425821
COMPASS FLORIDA LLC
Source: Stellar MLS,MLS#: TB8320510 Originating MLS: Suncoast Tampa
Originating MLS: Suncoast Tampa
Facts & features
Interior
Bedrooms & bathrooms
- Bedrooms: 3
- Bathrooms: 3
- Full bathrooms: 3
Rooms
- Room types: Den/Library/Office
Primary bedroom
- Features: Ceiling Fan(s), Walk-In Closet(s)
- Level: First
- Area: 256 Square Feet
- Dimensions: 16x16
Bedroom 2
- Features: Ceiling Fan(s), Built-in Closet
- Level: First
- Area: 132 Square Feet
- Dimensions: 11x12
Bedroom 3
- Features: Ceiling Fan(s), Built-in Closet
- Level: First
- Area: 117 Square Feet
- Dimensions: 9x13
Primary bathroom
- Features: Dual Sinks, Tub with Separate Shower Stall
- Level: First
- Area: 80 Square Feet
- Dimensions: 8x10
Bathroom 2
- Level: First
- Area: 66 Square Feet
- Dimensions: 6x11
Bathroom 3
- Features: Jack & Jill Bathroom
- Level: First
- Area: 55 Square Feet
- Dimensions: 5x11
Den
- Level: First
- Area: 100 Square Feet
- Dimensions: 10x10
Family room
- Features: Ceiling Fan(s)
- Level: First
- Area: 294 Square Feet
- Dimensions: 14x21
Great room
- Features: Ceiling Fan(s)
- Level: First
- Area: 624 Square Feet
- Dimensions: 24x26
Kitchen
- Features: Stone Counters
- Level: First
- Area: 266 Square Feet
- Dimensions: 14x19
Laundry
- Level: First
- Area: 45 Square Feet
- Dimensions: 5x9
Heating
- Central
Cooling
- Central Air
Appliances
- Included: Dryer, Microwave, Range, Refrigerator, Washer
- Laundry: Inside
Features
- Ceiling Fan(s), Open Floorplan
- Flooring: Tile, Hardwood
- Doors: Sliding Doors
- Windows: Double Pane Windows, Storm Window(s), Hurricane Shutters, Hurricane Shutters/Windows
- Has fireplace: No
Interior area
- Total structure area: 3,485
- Total interior livable area: 2,608 sqft
Property
Parking
- Total spaces: 2
- Parking features: Circular Driveway, Garage Door Opener
- Attached garage spaces: 2
- Has uncovered spaces: Yes
- Details: Garage Dimensions: 20x21
Features
- Levels: One
- Stories: 1
- Exterior features: Irrigation System, Rain Gutters, Sprinkler Metered
- Has private pool: Yes
- Pool features: Child Safety Fence, In Ground
- Has view: Yes
- View description: Water
- Water view: Water
- Waterfront features: Bay/Harbor, Canal - Saltwater, Saltwater Canal Access, Lift
Lot
- Size: 10,507 Square Feet
- Dimensions: 91 x 111
- Features: Cul-De-Sac
Details
- Parcel number: 033117938860150190
- Special conditions: None
Construction
Type & style
- Home type: SingleFamily
- Property subtype: Single Family Residence
Materials
- Block, Stucco
- Foundation: Slab
- Roof: Tile
Condition
- New construction: No
- Year built: 1972
Utilities & green energy
- Sewer: Public Sewer
- Water: Public
- Utilities for property: BB/HS Internet Available, Cable Available, Electricity Connected, Natural Gas Connected, Sewer Connected, Sprinkler Meter, Water Connected
Community & HOA
Community
- Security: Smoke Detector(s)
- Pet fee: $0 monthly
- Subdivision: VENETIAN ISLES
HOA
- Has HOA: Yes
- HOA fee: $17 monthly
Location
- Region: Saint Petersburg
Financial & listing details
- Price per square foot: $508/sqft
- Tax assessed value: $945,655
- Annual tax amount: $9,923
- Date on market: 11/13/2024
- Cumulative days on market: 20 days
- Listing terms: Cash
- Ownership: Fee Simple
- Total actual rent: 0
- Electric utility on property: Yes
- Road surface type: Asphalt, Paved
Price history
| Date | Event | Price |
|---|---|---|
| 2/27/2025 | Sold | $1,325,000-11.4%$508/sqft |
Source:  Stellar MLS #TB8320510 Report a problem Stellar MLS #TB8320510 Report a problem | ||
| 12/5/2024 | Pending sale | $1,495,000$573/sqft |
Source: Stellar MLS #TB8320510 Report a problem | ||
| 11/13/2024 | Listed for sale | $1,495,000$573/sqft |
Source: Stellar MLS #TB8320510 Report a problem | ||
Public tax history
| Year | Property taxes | Tax assessment |
|---|---|---|
| 2025 | $8,811 -12.5% | $484,926 -13.2% |
| 2024 | $10,070 +1.5% | $558,519 +3% |
| 2023 | $9,924 +2.4% | $542,251 +3% |
| 2022 | $9,694 -1.6% | $526,457 +3% |
| 2021 | $9,852 -0.2% | $511,123 +1.4% |
| 2020 | $9,872 +1.7% | $504,066 +2.3% |
| 2019 | $9,709 | $492,733 +1.9% |
| 2018 | $9,709 +1.3% | $483,546 +2.1% |
| 2017 | $9,583 +1.7% | $473,600 +2.1% |
| 2016 | $9,421 -1.4% | $463,859 +0.7% |
| 2015 | $9,551 +0.5% | $460,635 +0.8% |
| 2014 | $9,506 +0.6% | $456,979 +1.5% |
| 2013 | $9,451 +1.9% | $450,226 +1.7% |
| 2012 | $9,278 | $442,700 +3% |
| 2011 | -- | $429,806 -9.1% |
| 2010 | -- | $472,804 -3.7% |
| 2009 | -- | $490,935 +0.1% |
| 2008 | $9,691 | $490,445 +3% |
| 2007 | -- | $476,160 -6.2% |
| 2005 | -- | $507,400 +18% |
| 2004 | $8,709 +1.5% | $429,900 +14.3% |
| 2003 | $8,577 +21% | $376,200 +9.4% |
| 2002 | $7,089 | $344,000 +20% |
| 2001 | $7,089 +23.9% | $286,600 +24.1% |
| 2000 | $5,722 | $230,900 |
Find assessor info on the county website
Neighborhood: Venetian Isles
Nearby homes
- $1,212,7004 bd3 ba2.1k sqft1926 Hawaii Ave NE, Saint Petersburg, FL 33703Off Market
- $2,080,0004 bd3 ba3k sqft1914 Hawaii Ave NE, Saint Petersburg, FL 33703Off Market
- $1,150,0004 bd3 ba2.2k sqft1919 Hawaii Ave NE, Saint Petersburg, FL 33703Sold
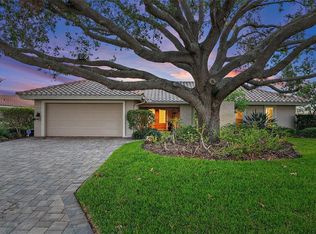
- $1,390,000-- bd5 ba3.6k sqft1925 Hawaii Ave NE, Saint Petersburg, FL 33703Off Market
- $4,425,0005 bd5 ba4.4k sqft1934 Hawaii Ave NE, Saint Petersburg, FL 33703Sold
- $2,443,000-- bd3 ba2.4k sqft1906 Hawaii Ave NE, Saint Petersburg, FL 33703Off Market
- $1,356,200-- bd3 ba2.3k sqft1913 Hawaii Ave NE, Saint Petersburg, FL 33703Off Market
- $1,350,800-- bd3 ba2.5k sqft1933 Hawaii Ave NE, Saint Petersburg, FL 33703Off Market
Nearby schools
GreatSchools rating
- 8/10Shore Acres Elementary SchoolGrades: PK-5Distance: 1.6 mi
- 3/10Meadowlawn Middle SchoolGrades: 6-8Distance: 4 mi
- 5/10Northeast High SchoolGrades: PK,9-12Distance: 4 mi
Schools provided by the listing agent
- Elementary: Shore Acres Elementary-PN
- Middle: Meadowlawn Middle-PN
- High: Northeast High-PN
Source: Stellar MLS. This data may not be complete. We recommend contacting the local school district to confirm school assignments for this home.
Get a cash offer in 3 minutes
Find out how much your home could sell for in as little as 3 minutes with a no-obligation cash offer.
Estimated market value
$1,258,200
Get a cash offer in 3 minutes
Find out how much your home could sell for in as little as 3 minutes with a no-obligation cash offer.
Estimated market value
$1,258,200
- Florida
- Pinellas County
- Saint Petersburg
- 33703
- Venetian Isles
- 1920 HAWAII AVENUE NE
Nearby cities
Nearby neighborhoods
Nearby zip codes
Other Saint Petersburg Topics
- Apartments for Rent in 33703
- Houses for Sale in 33703
- Houses for Rent in 33703
- 33703 Real Estate
- Saint Petersburg Condos
- Houses for Sale in Saint Petersburg
- Newest Listings in Saint Petersburg
- Saint Petersburg Home Values
- Saint Petersburg Real Estate Agents
- Saint Petersburg Refinance
- Saint Petersburg Mortgage Rates
