Skip main navigation
Closed
  • $495,000

    1920 Hazelwood Dr, Lindenhurst, IL 60046

    4beds
    1,840sqft
    Single Family Residence
    Built in 1992
    10,018 Square Feet Lot
    $495,400 Zestimate®
    $269/sqft
    $3,352 Estimated rent

    Home value

    $495,400

    $456,000 - $540,000

    $3,352/mo

    Zestimate® history
    Loading
    Loading...

    Owner options

    List your home for rent

    $3,352/mo

    Rent Zestimate®

    Find your next renter with Zillow Rental Manager. Plus, with online applications, you can quickly screen prospective tenants – for free.

    Learn more

    $3,352/mo

    Rent Zestimate®

    Refinance and save

    $3,743/mo

    Est. payment

    Refinancing to a lower rate could help reduce your monthly payments and save thousands over the life of the loan.

    See today's rates

    $3,743/mo

    Est. payment

    Explore your selling options

    Work with a Zillow partner agent

    Leverage their expertise and Zillow's premium Showcase listings to get your home seen by more buyers.

    Get started

    List with your own agent

    Get your home in front of millions of buyers by listing it on Zillow.

    Learn how to do it

    Sell it yourself

    Take full control of how buyers see your home on Zillow by listing For Sale by Owner (FSBO).

    List your home

    What's special

    Modern elevated cabinetry hardwareFull finished basementTall ceilingsAdditional recessed lightingSeparate bonus roomFreshly painted interior throughoutGorgeous kitchen
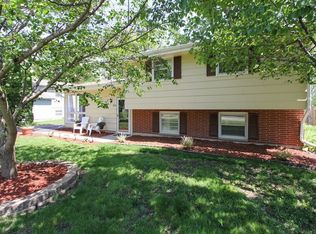
    Welcome home! This is the HGTV inspired home you have been dreaming of! Step inside 1920 Hazelwood and be wowed by all the stunning updates! The moment you walk in you are greeted by tasteful neutral decor, tall ceilings, an abundance of natural light, and an open concept lay-out. This property features 4 bedrooms, 3.5 bathrooms, a full finished basement, an abundance of attic space and storage closets, plus a peaceful backyard with a swimming pool! The gorgeous kitchen, nicely located off the family room, is a show stopper. Recently redone, the kitchen received a full-gut renovation which included: custom cabinetry with accent lighting, solid surface Quartz countertops and backsplash, modern elevated cabinetry hardware, high-end stainless steel appliances. The perfectly laid-out design provides plenty of cabinetry, storage, counterspace, plus a designated coffee bar! The sweeping kitchen island is an entertainer's dream! The Primary Bedroom which is conveniently located on the main level, offers privacy, multiple closets (including a massive walk-in closet), and additionally, a private ensuite bathroom that was recently renovated floor to ceiling! The impressive bathroom provides a luxurious soaking tub, a separate shower designed with elegant modern touches, a dual sink vanity, all which contributes to a relaxing, spa-like ambiance. Once on the second level, you will find two well-sized additional bedrooms, a full bathroom with a newer vanity and floor tile, and 2 oversized walk-in attic storage areas. The finished basement adds plenty of additional living space and square footage; featuring the 4th bedroom, a full bathroom, a recreational area, a separate bonus room, large utility space, plus an incredible stunning custom bar! As if the interior of this home wasn't enough, the welcoming front porch and serene backyard are additional perks of this beautiful property. The backyard offers a newer sprawling deck which leads you to the well maintained and very inviting above-ground pool! The backyard also provides views of Lake Linden as well as offers an additional patio area for fun nights around the fire-pit. Additional recent updates include: freshly painted interior throughout, refinished hardwood floors, some newer windows, the living room fireplace received a refresh, newer foyer tile, refreshed bathrooms throughout, additional recessed lighting added, ceiling fans in each bedroom, some baseboards replaced throughout, new front door, newer roof, siding, facia, soffit, gutters, and stacked stone veneer. You can't beat the location of this property, just steps away from 'Tot Lot Park', Lake Linden, Hastings Lake, walking paths, bike trails and forest preserves! School District 41 & Lakes Community High School District 117. Don't miss your opportunity to call this turnkey property 'home'!

    Zillow last checked:

    Listing updated:

    Listed by:

    Julianna Pedersen 847-367-0500,

    @properties Christie's International Real Estate

    Bought with:

    Sarah Leonard, E-PRO

    Legacy Properties, A Sarah Leonard Company, LLC

    June Kim

    Legacy Properties, A Sarah Leonard Company, LLC

    Source: MRED as distributed by MLS GRID,MLS#: 12652325MLS Logo

    Facts & features

    Interior

    Bedrooms & bathrooms
    • Bedrooms: 4
    • Bathrooms: 4
    • Full bathrooms: 3
    • 1/2 bathrooms: 1
    Rooms
    • Room types: Attic, Bonus Room, Recreation Room, Foyer, Utility Room-Lower Level, Walk In Closet, Deck
    Primary bedroom
    • Features: Flooring (Hardwood), Bathroom (Full, Double Sink, Tub & Separate Shwr)
    • Level: Main
    • Area: 252 Square Feet
    • Dimensions: 14X18
    Bedroom 2
    • Features: Flooring (Carpet)
    • Level: Second
    • Area: 143 Square Feet
    • Dimensions: 13X11
    Bedroom 3
    • Features: Flooring (Carpet)
    • Level: Second
    • Area: 144 Square Feet
    • Dimensions: 12X12
    Bedroom 4
    • Features: Flooring (Carpet)
    • Level: Basement
    • Area: 196 Square Feet
    • Dimensions: 14X14
    Other
    • Level: Attic
    • Area: 418 Square Feet
    • Dimensions: 22X19
    Bar entertainment
    • Features: Flooring (Ceramic Tile)
    • Level: Basement
    • Area: 135 Square Feet
    • Dimensions: 9X15
    Bonus room
    • Features: Flooring (Carpet)
    • Level: Basement
    • Area: 168 Square Feet
    • Dimensions: 12X14
    Deck
    • Level: Main
    • Area: 465 Square Feet
    • Dimensions: 15X31
    Dining room
    • Features: Flooring (Hardwood)
    • Level: Main
    • Area: 156 Square Feet
    • Dimensions: 12X13
    Foyer
    • Features: Flooring (Ceramic Tile)
    • Level: Main
    • Area: 42 Square Feet
    • Dimensions: 6X7
    Kitchen
    • Features: Kitchen (Island, Custom Cabinetry, SolidSurfaceCounter, Updated Kitchen), Flooring (Hardwood)
    • Level: Main
    • Area: 252 Square Feet
    • Dimensions: 12X21
    Laundry
    • Features: Flooring (Hardwood)
    • Level: Main
    • Area: 30 Square Feet
    • Dimensions: 5X6
    Living room
    • Features: Flooring (Hardwood)
    • Level: Main
    • Area: 324 Square Feet
    • Dimensions: 18X18
    Recreation room
    • Level: Basement
    • Area: 414 Square Feet
    • Dimensions: 18X23
    Other
    • Level: Basement
    • Area: 160 Square Feet
    • Dimensions: 16X10
    Walk in closet
    • Level: Main
    • Area: 48 Square Feet
    • Dimensions: 6X8
    Heating
    • Natural Gas
    Cooling
    • Central Air
    Appliances
    • Included: Range, Microwave, Dishwasher, High End Refrigerator, Washer, Dryer, Stainless Steel Appliance(s), Wine Refrigerator, Range Hood
    • Laundry: Main Level, Gas Dryer Hookup, In Unit
    Features
    • Vaulted Ceiling(s), 1st Floor Bedroom, 1st Floor Full Bath, Walk-In Closet(s), Open Floorplan, Separate Dining Room, Quartz Counters
    • Flooring: Hardwood
    • Windows: Screens
    • Basement: Finished,Storage Space,Full,Daylight
    • Attic: Dormer,Unfinished
    • Number of fireplaces: 1
    • Fireplace features: Gas Log, Gas Starter, Living Room
    Interior area
    • Total structure area: 2,740
    • Total interior livable area: 1,840 sqft
    • Finished area below ground: 900

    Property

    Parking
    • Total spaces: 2.5
    • Parking features: Asphalt, Garage Door Opener, Yes, Garage Owned, Attached, Garage
    • Attached garage spaces: 2.5
    • Has uncovered spaces: Yes
    Accessibility
    • Accessibility features: No Disability Access
    Features
    • Stories: 1.5
    • Patio & porch: Deck, Patio
    • Pool features: Above Ground
    • Fencing: Fenced
    • Has view: Yes
    • View description: Water
    • Has water view: Yes
    • Water view: Water
    Lot
    • Size: 10,018 Square Feet
    • Features: Forest Preserve Adjacent, Mature Trees, Backs to Trees/Woods
    Details
    • Parcel number: 02353020180000
    • Special conditions: None

    Construction

    Type & style
    • Home type: SingleFamily
    • Property subtype: Single Family Residence
    Materials
    • Other, Fl Brick/Stn Veneer
    • Foundation: Concrete Perimeter
    • Roof: Asphalt
    Condition
    • New construction: No
    • Year built: 1992
    Details
    • Builder model: Custom

    Utilities & green energy

    • Sewer: Public Sewer
    • Water: Public

    Community & HOA

    Community
    • Features: Lake, Street Paved
    HOA
    • Services included: None
    Location
    • Region: Lindenhurst

    Financial & listing details

    • Price per square foot: $269/sqft
    • Tax assessed value: $305,155
    • Date on market: 5/19/2026
    • Listing terms: FHA
    • Ownership: Fee Simple

    Price history

    DateEventPrice
    6/30/2026Sold$495,000+4.2%$269/sqft
    Source: MRED as distributed by MLS GRID #12652325 Report a problem
    6/26/2026Pending sale$474,900$258/sqft
    Source: MRED as distributed by MLS GRID #12652325 Report a problem
    5/22/2026Contingent$474,900$258/sqft
    Source: MRED as distributed by MLS GRID #12652325 Report a problem
    5/22/2026Listed for sale$474,900+82.7%$258/sqft
    Source: MRED as distributed by MLS GRID #12652325 Report a problem
    7/11/2016Sold$260,000-5.5%$141/sqft
    Source: Public Record Report a problem
    8/5/2005Sold$275,000+39.6%$149/sqft
    Source: Public Record Report a problem
    12/27/1999Sold$197,000$107/sqft
    Source: Public Record Report a problem

    Public tax history

    YearProperty taxesTax assessment
    2024-- $109,102 +7.3%
    2023$8,522 -6.9%$101,708 +13.2%
    2022$9,150 +5.3%$89,864 -1.6%
    2021$8,688 +2.2%$91,284 +11.2%
    2020$8,498 -7.3%$82,081 +4.1%
    2019$9,165 +24.6%$78,886 +13.4%
    2018$7,357 $69,571 +2.7%
    2017$7,357 +2.9%$67,715 +4.2%
    2016$7,151 +8.8%$64,973 +7.1%
    2015$6,576 -19.7%$60,683 +3.9%
    2014$8,185 +8.3%$58,379 -21.6%
    2012$7,556 +4.9%$74,496 -5.5%
    2011$7,205 -1.1%$78,869 -10%
    2010$7,285 +4%$87,622 -4.9%
    2009$7,006 +4.3%$92,185 +3.1%
    2008$6,714 +10.6%$89,448 +3%
    2006$6,068 +6.6%$86,868
    2005$5,692 +5.1%--
    2004$5,415 +1.8%--
    2003$5,320 +1.3%--
    2002$5,254 +12.4%--
    2001$4,675 -0.8%$62,673 +0.8%
    2000$4,714 $62,175
    Find assessor info on the county website

    Neighborhood: 60046

    Nearby schools

    GreatSchools rating
    Schools provided by the listing agent
    • High: Lakes Community High School
    • District: 41

    Source: MRED as distributed by MLS GRID. This data may not be complete. We recommend contacting the local school district to confirm school assignments for this home.

    Get a cash offer in 3 minutes
    Find out how much your home could sell for in as little as 3 minutes with a no-obligation cash offer.
    Estimated market value
    $495,400
    Get a cash offer in 3 minutes
    Find out how much your home could sell for in as little as 3 minutes with a no-obligation cash offer.
    Estimated market value
    $495,400