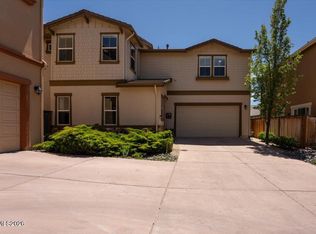
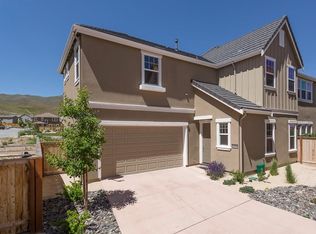
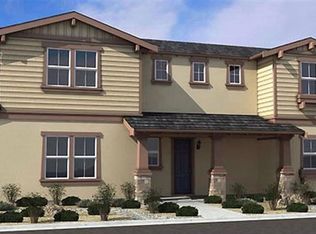
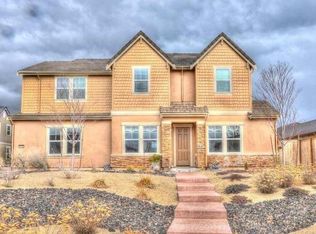
Spacious 4-Bedroom Family Home in a Gated Reno Community Available August 1 Welcome home to this beautiful 4-bedroom, 3.5-bathroom residence located in a desirable gated community in Reno. Designed with families in mind, this spacious multi-level home offers flexible living areas, generous bedrooms, and stunning mountain views all just minutes from shopping, dining, parks, downtown Reno, and a scenic drive to Lake Tahoe. The home is located within the Washoe County School District and is generally zoned for George Westergard Elementary, B. D. Billinghurst Middle School, and Robert McQueen High School. Tenants should verify school assignments with the district, as attendance boundaries may change. Family-Friendly Features: 4 spacious bedrooms and 3.5 bathrooms with room for everyone. Flexible floor plan featuring a lower-level bedroom and full bathroom ideal for grandparents, older children, guests, or a private home office. Large kitchen with abundant cabinet storage, a pantry, and a bright breakfast nook. Open living areas with large windows that fill the home with natural light. Versatile loft/den with a beautiful view. Jack-and-Jill bathroom with a double vanity connecting two upstairs bedrooms, making busy mornings easier. Private, low-maintenance backyard with a paver patio and beautiful mountain and high-desert views perfect for outdoor dining, relaxing, or family gatherings. Community & Location: Enjoy the peace of mind of living in a gated community with clubhouse access while being just minutes from schools, shopping, restaurants, parks, downtown Reno, and all the year-round recreation that Lake Tahoe has to offer. Included Amenities: Central heating and air conditioning Washer and dryer Kitchen appliances included. Private yard Clubhouse access Gated community Tenant responsible for all utilities Pet friendly This home offers the space, comfort, and flexibility that growing families are looking for. Submit the application on this page or contact us today to schedule a private showing. Parking is designated for two vehicles inside garage, and one on designated parking area (vehicles parked in designated area have to be in operational conditions & valid up to date registration) Renter pays utilities. No smoking. One small pet allowed under 40 lbs with a $500 refundable pet deposit, if there's no pet damage. Renter will have access to the club pool house and community amenities. Good credit and rental history required. Renters insurance required. 1-year lease.
This property is not currently displayed as for sale or rent on Zillow. This may be different from what's on other websites or public sources.