Skip main navigation
Off market
  • $309,800

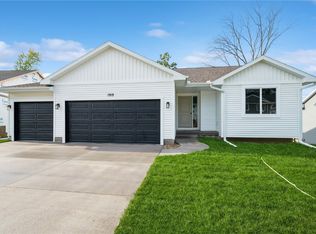
    1920 Holly Meadow Ave SW, Cedar Rapids, IA 52404

    3beds
    1,682sqft
    Single Family Residence
    Built in 2022
    6,875 Square Feet Lot
    $309,800 Zestimate®
    $184/sqft
    $2,323 Estimated rent

    Home value

    $309,800

    $294,000 - $325,000

    $2,323/mo

    Zestimate® history
    Loading
    Loading...

    Owner options

    List your home for rent

    $2,323/mo

    Rent Zestimate®

    Find your next renter with Zillow Rental Manager. Plus, with online applications, you can quickly screen prospective tenants – for free.

    Learn more

    $2,323/mo

    Rent Zestimate®

    Refinance and save

    $2,101/mo

    Est. payment

    Refinancing to a lower rate could help reduce your monthly payments and save thousands over the life of the loan.

    See today's rates

    $2,101/mo

    Est. payment

    Explore your selling options

    Work with a Zillow partner agent

    Leverage their expertise and Zillow's premium Showcase listings to get your home seen by more buyers.

    Get started

    List with your own agent

    Get your home in front of millions of buyers by listing it on Zillow.

    Learn how to do it

    Sell it yourself

    Take full control of how buyers see your home on Zillow by listing For Sale by Owner (FSBO).

    List your home

    What's special

    Stainless steel appliancesWhite cabinetsLaundry roomLvt flooringPrivate bathroomSplit foyerClose to shopping

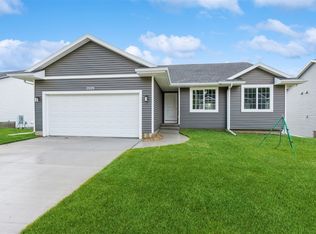
    THIS HOME QUALIFIES FOR $8,690 IN FREE DOWNPAYMENT ASSISTANCE, CONTACT LISTING AGENT FOR DETAILS. Welcome to the Bakersfield, split foyer, plan with a finished lower level. The kitchen features white cabinets, LVT flooring, and stainless steel appliances. The slider in the living room leads to the patio to your semi-private backyard. Enjoy the convenience of living so close to shopping and restaurants but still watching deer and turkey roam the neighborhood. The primary bedroom with private bathroom, and other bedrooms are spacious with nice size closets. The laundry room is located at the bottom of the stairs next to the garage door. Jerry's Homes has been building homes for over 60 years and includes for peace of mind a 12-5-10 Platinum Warranty.

    This property is off market, which means it's not currently listed for sale or rent on Zillow. This may be different from what's available on other websites or public sources.

    Zillow last checked:

    Listing updated:

    Listed by:

    Daniel Seda 319-431-1010,

    Realty87

    Bought with:

    Jeremy Trenkamp- The Real Estate Team

    Realty87

    Source: CRAAR, CDRMLS,MLS#: 2301334MLS LogoOriginating MLS: Cedar Rapids Area Association Of Realtors

    Facts & features

    Interior

    Bedrooms & bathrooms
    • Bedrooms: 3
    • Bathrooms: 2
    • Full bathrooms: 2
    Rooms
    • Room types: Great Room
    Heating
    • Forced Air, Gas
    Cooling
    • Central Air
    Appliances
    • Included: Dishwasher, Disposal, Gas Water Heater, Microwave, Range
    Features
    • Eat-in Kitchen, Bath in Primary Bedroom, Main Level Primary
    • Basement: Partial
    Interior area
    • Total interior livable area: 1,682 sqft
    • Finished area above ground: 1,168
    • Finished area below ground: 514

    Property

    Parking
    • Total spaces: 2
    • Parking features: Attached, Garage, Garage Door Opener
    • Attached garage spaces: 2
    Features
    • Levels: Multi/Split
    • Patio & porch: Patio
    Lot
    • Size: 6,875 Square Feet
    • Dimensions: 55 x 125
    Details
    • Parcel number: 143110303200000

    Construction

    Type & style
    • Home type: SingleFamily
    • Architectural style: Split-Foyer
    • Property subtype: Single Family Residence
    Materials
    • Frame, Vinyl Siding
    Condition
    • New construction: Yes
    • Year built: 2022
    Details
    • Builder name: Jerry's Homes

    Utilities & green energy

    • Sewer: Public Sewer
    • Water: Public
    • Utilities for property: Cable Connected

    Community & HOA

    Location
    • Region: Cedar Rapids

    Financial & listing details

    • Price per square foot: $184/sqft
    • Tax assessed value: $274,900
    • Annual tax amount: $50
    • Date on market: 3/6/2023
    • Listing terms: Cash,Conventional

    Price history

    DateEventPrice
    6/28/2023Sold$290,000+0%$172/sqft
    Source: CRAAR, CDRMLS #2301334 Report a problem
    5/12/2023Pending sale$289,950$172/sqft
    Source: CRAAR, CDRMLS #2301334 Report a problem
    3/6/2023Listed for sale$289,9500%$172/sqft
    Source: CRAAR, CDRMLS #2301334 Report a problem
    3/2/2023Listing removed--
    Source: CRAAR, CDRMLS #2208463 Report a problem
    11/17/2022Price change$289,990-3.3%$172/sqft
    Source: CRAAR, CDRMLS #2208463 Report a problem
    9/12/2022Listed for sale$299,950+11.9%$178/sqft
    Source: CRAAR, CDRMLS #2208463 Report a problem
    2/2/2021Sold$268,000$159/sqft
    Source: Public Record Report a problem

    Public tax history

    YearProperty taxesTax assessment
    2025$4,744 +17.6%$274,900 +5%
    2024$4,034 +7968%$261,900 +14.9%
    2023$50 $227,900 +9395.8%
    2022$50 $2,400
    2021-- $2,400
    2020-- --
    Find assessor info on the county website

    Neighborhood: 52404

    Nearby schools

    GreatSchools rating
    Schools provided by the listing agent
    • Elementary: Van Buren
    • Middle: Wilson
    • High: Jefferson

    Source: CRAAR, CDRMLS. This data may not be complete. We recommend contacting the local school district to confirm school assignments for this home.

    Get pre-qualified for a loan
    At Zillow Home Loans, we can pre-qualify you in as little as 5 minutes with no impact to your credit score.

    An equal housing lender. NMLS #10287.

    Sell for more on Zillow
    Get a Zillow Showcase℠ listing at no additional cost and you could sell for .
    $309,800
    2% more
    +$6,196
    With Zillow Showcase(estimated)
    $315,996