Skip main navigation
Closed
  • $108,000

    1920 King James Pkwy APT 11, Westlake, OH 44145

    1beds
    820sqft
    Condominium, Multi Family
    Built in 1976
    -- sqft lot
    $108,800 Zestimate®
    $132/sqft
    $1,386 Estimated rent

    Home value

    $108,800

    $101,000 - $118,000

    $1,386/mo

    Zestimate® history
    Loading
    Loading...

    Owner options

    List your home for rent

    $1,386/mo

    Rent Zestimate®

    Find your next renter with Zillow Rental Manager. Plus, with online applications, you can quickly screen prospective tenants – for free.

    Learn more

    $1,386/mo

    Rent Zestimate®

    Refinance and save

    $862/mo

    Est. payment

    Refinancing to a lower rate could help reduce your monthly payments and save thousands over the life of the loan.

    See today's rates

    $862/mo

    Est. payment

    Explore your selling options

    Work with a Zillow partner agent

    Leverage their expertise and Zillow's premium Showcase listings to get your home seen by more buyers.

    Get started

    List with your own agent

    Get your home in front of millions of buyers by listing it on Zillow.

    Learn how to do it

    Sell it yourself

    Take full control of how buyers see your home on Zillow by listing For Sale by Owner (FSBO).

    List your home

    What's special

    In suite laundryCeramic tile flooringWalk-in closetGuest closetNewer windowsNewer light fixtures
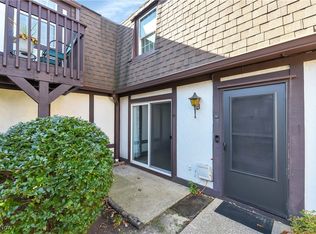
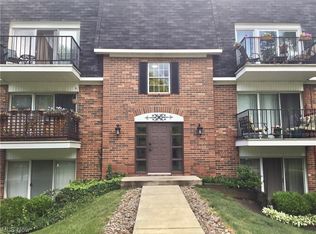
    Welcome to this 1 bedroom, 1 bath condo in sought after King James Parkway in Westlake. This unit offers newer windows, in suite laundry, bonus area off the living room for additional living space or an office area, newer light fixtures, and recently cleaned air ducts. The entry greets you with ceramic tile flooring and a guest closet before entering the living room, dining room combination. The bedroom is generous in size and offers a walk-in closet. The trendy black and white kitchen has ceramic tiled floor and room enough for a bistro table for casual dining. This unit is accessible by outside stairs and has a small deck for summertime relaxation. Enjoy the Regency Club amenities which include indoor pool, party room and exercise room. Convenient location to shopping, restaurants, highways, clinics and so much more.

    Zillow last checked:

    Listing updated:

    Listed by:

    Sheila A Berry 440-382-2021 sheilaberry@howardhanna.com,

    Howard Hanna

    Bought with:

    Non-Member Non-Member, 9999

    Non-Member

    Source: MLS Now,MLS#: 5195359Originating MLS: Akron Cleveland Association of REALTORS

    Facts & features

    Interior

    Bedrooms & bathrooms
    • Bedrooms: 1
    • Bathrooms: 1
    • Full bathrooms: 1
    • Main level bathrooms: 1
    • Main level bedrooms: 1
    Primary bedroom
    • Description: Flooring: Carpet
    • Level: First
    • Dimensions: 16 x 11
    Primary bathroom
    • Description: Flooring: Ceramic Tile
    • Level: First
    Bonus room
    • Description: Flooring: Carpet
    • Level: First
    • Dimensions: 12 x 9
    Dining room
    • Description: Flooring: Carpet
    • Level: First
    • Dimensions: 11 x 8
    Kitchen
    • Description: Flooring: Ceramic Tile
    • Level: First
    • Dimensions: 13 x 8
    Laundry
    • Level: First
    Living room
    • Description: Flooring: Carpet
    • Level: First
    • Dimensions: 13 x 12
    Heating
    • Electric
    Cooling
    • Central Air
    Appliances
    • Included: Dryer, Dishwasher, Range, Refrigerator, Washer
    • Laundry: In Unit
    Features
    • Has basement: No
    • Has fireplace: No
    Interior area
    • Total structure area: 820
    • Total interior livable area: 820 sqft
    • Finished area above ground: 820

    Property

    Parking
    • Parking features: Detached, Garage
    • Garage spaces: 1
    Features
    • Levels: One
    • Stories: 1
    • Patio & porch: Deck
    • Has private pool: Yes
    • Pool features: Indoor, In Ground, Community
    Lot
    • Features: Landscaped
    Details
    • Parcel number: 21328593

    Construction

    Type & style
    • Home type: Condo
    • Architectural style: Multiplex,Ranch
    • Property subtype: Condominium, Multi Family
    • Attached to another structure: Yes
    Materials
    • Cedar, Stucco
    • Roof: Other
    Condition
    • Year built: 1976
    Details
    • Warranty included: Yes

    Utilities & green energy

    • Sewer: Public Sewer
    • Water: Public

    Community & HOA

    Community
    • Features: Common Grounds/Area, Fitness Center, Pool
    • Subdivision: Danford Square
    HOA
    • Has HOA: No
    • Services included: Association Management, Insurance, Maintenance Grounds, Maintenance Structure, Parking, Reserve Fund, Snow Removal, Trash
    • HOA fee: $234 monthly
    Location
    • Region: Westlake

    Financial & listing details

    • Price per square foot: $132/sqft
    • Tax assessed value: $104,500
    • Annual tax amount: $1,716
    • Date on market: 3/30/2026
    • Cumulative days on market: 2 days
    • Listing agreement: Exclusive Right To Sell
    • Listing terms: Cash,Conventional

    Price history

    DateEventPrice
    4/17/2026Sold$108,000-9.6%$132/sqft
    Source: MLS Now #5195359 Report a problem
    4/1/2026Pending sale$119,500$146/sqft
    Source: MLS Now #5195359 Report a problem
    3/30/2026Listed for sale$119,500+105.2%$146/sqft
    Source: MLS Now #5195359 Report a problem
    10/31/2016Sold$58,250-28.1%$71/sqft
    Source: MLS Now #3861752 Report a problem
    4/6/2006Sold$81,000+26.6%$99/sqft
    Source: Public Record Report a problem
    11/17/1997Sold$64,000$78/sqft
    Source: Public Record Report a problem

    Public tax history

    YearProperty taxesTax assessment
    2025$1,716 -1%$36,580
    2024$1,733 +29.8%$36,580 +51.9%
    2023$1,335 +1.6%$24,080
    2022$1,313 -0.1%$24,080
    2021$1,315 +7.3%$24,080 +17%
    2020$1,225 +0.7%$20,580
    2019$1,217 +0.3%$20,580
    2018$1,214 +7.6%$20,580 +12.4%
    2017$1,128 +1.1%$18,310
    2016$1,116 $18,310
    2015$1,116 -22.7%$18,310 -16%
    2014$1,444 +3.5%$21,810
    2013$1,395 +3.5%$21,810
    2012$1,348 -13.1%$21,810 -15%
    2011$1,550 +926.9%$25,660
    2010$151 -89.4%$25,660
    2009$1,423 +3.9%$25,660
    2008$1,369 +2.2%$25,660
    2007$1,340 -0.2%$25,660
    2006$1,342 +11.6%$25,660 +5%
    2005$1,203 +1.3%$24,430
    2004$1,187 +0.7%$24,430
    2003$1,179 +7.7%$24,430 +9.1%
    2002$1,094 -45.2%$22,400
    2001$1,996 -0.1%$22,400
    2000$1,998 $22,400
    Find assessor info on the county website

    Neighborhood: 44145

    Nearby schools

    GreatSchools rating
    Schools provided by the listing agent
    • District: Westlake CSD - 1832

    Source: MLS Now. This data may not be complete. We recommend contacting the local school district to confirm school assignments for this home.

    Get a cash offer in 3 minutes
    Find out how much your home could sell for in as little as 3 minutes with a no-obligation cash offer.
    Estimated market value
    $108,800
    Get a cash offer in 3 minutes
    Find out how much your home could sell for in as little as 3 minutes with a no-obligation cash offer.
    Estimated market value
    $108,800