Incredible value in an excellent FV location just over the Holly Springs border! This beautifully maintained home offers an amazing open layout with no wasted space and is truly move-in ready. Featuring 4 bedrooms plus a versatile bonus/flex room, there's plenty of space for everyone to live, work, and play. The spacious family room with a cozy gas fireplace flows seamlessly into the main living areas, making this home perfect for entertaining. This home has a 1st floor primary suite & 3 additional bedrooms plus a bonus room (or 5th bedroom/ office) upstairs. Recent updates include new LVP flooring throughout main living areas, new carpet upstairs, and fresh interior paint, giving the home a clean and modern feel throughout. Enjoy outdoor living in the fully fenced backyard, all tucked away on a quiet cul-de-sac lot. Complete with a 2-car garage and a fantastic location close to shopping, dining, parks, and commuter routes, this home checks all the boxes!
Sold for $435,000
$435,000
1920 Kylemayne Ct, Fuquay Varina, NC 27526
4beds
2,335sqft
Single Family Residence, Residential
Built in 2013
6,098 Square Feet Lot
$434,400 Zestimate®
$186/sqft
$2,275 Estimated rent
Home value
$434,400
$413,000 - $456,000
$2,275/mo
Zestimate® history
Owner options
List your home for rent
$2,275/mo
Rent Zestimate®
Find your next renter with Zillow Rental Manager. Plus, with online applications, you can quickly screen prospective tenants – for free.
$2,275/mo
Rent Zestimate®
Refinance and save
$2,664/mo
Est. payment
Refinancing to a lower rate could help reduce your monthly payments and save thousands over the life of the loan.
$2,664/mo
Est. payment
Explore your selling options
Work with a Zillow partner agent
Leverage their expertise and Zillow's premium Showcase listings to get your home seen by more buyers.
Get startedList with your own agent
Get your home in front of millions of buyers by listing it on Zillow.
Learn how to do itSell it yourself
Take full control of how buyers see your home on Zillow by listing For Sale by Owner (FSBO).
List your homeWhat's special
Cozy gas fireplaceFresh interior paintSpacious family roomFully fenced backyardQuiet cul-de-sac lotAmazing open layoutNew carpet upstairs
Zillow last checked:
Listing updated:
Listed by:
Allison Iudica 919-589-3606,
Flex Realty
Bought with:
Ashley Wilson DeWeese, 208893
Keller Williams Legacy
Kelly Horton, 239269
Keller Williams Legacy
Source: Doorify MLS,MLS#: 10170042
Facts & features
Interior
Bedrooms & bathrooms
- Bedrooms: 4
- Bathrooms: 3
- Full bathrooms: 2
- 1/2 bathrooms: 1
Heating
- Fireplace(s), Forced Air, Natural Gas
Cooling
- Central Air, Heat Pump
Appliances
- Included: Built-In Electric Range, Dishwasher, Disposal, Microwave, Tankless Water Heater
- Laundry: Electric Dryer Hookup, Inside, Laundry Room, Main Level, Washer Hookup
Features
- Bathtub/Shower Combination, Breakfast Bar, Double Vanity, Eat-in Kitchen, Granite Counters, Kitchen Island, Kitchen/Dining Room Combination, Open Floorplan, Pantry, Master Downstairs, Separate Shower, Smooth Ceilings, Tray Ceiling(s)
- Flooring: Carpet, Vinyl
- Doors: Sliding Doors
- Common walls with other units/homes: No Common Walls
Interior area
- Total structure area: 2,335
- Total interior livable area: 2,335 sqft
- Finished area above ground: 2,335
- Finished area below ground: 0
Property
Parking
- Total spaces: 4
- Parking features: Enclosed, Garage, Garage Faces Front
- Attached garage spaces: 2
Accessibility
- Accessibility features: Level Flooring
Features
- Levels: One and One Half, Two
- Stories: 1
- Patio & porch: Patio
- Exterior features: Fenced Yard
- Fencing: Back Yard, Fenced, Full, Privacy, Wood
- Has view: Yes
Lot
- Size: 6,098 Square Feet
- Features: Back Yard, Cul-De-Sac, Front Yard, Landscaped
Details
- Parcel number: 065702877109000 0416711
- Zoning: RLD-C
- Special conditions: Standard
Construction
Type & style
- Home type: SingleFamily
- Architectural style: Traditional, Transitional
- Property subtype: Single Family Residence, Residential
Materials
- Stone Veneer, Vinyl Siding
- Foundation: Slab
- Roof: Shingle
Condition
- New construction: No
- Year built: 2013
Utilities & green energy
- Sewer: Public Sewer
- Water: Public
- Utilities for property: Electricity Connected, Natural Gas Connected, Sewer Connected, Water Connected
Community & HOA
Community
- Subdivision: Ashford Village
HOA
- Has HOA: Yes
- Services included: None
- HOA fee: $30 monthly
Location
- Region: Fuquay Varina
Financial & listing details
- Price per square foot: $186/sqft
- Tax assessed value: $459,687
- Annual tax amount: $4,042
- Date on market: 5/28/2026
- Road surface type: Paved
Price history
| Date | Event | Price |
|---|---|---|
| 7/8/2026 | Sold | $435,000$186/sqft |
Source:  Doorify MLS #10170042 Report a problem Doorify MLS #10170042 Report a problem | ||
| 6/6/2026 | Pending sale | $435,000$186/sqft |
Source: Doorify MLS #10170042 Report a problem | ||
| 5/28/2026 | Listed for sale | $435,000+112.7%$186/sqft |
Source: Doorify MLS #10170042 Report a problem | ||
| 12/9/2013 | Sold | $204,500$88/sqft |
Source: Public Record Report a problem | ||
Public tax history
| Year | Property taxes | Tax assessment |
|---|---|---|
| 2025 | $4,043 +0.4% | $459,687 |
| 2024 | $4,026 +23.5% | $459,687 +57.8% |
| 2023 | $3,260 +6.4% | $291,328 |
| 2022 | $3,063 +4.9% | $291,328 |
| 2021 | $2,919 | $291,328 |
| 2020 | $2,919 +9.1% | $291,328 +26.5% |
| 2019 | $2,676 | $230,346 |
| 2018 | $2,676 +10% | $230,346 |
| 2017 | $2,433 +1.4% | $230,346 |
| 2016 | $2,399 +2.9% | $230,346 -0.4% |
| 2015 | $2,331 +3.8% | $231,194 |
| 2014 | $2,246 | $231,194 |
Find assessor info on the county website
Neighborhood: 27526
Nearby homes

- $382,4003 bd3 ba1.8k sqft1924 Kylemayne Ct, Fuquay Varina, NC 27526Off Market
- $376,200-- bd2 ba1.8k sqft1916 Kylemayne Ct, Fuquay Varina, NC 27526Off Market
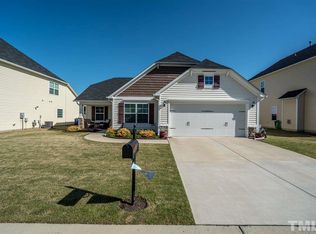
- $382,3003 bd2 ba1.6k sqft1910 Kylemayne Ct, Fuquay Varina, NC 27526Off Market
- $4000.58 Acres4531 Old Powell Rd, Fuquay Varina, NC 27526Off Market
- $465,0005 bd4 ba2.7k sqft1928 Kylemayne Ct, Fuquay Varina, NC 27526Sold
- $447,000-- bd2 ba2.5k sqft1923 Kylemayne Ct, Fuquay Varina, NC 27526Off Market
- $501,7004 bd3 ba2.8k sqft1915 Kylemayne Ct, Fuquay Varina, NC 27526Off Market
- $448,1004 bd3 ba2.4k sqft1904 Kylemayne Ct, Fuquay Varina, NC 27526Off Market
Nearby schools
GreatSchools rating
- 5/10Herbert Akins Rd ElementaryGrades: PK-5Distance: 0.7 mi
- 8/10Herbert Akins Road MiddleGrades: 6-8Distance: 0.7 mi
- 6/10Fuquay-Varina HighGrades: 9-12Distance: 0.9 mi
Schools provided by the listing agent
- Elementary: Wake - Herbert Akins Road Elementary
- Middle: Wake - Herbert Akins Road Middle
- High: Wake - Fuquay Varina High
Source: Doorify MLS. This data may not be complete. We recommend contacting the local school district to confirm school assignments for this home.
Get a cash offer in 3 minutes
Find out how much your home could sell for in as little as 3 minutes with a no-obligation cash offer.
Estimated market value
$434,400
Get a cash offer in 3 minutes
Find out how much your home could sell for in as little as 3 minutes with a no-obligation cash offer.
Estimated market value
$434,400
- North Carolina
- Wake County
- Fuquay Varina
- 27526
- 1920 Kylemayne Ct
Nearby cities
Nearby zip codes
Other Fuquay Varina Topics
