Spectacular lakefront estate on the eastern shore of Lake Rowena. Positioned between Lake Rowena and Lake Sue in the sought-after Merritt Park/Rose Isle neighborhood, this stunning five-bedroom, five-and-one-half-bath lakefront residence represents the pinnacle of modern design and craftsmanship. Built in 2020, this custom home showcases an extraordinary level of detail throughout, from architectural and construction excellence to thoughtfully curated interior finishes and state-of-the-art technology. The main level is defined by elegant mud-set limestone floors and soaring spaces that flow seamlessly from room to room. The breathtaking great room, framed by a wall of La Cantina folding doors, opens to the sparkling pool and serene lake views beyond. A designer kitchen features a chef’s dream appliance suite including a Wolf 48-inch dual fuel range, 36-inch Sub-Zero refrigerator and freezer, integrated Miele coffee system with direct water connection, warming drawer and an expansive walk-in pantry. La Cantina folding windows connect the kitchen to the outdoor dining and summer kitchen, creating the ultimate indoor/outdoor entertaining experience. Additional first-floor highlights include a lakeside bedroom (converted to an office), a private guest suite with en-suite bath, a glass-enclosed flex room (used as fitness room) and a spacious common room conveniently off the kitchen. Two separate two-car garages, each equipped with Tesla chargers, one with a drop-off zone with access to a well-appointed laundry room featuring ample storage and a dog-wash shower. The staircase and elevator ascend to the second floor, where a stunning glass-railed gallery overlooks the great room below. Another wall of La Cantina folding doors opens to a large covered balcony, an ideal vantage point for taking in elevated lake views. The primary suite is a private retreat with a gas fireplace, a spa-inspired bath with soaking tub and steam shower, and dual walk-in closets. Two additional bedroom suites, each with en-suite baths and walk-in closets, and an additional laundry room complete the upper level. Designed for seamless indoor/outdoor living, the expansive 1,250-square-foot covered lanai features motorized screens, multiple sitting and dining areas, and a fully equipped summer kitchen. The 40-foot heated saltwater pool and lakeside lanai lead to the private covered dock with boat lift, dual jet ski lift, and hot/cold outdoor shower, ideal for lakefront living and entertaining. This advanced Smart Home offers every modern convenience including Lutron lighting and automated window treatments, Starlink, cable, and fiber connectivity, Tesla solar roof panels, and a Tesla Powerwall System for whole-house battery backup and energy efficiency. Just minutes from downtown Winter Park and downtown Orlando, this home offers effortless access to top-rated public and private schools, AdventHealth Rollins Campus, the Orlando Museum of Art, Dr. Phillips Center for the Performing Arts and the Kia Center. Lakefront living at its finest, sophisticated, serene and meticulously designed for today’s discerning lifestyle.
Sold for $6,000,000
$6,000,000
1920 Lakeside Dr, Orlando, FL 32803
5beds
5,964sqft
Single Family Residence
Built in 2020
0.45 Acres Lot
$6,058,900 Zestimate®
$1,006/sqft
$7,665 Estimated rent
Home value
$6,058,900
$5.51M - $6.60M
$7,665/mo
Zestimate® history
Owner options
List your home for rent
$7,665/mo
Rent Zestimate®
Find your next renter with Zillow Rental Manager. Plus, with online applications, you can quickly screen prospective tenants – for free.
$7,665/mo
Rent Zestimate®
Refinance and save
$42,467/mo
Est. payment
Refinancing to a lower rate could help reduce your monthly payments and save thousands over the life of the loan.
$42,467/mo
Est. payment
Explore your selling options
Work with a Zillow partner agent
Leverage their expertise and Zillow's premium Showcase listings to get your home seen by more buyers.
Get startedList with your own agent
Get your home in front of millions of buyers by listing it on Zillow.
Learn how to do itSell it yourself
Take full control of how buyers see your home on Zillow by listing For Sale by Owner (FSBO).
List your homeWhat's special
Gas fireplaceLakefront estateBoat liftPrivate covered dockSerene lake viewsElevated lake viewsThoughtfully curated interior finishes
Zillow last checked:
Listing updated:
Listed by:
Mick Night 407-629-4446,
PREMIER SOTHEBY'S INTL. REALTY 407-644-3295
Bought with:
Damian Bergler, 3441519
CHARLES RUTENBERG REALTY ORLANDO
Source: Stellar MLS,MLS#: O6358634 Originating MLS: Orlando Regional
Originating MLS: Orlando Regional
Facts & features
Interior
Bedrooms & bathrooms
- Bedrooms: 5
- Bathrooms: 6
- Full bathrooms: 5
- 1/2 bathrooms: 1
Rooms
- Room types: Bonus Room, Den/Library/Office, Family Room, Dining Room, Utility Room
Primary bedroom
- Features: En Suite Bathroom, Walk-In Closet(s)
- Level: Second
- Area: 390 Square Feet
- Dimensions: 26x15
Bedroom 2
- Features: En Suite Bathroom, Built-in Closet
- Level: First
- Area: 196 Square Feet
- Dimensions: 14x14
Bedroom 3
- Features: En Suite Bathroom, Walk-In Closet(s)
- Level: Second
- Area: 195 Square Feet
- Dimensions: 15x13
Bedroom 4
- Features: En Suite Bathroom, Walk-In Closet(s)
- Level: Second
- Area: 196 Square Feet
- Dimensions: 14x14
Primary bathroom
- Features: Built-In Shower Bench, Multiple Shower Heads, Rain Shower Head, Split Vanities, Steam Shower, Stone Counters, Tub with Separate Shower Stall, Water Closet/Priv Toilet
- Level: Second
- Area: 180 Square Feet
- Dimensions: 18x10
Balcony porch lanai
- Level: First
- Area: 644 Square Feet
- Dimensions: 46x14
Balcony porch lanai
- Level: First
- Area: 360 Square Feet
- Dimensions: 24x15
Dinette
- Level: First
- Area: 169 Square Feet
- Dimensions: 13x13
Dining room
- Level: First
- Area: 208 Square Feet
- Dimensions: 16x13
Family room
- Level: First
- Area: 357 Square Feet
- Dimensions: 21x17
Foyer
- Level: First
- Area: 120 Square Feet
- Dimensions: 12x10
Gym
- Level: First
- Area: 170 Square Feet
- Dimensions: 17x10
Kitchen
- Features: Dual Sinks, Kitchen Island, Stone Counters, Pantry
- Level: First
- Area: 247 Square Feet
- Dimensions: 19x13
Living room
- Level: First
- Area: 342 Square Feet
- Dimensions: 19x18
Office
- Level: First
- Area: 196 Square Feet
- Dimensions: 14x14
Heating
- Central, Heat Pump, Zoned
Cooling
- Central Air, Humidity Control, Zoned
Appliances
- Included: Dishwasher, Disposal, Dryer, Freezer, Gas Water Heater, Ice Maker, Kitchen Reverse Osmosis System, Microwave, Range, Range Hood, Refrigerator, Tankless Water Heater, Washer, Water Softener, Wine Refrigerator
- Laundry: Inside, Laundry Room
Features
- Dry Bar, Eating Space In Kitchen, Elevator, High Ceilings, Kitchen/Family Room Combo, Open Floorplan, PrimaryBedroom Upstairs, Smart Home, Solid Wood Cabinets, Stone Counters, Walk-In Closet(s)
- Flooring: Tile, Hardwood
- Doors: Outdoor Kitchen, Outdoor Shower
- Windows: Double Pane Windows, Insulated Windows, Low Emissivity Windows, Shades, Tinted Windows, Window Treatments
- Has fireplace: Yes
- Fireplace features: Living Room, Master Bedroom
Interior area
- Total structure area: 8,717
- Total interior livable area: 5,964 sqft
Property
Parking
- Total spaces: 4
- Parking features: Circular Driveway, Electric Vehicle Charging Station(s), Garage Door Opener
- Attached garage spaces: 4
- Has uncovered spaces: Yes
Features
- Levels: Two
- Stories: 2
- Patio & porch: Covered, Rear Porch, Screened
- Exterior features: Balcony, Dog Run, Irrigation System, Lighting, Outdoor Kitchen, Outdoor Shower, Rain Gutters
- Has private pool: Yes
- Pool features: Gunite, Heated, In Ground, Lighting, Salt Water
- Fencing: Fenced
- Has view: Yes
- View description: Water, Lake
- Has water view: Yes
- Water view: Water,Lake
- Waterfront features: Lake Front, Lake Privileges, Lift - Covered, Riprap, Seawall, Skiing Allowed
- Body of water: LAKE ROWENA
Lot
- Size: 0.45 Acres
- Dimensions: 150 x 127 x 103 x 91
- Features: Landscaped, Oversized Lot
- Residential vegetation: Mature Landscaping, Trees/Landscaped
Details
- Additional structures: Boat House
- Parcel number: 182230559601360
- Zoning: R-1AA
- Special conditions: None
Construction
Type & style
- Home type: SingleFamily
- Architectural style: Custom
- Property subtype: Single Family Residence
Materials
- Block, Stucco, Wood Frame
- Foundation: Slab
- Roof: Concrete,Metal
Condition
- New construction: No
- Year built: 2020
Utilities & green energy
- Sewer: Septic Tank
- Water: Canal/Lake For Irrigation, Public
- Utilities for property: BB/HS Internet Available, Electricity Connected, Propane, Public, Solar, Water Connected
Community & HOA
Community
- Security: Closed Circuit Camera(s), Security System, Security System Owned
- Pet fee: $0 monthly
- Subdivision: MERRITT PARK
HOA
- Has HOA: No
Location
- Region: Orlando
Financial & listing details
- Price per square foot: $1,006/sqft
- Tax assessed value: $2,947,973
- Annual tax amount: $27,871
- Date on market: 11/7/2025
- Cumulative days on market: 12 days
- Ownership: Fee Simple
- Total actual rent: 0
- Electric utility on property: Yes
- Road surface type: Paved
Price history
| Date | Event | Price |
|---|---|---|
| 12/19/2025 | Sold | $6,000,000-4.7%$1,006/sqft |
Source:  Stellar MLS #O6358634 Report a problem Stellar MLS #O6358634 Report a problem | ||
| 11/21/2025 | Pending sale | $6,295,000$1,055/sqft |
Source: Stellar MLS #O6358634 Report a problem | ||
| 11/7/2025 | Listed for sale | $6,295,000+499.5%$1,055/sqft |
Source: Stellar MLS #O6358634 Report a problem | ||
| 6/30/2017 | Sold | $1,050,000-3.7%$176/sqft |
Source: Public Record Report a problem | ||
| 5/30/2017 | Listed for sale | $1,090,000$183/sqft |
Source: SAND DOLLAR REALTY GROUP INC #O5506316 Report a problem | ||
| 5/30/2017 | Pending sale | $1,090,000$183/sqft |
Source: SAND DOLLAR REALTY GROUP INC #O5506316 Report a problem | ||
| 4/25/2017 | Listed for sale | $1,090,000+32.9%$183/sqft |
Source: SAND DOLLAR REALTY GROUP INC #O5506316 Report a problem | ||
| 9/19/2013 | Sold | $820,000-8.9%$137/sqft |
Source: Public Record Report a problem | ||
| 7/19/2013 | Price change | $900,000-25%$151/sqft |
Source: Exit Realty Central #O5170209 Report a problem | ||
| 7/9/2013 | Listed for sale | $1,200,000+1100%$201/sqft |
Source: Exit Realty Central #O5170209 Report a problem | ||
| 1/29/1997 | Sold | $100,000$17/sqft |
Source: Agent Provided Report a problem | ||
Public tax history
| Year | Property taxes | Tax assessment |
|---|---|---|
| 2024 | $27,872 +7.3% | $1,752,399 +3% |
| 2023 | $25,977 +2.8% | $1,701,358 +3% |
| 2022 | $25,277 +1.2% | $1,651,804 +3% |
| 2021 | $24,988 +108.6% | $1,603,693 +117.9% |
| 2020 | $11,979 -1.5% | $736,000 |
| 2019 | $12,159 +0.8% | $736,000 +2.1% |
| 2018 | $12,064 | $721,000 -4.9% |
| 2017 | $12,064 +1.8% | $757,779 +1.9% |
| 2016 | $11,852 +0.2% | $743,632 +1.6% |
| 2015 | $11,829 -1.7% | $732,208 +3.7% |
| 2014 | $12,031 +34.9% | $706,387 +15.7% |
| 2013 | $8,917 +1.1% | $610,638 +16.2% |
| 2012 | $8,820 +2.8% | $525,546 +0.7% |
| 2011 | $8,583 +5% | $521,989 -8.8% |
| 2010 | $8,178 | $572,530 -18.5% |
| 2009 | -- | $702,141 -3% |
| 2008 | $7,591 +1% | $724,193 -5.7% |
| 2007 | $7,517 -6.1% | $768,247 +1.3% |
| 2006 | $8,002 +0.1% | $758,248 +2.4% |
| 2005 | $7,997 +4.4% | $740,118 +33.2% |
| 2004 | $7,660 +0.1% | $555,715 +0.8% |
| 2003 | $7,650 +2.6% | $551,487 +22.6% |
| 2002 | $7,460 -1.2% | $449,966 +3% |
| 2001 | $7,551 +2.2% | $436,946 +2.9% |
| 2000 | $7,388 | $424,738 |
Find assessor info on the county website
Neighborhood: 32803
Nearby homes
- $2,033,7003 bd4 ba2.2k sqft1940 Lakeside Dr, Orlando, FL 32803Off Market

- $2,539,3005 bd4 ba4k sqft1918 Lakeside Dr, Orlando, FL 32803Off Market
- $1,844,8003 bd2 ba2.1k sqft1720 Lakeside Dr, Orlando, FL 32803Off Market

- $1,875,0003 bd3 ba2.6k sqft1919 Lakeside Dr, Orlando, FL 32803Sold
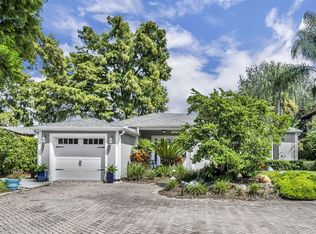
- $3,427,3004 bd4 ba4.1k sqft1925 Lakeside Dr, Orlando, FL 32803Off Market
- $1,538,0003 bd2 ba2.3k sqft1915 Lakeside Dr, Orlando, FL 32803Off Market
- $3,153,3004 bd5 ba3.2k sqft1955 Lakeside Dr, Orlando, FL 32803Off Market
- $4,031,3005 bd5 ba4.8k sqft1718 Lakeside Dr, Orlando, FL 32803Off Market
Nearby schools
GreatSchools rating
- 10/10AUDUBON PARK SCHOOLGrades: PK-8Distance: 0.7 mi
- 7/10Winter Park High SchoolGrades: 9-12Distance: 2.2 mi
Schools provided by the listing agent
- Elementary: Audubon Park K8
- Middle: Audubon Park K-8
- High: Winter Park High
Source: Stellar MLS. This data may not be complete. We recommend contacting the local school district to confirm school assignments for this home.
Get a cash offer in 3 minutes
Find out how much your home could sell for in as little as 3 minutes with a no-obligation cash offer.
Estimated market value
$6,058,900
Get a cash offer in 3 minutes
Find out how much your home could sell for in as little as 3 minutes with a no-obligation cash offer.
Estimated market value
$6,058,900
- Florida
- Orange County
- Orlando
- 32803
- 1920 Lakeside Dr
Nearby cities
Nearby neighborhoods
Nearby zip codes
Other Orlando Topics
