Set on almost 6 acres, this 3500 square foot home offers tons of potential. The lower walkout area features 2 car garage, lav, office, mechanicals and a bomb shelter. First floor has 2 bedrooms, one with secret room in the closet and 4 seasons room!! Upstairs addition is a spacious primary bedroom with en-suite. Outside features 6 car detached garage and pull barn!! Please note: Primary Bedroom, Primary Bathroom and 4 Seasons room are finished to ruff only.
Pending
Price cut: $25K (5/11)
$350,000
1920 Lakeside Rd, Erie, MI 48133
5beds
3,606sqft
:
Get pre-qualified$2,288/mo
Single Family Residence
Built in 1943
5.75 Acres Lot
$-- Zestimate®
$97/sqft
$-- HOA
What's special
- 75 days |
- 73 |
- 2 |
Zillow last checked:
Listing updated:
Listed by:
Amy E Frush 734-558-2303,
Prime + Property 734-548-9418
Source: Realcomp II,MLS#: 20261022078
Facts & features
Interior
Bedrooms & bathrooms
- Bedrooms: 5
- Bathrooms: 3
- Full bathrooms: 2
- 1/2 bathrooms: 1
Primary bedroom
- Level: Second
- Area: 294
- Dimensions: 21 X 14
Bedroom
- Level: Entry
- Area: 156
- Dimensions: 13 X 12
Bedroom
- Level: Entry
- Area: 80
- Dimensions: 10 X 8
Bedroom
- Level: Second
- Area: 100
- Dimensions: 10 X 10
Bedroom
- Level: Second
- Area: 72
- Dimensions: 9 X 8
Primary bathroom
- Level: Second
- Area: 216
- Dimensions: 18 X 12
Other
- Level: Entry
- Area: 64
- Dimensions: 8 X 8
Other
- Level: Basement
- Area: 20
- Dimensions: 5 X 4
Dining room
- Level: Entry
- Area: 187
- Dimensions: 17 X 11
Family room
- Level: Entry
- Area: 165
- Dimensions: 15 X 11
Other
- Level: Entry
- Area: 294
- Dimensions: 21 X 14
Kitchen
- Level: Entry
- Area: 100
- Dimensions: 10 X 10
Heating
- Baseboard, Forced Air, Natural Gas, Radiant
Cooling
- Ceiling Fans, Central Air
Appliances
- Included: Dishwasher, Free Standing Electric Range, Free Standing Refrigerator, Microwave
Features
- Basement: Interior Entry,Partially Finished,Walk Out Access
- Has fireplace: No
Interior area
- Total interior livable area: 3,606 sqft
- Finished area above ground: 3,456
- Finished area below ground: 150
Property
Parking
- Total spaces: 8
- Parking features: Two Car Garage, Sixor More Car Garage, Attached, Detached, Direct Access, Driveway, Electricityin Garage
- Attached garage spaces: 8
Features
- Levels: Two
- Stories: 2
- Entry location: GroundLevelwSteps
- Patio & porch: Covered, Porch
- Pool features: None
- Fencing: Fenced
Lot
- Size: 5.75 Acres
- Dimensions: 226 x 236 x 972 x 1310
Details
- Additional structures: Kennel Dog Run, Pole Barn, Second Garage, Sheds
- Parcel number: 580500502400
- Special conditions: Short Sale No,Standard
Construction
Type & style
- Home type: SingleFamily
- Architectural style: Bungalow,Colonial
- Property subtype: Single Family Residence
Materials
- Brick, Vinyl Siding
- Foundation: Basement, Block, Crawl Space, Michigan Basement
- Roof: Asphalt
Condition
- New construction: No
- Year built: 1943
Utilities & green energy
- Sewer: Unknown
- Water: Other
Community & HOA
HOA
- Has HOA: No
Location
- Region: Erie
Financial & listing details
- Price per square foot: $97/sqft
- Tax assessed value: $120,534
- Annual tax amount: $3,095
- Date on market: 4/6/2026
- Cumulative days on market: 75 days
- Listing agreement: Exclusive Right To Sell
- Listing terms: Cash,Conventional,FHA
Estimated market value
Not available
Estimated sales range
Not available
$3,002/mo
Price history
| Date | Event | Price |
|---|---|---|
| 7/2/2026 | Pending sale | $350,000$97/sqft |
Source:  Realcomp II #20261022078 Report a problem Realcomp II #20261022078 Report a problem | ||
| 5/11/2026 | Price change | $350,000-6.7%$97/sqft |
Source: Realcomp II #20261022078 Report a problem | ||
| 4/10/2026 | Price change | $375,000-6.3%$104/sqft |
Source: Realcomp II #20261022078 Report a problem | ||
| 4/6/2026 | Listed for sale | $400,000$111/sqft |
Source: Realcomp II #20261022078 Report a problem | ||
| 4/6/2026 | Listing removed | $400,000$111/sqft |
Source: Realcomp II #20261015208 Report a problem | ||
| 3/23/2026 | Listed for sale | $400,000+389.6%$111/sqft |
Source: Realcomp II #20261015208 Report a problem | ||
| 6/30/2017 | Sold | $81,700+1534%$23/sqft |
Source: Public Record Report a problem | ||
| 4/15/2017 | Listed for sale | $5,000$1/sqft |
Source: Vflyer Homes Report a problem | ||
Public tax history
| Year | Property taxes | Tax assessment |
|---|---|---|
| 2025 | $3,003 +5.2% | $140,400 +4.2% |
| 2024 | $2,854 +5.1% | $134,701 +6.4% |
| 2023 | $2,716 +3.7% | $126,556 +8% |
| 2022 | $2,620 -10.4% | $117,200 +14.1% |
| 2021 | $2,925 -27.8% | $102,700 -10.3% |
| 2020 | $4,050 -18.1% | $114,500 -1% |
| 2019 | $4,944 +23.2% | $115,600 +8% |
| 2018 | $4,013 +68.6% | $107,000 |
| 2017 | $2,380 +6% | $107,000 +4.2% |
| 2016 | $2,246 -13.7% | $102,700 +14.4% |
| 2015 | $2,602 | $89,800 |
| 2014 | $2,602 | $89,800 +2.2% |
| 2013 | -- | $87,900 -9.9% |
| 2012 | -- | $97,600 +2.4% |
| 2011 | -- | $95,300 -2.4% |
| 2010 | -- | $97,600 -14.1% |
| 2009 | -- | $113,600 -10.2% |
| 2008 | -- | $126,500 -2.9% |
| 2007 | -- | $130,300 +2% |
| 2006 | -- | $127,700 +7.6% |
| 2005 | -- | $118,700 +4.9% |
| 2003 | -- | $113,200 +12.6% |
| 2002 | -- | $100,500 +19.4% |
| 2001 | -- | $84,150 |
Find assessor info on the county website
Monthly payment
Est. payment
Payment breakdown
Explore the cost of this home by adjusting the details. Changes won't be saved.Climate risks
Neighborhood: 48133
Nearby schools
GreatSchools rating
- 8/10Mason Central SchoolGrades: PK-5Distance: 0.3 mi
- 7/10Mason Middle SchoolGrades: 6-8Distance: 0.2 mi
- NAMason Senior High SchoolGrades: 9-12Distance: 0.4 mi
- $193,9002 bd1 ba1.5k sqft2004 Lakeside Rd, Erie, MI 48133Off Market
- $185,4002 bd1 ba1.1k sqft2000 Lakeside Rd, Erie, MI 48133Off Market
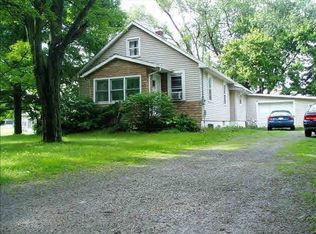
- $379,1004 bd3 ba2.2k sqft2010 Lakeside Rd, Erie, MI 48133Off Market
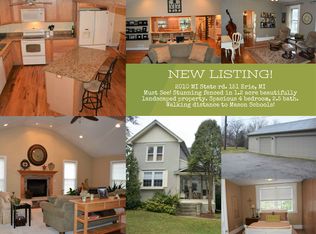
- $116,6001 bd1 ba1.1k sqft1970 Lakeside Rd, Erie, MI 48133Off Market
- $160,5001 bd1 ba1.1k sqft1928 Lakeside Rd, Erie, MI 48133Off Market
- $247,1003 bd1 ba1.3k sqft2008 M 151, Erie, MI 48133Off Market
- $85,8002 bd1 ba1.2k sqft10701 Telegraph Rd, Erie, MI 48133Off Market
- $170,0003 bd1 ba1.2k sqft2018 M 151, Erie, MI 48133Sold
A local agent can set up tours, give advice and negotiate with sellers.
A local lender can help you make sure your offer is ready when you are.
Similar homes
- $359,0005 bd3 ba2.7k sqft786 Santa Fe Ct, Temperance, MI 48182For Sale

 MLS ID #50208151, Char Winckowski, Howard Hanna - Monroe. MiRealSource
 - $384,9003 bd2 ba1.8k sqft163 E Sterns Rd, Temperance, MI 48182For Sale
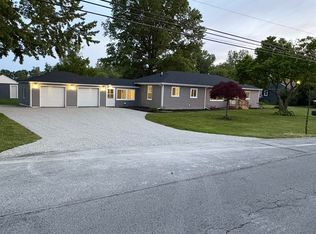 MLS ID #50204106, David Gottschalk, Key Realty One LLC - Summerfield. MiRealSource
 - $299,9003 bd2 ba1.8k sqft4925 Secor Rd, Toledo, OH 43623For Sale
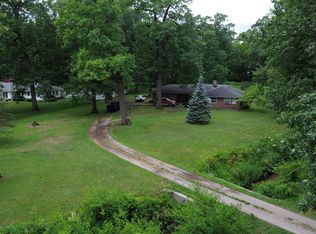 MLS ID #10009385, Roger W Turner, Pamela Rose Auction Company. NORIS
 - $399,9004 bd2 ba2.3k sqft8870 Dixon Rd, Monroe, MI 48161For Sale
 MLS ID #50213243, Karen Rose, Serenity Realty LLC. MiRealSource
 - $335,0004 bd2 ba1.8k sqft4516 W Sylvania Ave, Toledo, OH 43623For SaleMLS ID #10009071, Candee Babcock, Howard Hanna. NORIS
- $339,0003 bd3 ba2.1k sqft11589 Brookshire Dr, Temperance, MI 48182For SaleMLS ID #50212942, Julie Jewell, The Danberry Company - Temperance. MiRealSource
- $449,9004 bd3 ba2.7k sqft14359 S Dixie Hwy, Monroe, MI 48161For SaleMLS ID #50212616, Jacob Levicki, Real Estate One Monroe. MiRealSource
- $499,9004 bd4 ba2.6k sqft2612 W Samaria Rd, Temperance, MI 48182For SaleMLS ID #50201297, Matthew Fornwald, Key Realty One LLC - Summerfield. MiRealSource
- $374,9004 bd4 ba2.5k sqft7255 Apache Trl, Holland, OH 43528For SaleMLS ID #10011063, Joel Jones, EXP Realty, LLC. NORIS
- $339,0003 bd3 ba1.8k sqft7723 Sylvan Oaks Way, Sylvania, OH 43560For SaleMLS ID #10010921, Deanna A Miller, Harmony Realty Group. NORIS
- $389,9003 bd2 ba1.9k sqft4803 Colf Rd, Carleton, MI 48117For SaleMLS ID #50215761, Tom Wagner, Howard Hanna - Monroe. MiRealSource
- $274,9003 bd2 ba2k sqft5248 S Custer Rd, Monroe, MI 48161For SaleMLS ID #50208692, Michael S Begeman, Home Time Realty. MiRealSource
- $349,9005 bd4 ba3.4k sqft5021 Rudgate Blvd, Toledo, OH 43623For SaleMLS ID #10009123, Rachel Latta, The Danberry Co.. NORIS
- $349,9004 bd3 ba2.2k sqft6110 Suffolk Ln, Maumee, OH 43537For SaleMLS ID #10008080, De'Lisa Moore, LPG Realty. NORIS
- $345,0004 bd3 ba2.3k sqft23746 W State Route 579, Curtice, OH 43412For SaleMLS ID #10006179, Jennie Frazier, Key Realty LTD. NORIS
- $439,9004 bd3 ba2.6k sqft10711 Douglas Rd, Temperance, MI 48182For SaleMLS ID #50192182, Lisa Moore, Moore Realty Group - Dundee. MiRealSource
- $369,9004 bd3 ba2k sqft275 W Vesey St, Petersburg, MI 49270For SaleMLS ID #50213410, Anissa Yoder, Key Realty One LLC - Summerfield. MiRealSource
- $369,9005 bd3 ba2.8k sqft2204 Orchard Rd, Toledo, OH 43606For SaleMLS ID #10006896, Daniel H Effler, Effler Schmitt Co. NORIS
- $299,9003 bd2 ba2.1k sqft1347 Rutledge Dr, Temperance, MI 48182For SaleMLS ID #50214997, Scott Fader, Joseph Walter Realty LLC. MiRealSource
- $429,9005 bd2 ba2.1k sqft4165 Fay Rd, Carleton, MI 48117For SaleMLS ID #50215367, Lori Ratz, Wiens And Roth Real Estate - Lambertville. MiRealSource
