Skip main navigation
Closed
  • $665,000

    1920 Liberty Ln, Roswell, GA 30075

    4beds
    3,342sqft
    Condominium, Residential, Townhouse
    Built in 2004
    2,317.39 Square Feet Lot
    $674,000 Zestimate®
    $199/sqft
    $4,391 Estimated rent

    Home value

    $674,000

    $620,000 - $735,000

    $4,391/mo

    Zestimate® history
    Loading
    Loading...

    Owner options

    List your home for rent

    $4,391/mo

    Rent Zestimate®

    Find your next renter with Zillow Rental Manager. Plus, with online applications, you can quickly screen prospective tenants – for free.

    Learn more

    $4,391/mo

    Rent Zestimate®

    Refinance and save

    $4,615/mo

    Est. payment

    Refinancing to a lower rate could help reduce your monthly payments and save thousands over the life of the loan.

    See today's rates

    $4,615/mo

    Est. payment

    Explore your selling options

    Work with a Zillow partner agent

    Leverage their expertise and Zillow's premium Showcase listings to get your home seen by more buyers.

    Get started

    List with your own agent

    Get your home in front of millions of buyers by listing it on Zillow.

    Learn how to do it

    Sell it yourself

    Take full control of how buyers see your home on Zillow by listing For Sale by Owner (FSBO).

    List your home

    What's special

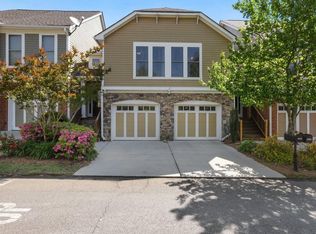
    Welcome to this impeccably curated home, designed by the professional Interior Designer homeowner. This fully updated 4-bedroom, 3.5-bathroom home offers three full levels of stunning space (and one that’s designed as a separate apartment for income potential), perfectly situated less than half a mile of Downtown Roswell’s Canton Street shops and restaurants. This move-in-ready residence beautifully balances sophisticated style with the tranquility of nature. The heart of the home is the large eat-in kitchen, showcasing newly refinished white cabinets, quartz countertops, a wrap-around island with seating, a pantry, and upgraded stainless steel appliances. Adjacent is the formal dining room, brightened by spectacular natural light. The main level is completed by the living room, featuring one of the home's two fireplaces. The architectural appeal continues outdoors, with three covered decks—one on every level—offering continuous access to the incredible surroundings. The property backs up to a private nature preserve and creek ensuring a completely private backyard with serene views of trees and wildlife. Upstairs, the expansive primary suite is a true sanctuary, featuring a huge bedroom, a stylish textured accent wall, a large sitting area with a fireplace, and private access to one of the covered decks. The luxurious ensuite offers a whirlpool tub, separate shower, dual vanities, and a dressing table, complemented by a large walk-in closet. The upper-level landing even includes a nook designed for a sitting area and/or coffee bar! Two generously sized secondary bedrooms and a shared hall bath complete this floor. A key highlight is the terrace level in-law suite, a fully self-contained apartment. This space is perfect as an in-law suite or long-term rental - do your due diligence to understand the possibilities! The lower level features a kitchen with bar seating and new appliances, an accent wall in the living area, and a bedroom large enough for a king-sized bed. Enjoy the benefits of a gated swim/tennis community combined with the convenience of a large two-car garage and unmatched privacy. This is a great opportunity to own a high-design home in a premium Roswell location.

    Zillow last checked:

    Listing updated:

    Listing Provided by:

    Community and Council,

    Keller Williams Realty Intown ATL 404-541-3500,

    Virginia Kavanaugh,

    Keller Williams Realty Intown ATL

    Bought with:

    Robert Clarkson, 352804

    Century 21 Connect Realty

    Source: FMLS GA,MLS#: 7689436MLS Logo

    Facts & features

    Interior

    Bedrooms & bathrooms
    • Bedrooms: 4
    • Bathrooms: 4
    • Full bathrooms: 3
    • 1/2 bathrooms: 1
    Primary bedroom
    • Features: Oversized Master
    • Level: Oversized Master
    Bedroom
    • Features: Oversized Master
    Primary bathroom
    • Features: Double Vanity, Separate Tub/Shower, Soaking Tub
    Dining room
    • Features: Separate Dining Room
    Kitchen
    • Features: Breakfast Bar, Cabinets White, Eat-in Kitchen, Kitchen Island, Pantry, Stone Counters, View to Family Room
    Heating
    • Central
    Cooling
    • Ceiling Fan(s), Central Air
    Appliances
    • Included: Dishwasher, Disposal, Gas Range, Microwave, Range Hood
    • Laundry: Laundry Room, Upper Level
    Features
    • Double Vanity, Entrance Foyer, Walk-In Closet(s)
    • Flooring: Carpet, Hardwood, Luxury Vinyl
    • Windows: None
    • Basement: Daylight,Exterior Entry,Finished
    • Number of fireplaces: 2
    • Fireplace features: Factory Built, Living Room, Master Bedroom
    • Common walls with other units/homes: 2+ Common Walls,No One Above,No One Below
    Interior area
    • Total structure area: 3,342
    • Total interior livable area: 3,342 sqft

    Property

    Parking
    • Total spaces: 2
    • Parking features: Garage, Garage Faces Front
    • Garage spaces: 2
    Accessibility
    • Accessibility features: None
    Features
    • Levels: Three Or More
    • Patio & porch: Covered, Deck
    • Pool features: None
    • Spa features: None
    • Fencing: None
    • Has view: Yes
    • View description: Trees/Woods, Other
    • Waterfront features: None
    • Body of water: None
    Lot
    • Size: 2,317 sqft
    • Features: Other
    Details
    • Additional structures: None
    • Parcel number: 12 200404262108
    • Other equipment: None
    • Horse amenities: None

    Construction

    Type & style
    • Home type: Townhouse
    • Architectural style: Townhouse
    • Property subtype: Condominium, Residential, Townhouse
    • Attached to another structure: Yes
    Materials
    • Cement Siding
    • Foundation: None
    • Roof: Composition
    Condition
    • Resale
    • New construction: No
    • Year built: 2004

    Utilities & green energy

    • Electric: Other
    • Sewer: Public Sewer
    • Water: Public
    • Utilities for property: Cable Available, Electricity Available, Natural Gas Available
    Green energy
    • Energy efficient items: None
    • Energy generation: None

    Community & neighborhood

    Security
    • Security features: Carbon Monoxide Detector(s), Secured Garage/Parking, Security Gate, Smoke Detector(s)
    Community
    • Community features: Homeowners Assoc, Near Shopping, Near Trails/Greenway, Pool, Tennis Court(s)
    Location
    • Region: Roswell
    • Subdivision: Liberty Lofts & Townhomes

    HOA & financial

    HOA
    • Has HOA: Yes
    • HOA fee: $569 monthly
    • Services included: Insurance, Maintenance Grounds, Pest Control, Sewer, Swim, Tennis, Trash, Water

    Other

    Other facts
    • Ownership: Condominium
    • Road surface type: Asphalt

    Price history

    DateEventPrice
    2/27/2026Sold$665,000-2.9%$199/sqft
    Source: FMLS GA #7689436 Report a problem
    1/27/2026Pending sale$685,000$205/sqft
    Source: GAMLS #10654722 Report a problem
    1/6/2026Price change$685,000-1.3%$205/sqft
    Source: GAMLS #10654722 Report a problem
    12/18/2025Price change$694,000-0.7%$208/sqft
    Source: GAMLS #10654722 Report a problem
    12/8/2025Listed for sale$699,000+11.3%$209/sqft
    Source: FMLS GA #7689436 Report a problem
    6/25/2024Sold$628,000+0.5%$188/sqft
    Source: Public Record Report a problem
    4/22/2024Pending sale$625,000$187/sqft
    Source: FMLS GA #7362365 Report a problem
    4/17/2024Contingent$625,000$187/sqft
    Source: GAMLS #10279594 Report a problem
    4/12/2024Listed for sale$625,000+27.6%$187/sqft
    Source: GAMLS #10279594 Report a problem
    5/8/2018Sold$490,000+82.8%$147/sqft
    Source: Agent Provided Report a problem
    4/4/2013Sold$268,000+12.6%$80/sqft
    Source: Public Record Report a problem
    11/21/2011Sold$238,000-0.8%$71/sqft
    Source: Public Record Report a problem
    10/12/2011Listed for sale$240,000-9.4%$72/sqft
    Source: NCI #3134795 Report a problem
    5/7/2011Listing removed$265,000$79/sqft
    Source: RE/MAX Greater Atlanta #4138378 Report a problem
    4/15/2011Listed for sale$265,000$79/sqft
    Source: RE/MAX Greater Atlanta #4138378 Report a problem

    Public tax history

    YearProperty taxesTax assessment
    2024$5,082 +13.8%$262,400 +9.4%
    2023$4,464 -17.8%$239,920 +16.3%
    2022$5,428 +78.4%$206,320 +7.4%
    2021$3,043 -44%$192,160 -0.2%
    2020$5,433 +23.6%$192,480 +5.2%
    2019$4,395 $182,920 +13.1%
    2018$4,395 $161,680 +30.9%
    2017$4,395 +20%$123,480
    2016$3,664 +0.1%$123,480
    2015$3,658 +32.9%$123,480 +15.2%
    2014$2,754 +13.4%$107,200 +12.7%
    2013$2,429 -0.4%$95,160
    2012$2,438 $95,160 -8%
    2011-- $103,480
    2010$3,004 -26.5%$103,480 -29.1%
    2009$4,089 $145,880
    2008-- $145,880
    2007$4,175 $145,880
    2005-- $145,880

    Find assessor info on the county website

    Neighborhood: Historic District

    Nearby schools

    GreatSchools rating
    Schools provided by the listing agent
    • Elementary: Vickery Mill
    • Middle: Crabapple
    • High: Roswell

    Source: FMLS GA. This data may not be complete. We recommend contacting the local school district to confirm school assignments for this home.

    Get a cash offer in 3 minutes
    Find out how much your home could sell for in as little as 3 minutes with a no-obligation cash offer.
    Estimated market value
    $674,000
    Get a cash offer in 3 minutes
    Find out how much your home could sell for in as little as 3 minutes with a no-obligation cash offer.
    Estimated market value
    $674,000