Skip main navigation
Closed
  • $459,000

    1920 Lincoln St #3S, Evanston, IL 60201

    2beds
    1,300sqft
    Condominium, Single Family Residence
    Built in 1920
    -- sqft lot
    $460,500 Zestimate®
    $353/sqft
    $2,527 Estimated rent

    Home value

    $460,500

    $419,000 - $507,000

    $2,527/mo

    Zestimate® history
    Loading
    Loading...

    Owner options

    List your home for rent

    $2,527/mo

    Rent Zestimate®

    Find your next renter with Zillow Rental Manager. Plus, with online applications, you can quickly screen prospective tenants – for free.

    Learn more

    $2,527/mo

    Rent Zestimate®

    Refinance and save

    $3,843/mo

    Est. payment

    Refinancing to a lower rate could help reduce your monthly payments and save thousands over the life of the loan.

    See today's rates

    $3,843/mo

    Est. payment

    Explore your selling options

    Work with a Zillow partner agent

    Leverage their expertise and Zillow's premium Showcase listings to get your home seen by more buyers.

    Get started

    List with your own agent

    Get your home in front of millions of buyers by listing it on Zillow.

    Learn how to do it

    Sell it yourself

    Take full control of how buyers see your home on Zillow by listing For Sale by Owner (FSBO).

    List your home

    What's special

    Wood-burning fireplaceCharming juliet balconyOversized bedroomsTall ceilingsTop-floor corner residenceTimeless architectural detailsExcellent closet space
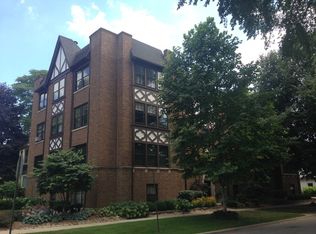
    Rarely does a vintage two-bedroom offer this much space. Encompassing approximately 1,300 square feet, this top-floor corner residence is filled with natural light from multiple exposures and showcases the timeless architectural details that make Evanston's vintage homes so sought after. A gracious entry hallway with tons of gallery wall space opens to a spacious central foyer, creating an impressive arrival and a sense of scale rarely found in condominium living. Tall ceilings, hardwood floors, crown molding and oversized newer windows enhance the home's airy feel, while sunlight pours into every room throughout the day. The generously proportioned living room centers around a wood-burning fireplace and opens to a charming Juliet balcony, creating a warm and inviting space for everyday living or entertaining. A large separate dining room flows into a gracious kitchen and offers the opportunity to expand the kitchen/dining room. The beautifully renovated bathroom (2021) blends classic style with modern finishes, while both oversized bedrooms offer excellent closet space and flexibility for guests, a home office or additional sitting area. The 3rd floor unit also offers opportunity to add skylights or Central Air if desired with Board approval. Additional amenities include a detached one-car garage, dedicated basement storage and free on-site laundry. In-Unit Laundry is allowed with Board approval. Perfectly positioned in one of Northwest Evanston's most walkable neighborhoods just a skip from Central Street restaurants and shops, parks and Metra.

    Zillow last checked:

    Listing updated:

    Listed by:

    Julie Fleetwood (847)902-2539,

    Jameson Sotheby's International Realty,

    Julia Seitchik,

    Jameson Sotheby's International Realty

    Bought with:

    Erin Booker

    Engel & Voelkers Chicago North Shore

    Source: MRED as distributed by MLS GRID,MLS#: 12712817MLS Logo

    Facts & features

    Interior

    Bedrooms & bathrooms
    • Bedrooms: 2
    • Bathrooms: 1
    • Full bathrooms: 1
    Rooms
    • Room types: Foyer, Other Room
    Primary bedroom
    • Features: Flooring (Hardwood)
    • Level: Main
    • Area: 182 Square Feet
    • Dimensions: 14X13
    Bedroom 2
    • Features: Flooring (Hardwood)
    • Level: Main
    • Area: 154 Square Feet
    • Dimensions: 11X14
    Dining room
    • Features: Flooring (Hardwood)
    • Level: Main
    • Area: 196 Square Feet
    • Dimensions: 14X14
    Foyer
    • Features: Flooring (Hardwood)
    • Level: Main
    • Area: 72 Square Feet
    • Dimensions: 4X18
    Kitchen
    • Features: Flooring (Tile)
    • Level: Main
    • Area: 140 Square Feet
    • Dimensions: 14X10
    Living room
    • Features: Flooring (Hardwood)
    • Level: Main
    • Area: 391 Square Feet
    • Dimensions: 17X23
    Other
    • Level: Main
    • Area: 90 Square Feet
    • Dimensions: 9X10
    Heating
    • Radiator(s)
    Cooling
    • Window Unit(s)
    Appliances
    • Included: Range, Dishwasher, Refrigerator, Range Hood
    • Laundry: Common Area
    Features
    • Separate Dining Room
    • Flooring: Hardwood
    • Basement: None
    • Number of fireplaces: 1
    • Fireplace features: Wood Burning, Living Room
    Interior area
    • Total structure area: 0
    • Total interior livable area: 1,300 sqft

    Property

    Parking
    • Total spaces: 1
    • Parking features: Garage Door Opener, Yes, Garage Owned, Detached, Garage
    • Garage spaces: 1
    • Has uncovered spaces: Yes
    Accessibility
    • Accessibility features: No Disability Access
    Details
    • Parcel number: 10123040491006
    • Special conditions: None
    • Other equipment: Ceiling Fan(s)

    Construction

    Type & style
    • Home type: Condo
    • Property subtype: Condominium, Single Family Residence
    Materials
    • Brick
    Condition
    • New construction: No
    • Year built: 1920

    Utilities & green energy

    • Sewer: Public Sewer
    • Water: Lake Michigan

    Community & HOA

    HOA
    • Has HOA: Yes
    • Amenities included: Storage
    • Services included: Heat, Water, Insurance, Exterior Maintenance, Lawn Care, Scavenger, Snow Removal
    • HOA fee: $458 monthly
    Location
    • Region: Evanston

    Financial & listing details

    • Price per square foot: $353/sqft
    • Annual tax amount: $8,392
    • Date on market: 7/22/2026
    • Listing terms: Conventional
    • Ownership: Condo

    Price history

    DateEventPrice
    8/24/2026Sold$459,000$353/sqft
    Source: MRED as distributed by MLS GRID #12712817 Report a problem
    7/26/2026Contingent$459,000$353/sqft
    Source: MRED as distributed by MLS GRID #12712817 Report a problem
    7/22/2026Listed for sale$459,000+50.5%$353/sqft
    Source: MRED as distributed by MLS GRID #12712817 Report a problem
    6/13/2024Sold$305,000-6.2%$235/sqft
    Source: MRED as distributed by MLS GRID #12060065 Report a problem
    5/26/2024Contingent$325,000$250/sqft
    Source: MRED as distributed by MLS GRID #12060065 Report a problem
    5/19/2024Listed for sale$325,000$250/sqft
    Source: MRED as distributed by MLS GRID #12060065 Report a problem

    Public tax history

    Tax history is unavailable.

    Neighborhood: 60201

    Nearby schools

    GreatSchools rating
    Schools provided by the listing agent
    • Elementary: Lincolnwood Elementary School
    • Middle: Haven Middle School
    • High: Evanston Twp High School
    • District: 65

    Source: MRED as distributed by MLS GRID. This data may not be complete. We recommend contacting the local school district to confirm school assignments for this home.

    Get a cash offer in 3 minutes
    Find out how much your home could sell for in as little as 3 minutes with a no-obligation cash offer.
    Estimated market value
    $460,500
    Get a cash offer in 3 minutes
    Find out how much your home could sell for in as little as 3 minutes with a no-obligation cash offer.
    Estimated market value
    $460,500