***Back on the Market *** Buyer Had Financing Issues*** Come take a look at this incredibly stylish 3 story townhome in gated Fountain Parke Community that has a five-star resort lifestyle! This water view Ashton Woods Milan model property sits on one of the premium lots that were selling for 45k alone when being built! This home has an assumable VA loan with an interest rate of 2.44%! The waterfront property has no front or rear neighbors! This gorgeous home has many upgrades like the quartz countertops and the glass subway tile in a herringbone pattern and the flooring. The 4th bedroom is perfect for an in-law suite or office as it is on the first floor with private access and a full bathroom! The Charming courtyard greets you as you walk up the paver steps to your private entrance. The entire exterior has been redone with new stucco and fresh paint! The second floor has an open floor plan with the spacious kitchen overlooking the living room with fantastic back balcony. The 3rd floor has 2 rear guest bedrooms with WATER VIEWS and the master bedroom is in the front! Amenities included Resort Style Pool, Clubhouse w/kitchen/pool table, Tennis/pickleball Courts, Fitness Center, friendly Dog Park & Putting Green. Low Maintenance Living with the HOA Maintaining the Landscaping, Roof, Exterior and security with a manned gate. The location couldn’t be better with easy access to Grocery, Shopping, Restaurants, Great Schools and all major roads. Call today to book your appointment while this gem lasts!
Sold for $450,000
$450,000
1920 LOBELIA DR., LAKE MARY, FL 32746
4beds
2,168sqft
Townhouse
Built in 2016
1,190 Square Feet Lot
$419,200 Zestimate®
$208/sqft
$2,786 Estimated rent
Home value
$419,200
$398,000 - $440,000
$2,786/mo
Zestimate® history
Owner options
List your home for rent
$2,786/mo
Rent Zestimate®
Find your next renter with Zillow Rental Manager. Plus, with online applications, you can quickly screen prospective tenants – for free.
$2,786/mo
Rent Zestimate®
Refinance and save
$3,582/mo
Est. payment
Refinancing to a lower rate could help reduce your monthly payments and save thousands over the life of the loan.
$3,582/mo
Est. payment
Explore your selling options
Work with a Zillow partner agent
Leverage their expertise and Zillow's premium Showcase listings to get your home seen by more buyers.
Get startedList with your own agent
Get your home in front of millions of buyers by listing it on Zillow.
Learn how to do itSell it yourself
Take full control of how buyers see your home on Zillow by listing For Sale by Owner (FSBO).
List your homeWhat's special
Water viewCharming courtyardQuartz countertopsOpen floor planGlass subway tileHerringbone patternSpacious kitchen
Zillow last checked:
Listing updated:
Listed by:
Paul Young 407-538-0066,
YOUNG REAL ESTATE 407-904-0069
Bought with:
Paul Young, 3294022
YOUNG REAL ESTATE
Source: Stellar MLS,MLS#: O6259337 Originating MLS: Orlando Regional
Originating MLS: Orlando Regional
Facts & features
Interior
Bedrooms & bathrooms
- Bedrooms: 4
- Bathrooms: 4
- Full bathrooms: 3
- 1/2 bathrooms: 1
Rooms
- Room types: Breakfast Room Separate
Primary bedroom
- Features: Ceiling Fan(s), Walk-In Closet(s)
- Level: Third
- Area: 182 Square Feet
- Dimensions: 13x14
Bedroom 2
- Features: Ceiling Fan(s), Walk-In Closet(s)
- Level: Third
- Area: 110 Square Feet
- Dimensions: 11x10
Bedroom 3
- Features: Ceiling Fan(s), Walk-In Closet(s)
- Level: Third
- Area: 110 Square Feet
- Dimensions: 11x10
Bedroom 4
- Features: Ceiling Fan(s), Walk-In Closet(s)
- Level: First
- Area: 169 Square Feet
- Dimensions: 13x13
Kitchen
- Features: Stone Counters
- Level: Second
- Area: 150 Square Feet
- Dimensions: 10x15
Living room
- Level: Second
- Area: 208 Square Feet
- Dimensions: 16x13
Heating
- Central, Zoned
Cooling
- Central Air, Zoned
Appliances
- Included: Dishwasher, Disposal, Dryer, Electric Water Heater, Exhaust Fan, Microwave, Range, Refrigerator, Washer
- Laundry: Laundry Room, Upper Level
Features
- Ceiling Fan(s), Eating Space In Kitchen, High Ceilings, Stone Counters, Thermostat, Walk-In Closet(s)
- Flooring: Carpet, Ceramic Tile, Laminate
- Windows: Blinds
- Has fireplace: No
Interior area
- Total structure area: 2,730
- Total interior livable area: 2,168 sqft
Property
Parking
- Total spaces: 2
- Parking features: Alley Access, Garage Door Opener, Garage Faces Rear, On Street
- Attached garage spaces: 2
- Has uncovered spaces: Yes
- Details: Garage Dimensions: 21x21
Features
- Levels: Three Or More
- Stories: 3
- Patio & porch: Front Porch, Rear Porch, Screened
- Exterior features: Lighting, Sidewalk
- Has view: Yes
- View description: Trees/Woods, Water, Pond
- Has water view: Yes
- Water view: Water,Pond
Lot
- Size: 1,190 Square Feet
- Features: City Lot, Sidewalk
- Residential vegetation: Mature Landscaping, Wooded
Details
- Parcel number: 08203051400001870
- Zoning: RESI
- Special conditions: None
Construction
Type & style
- Home type: Townhouse
- Architectural style: Mediterranean
- Property subtype: Townhouse
- Attached to another structure: Yes
Materials
- Block, Stucco
- Foundation: Slab
- Roof: Tile
Condition
- Completed
- New construction: No
- Year built: 2016
Details
- Builder model: Milan
- Builder name: Ashton Woods
Utilities & green energy
- Sewer: Public Sewer
- Water: Public
- Utilities for property: BB/HS Internet Available, Cable Available, Electricity Connected, Fire Hydrant, Phone Available, Public, Street Lights, Water Connected
Green energy
- Indoor air quality: HVAC UV/Elec. Filtration
Community & HOA
Community
- Features: Fitness Center, Park, Playground, Pool, Sidewalks, Tennis Court(s), Wheelchair Access
- Security: Fire Alarm, Fire Sprinkler System, Gated Community, Smoke Detector(s)
- Pet fee: $0 monthly
- Subdivision: FOUNTAIN PARKE AT LAKE MARY PHASE 2
HOA
- Has HOA: Yes
- Amenities included: Clubhouse, Fitness Center, Gated, Lobby Key Required, Maintenance, Park, Pickleball Court(s), Playground, Pool, Recreation Facilities, Security, Spa/Hot Tub, Tennis Court(s), Trail(s), Wheelchair Access
- Services included: 24-Hour Guard, Common Area Taxes, Community Pool, Maintenance Structure, Maintenance Grounds, Maintenance Repairs, Manager, Pest Control, Pool Maintenance, Recreational Facilities, Security, Sewer, Trash, Water
- HOA fee: $575 monthly
- HOA name: Diane Busby
- HOA phone: 407-743-0240
Location
- Region: Lake Mary
Financial & listing details
- Price per square foot: $208/sqft
- Tax assessed value: $389,982
- Annual tax amount: $4,888
- Date on market: 11/21/2024
- Cumulative days on market: 104 days
- Listing terms: Cash,Conventional,FHA,VA Loan
- Ownership: Fee Simple
- Total actual rent: 0
- Electric utility on property: Yes
- Road surface type: Paved
Price history
| Date | Event | Price |
|---|---|---|
| 4/25/2025 | Sold | $450,000-2.2%$208/sqft |
Source:  Stellar MLS #O6259337 Report a problem Stellar MLS #O6259337 Report a problem | ||
| 3/29/2025 | Pending sale | $459,999$212/sqft |
Source: Stellar MLS #O6259337 Report a problem | ||
| 3/21/2025 | Price change | $459,999-2.1%$212/sqft |
Source: Stellar MLS #O6259337 Report a problem | ||
| 3/8/2025 | Price change | $469,999-1.1%$217/sqft |
Source: Stellar MLS #O6259337 Report a problem | ||
| 1/16/2025 | Listed for sale | $474,999$219/sqft |
Source: Stellar MLS #O6259337 Report a problem | ||
| 12/24/2024 | Pending sale | $474,999$219/sqft |
Source: Stellar MLS #O6259337 Report a problem | ||
| 11/21/2024 | Listed for sale | $474,999+26.7%$219/sqft |
Source: Stellar MLS #O6259337 Report a problem | ||
| 7/12/2024 | Listing removed | $374,900-1.1%$173/sqft |
Source: Stellar MLS #O5943473 Report a problem | ||
| 7/23/2021 | Sold | $379,000+1.1%$175/sqft |
Source: Public Record Report a problem | ||
| 5/28/2021 | Pending sale | $374,900$173/sqft |
Source: Stellar MLS #O5943473 Report a problem | ||
| 5/27/2021 | Listed for sale | $374,900+11.9%$173/sqft |
Source: Stellar MLS #O5943473 Report a problem | ||
| 3/7/2019 | Sold | $335,000-1.2%$155/sqft |
Source: Public Record Report a problem | ||
| 1/18/2019 | Pending sale | $339,000$156/sqft |
Source: RE/MAX EXCLUSIVE COLLECTION #O5748089 Report a problem | ||
| 1/18/2019 | Listed for sale | $339,000$156/sqft |
Source: RE/MAX EXCLUSIVE COLLECTION #O5748089 Report a problem | ||
| 1/18/2019 | Pending sale | $339,000$156/sqft |
Source: RE/MAX EXCLUSIVE COLLECTION #O5748089 Report a problem | ||
| 11/23/2018 | Listed for sale | $339,000+8.5%$156/sqft |
Source: RE/MAX EXCLUSIVE COLLECTION #O5748089 Report a problem | ||
| 4/30/2018 | Sold | $312,500-5.3%$144/sqft |
Source: Public Record Report a problem | ||
| 4/10/2018 | Pending sale | $330,000$152/sqft |
Source: Coldwell Banker Residential Real Estate - Winter Springs/Oviedo #O5564032 Report a problem | ||
| 11/25/2017 | Listed for sale | $330,000+9.4%$152/sqft |
Source: Owner Report a problem | ||
| 5/26/2016 | Sold | $301,700$139/sqft |
Source: EXIT Realty solds #9172521741437228095 Report a problem | ||
Public tax history
| Year | Property taxes | Tax assessment |
|---|---|---|
| 2025 | $5,018 +0.1% | $389,982 -2.7% |
| 2024 | $5,015 +2.6% | $400,685 +3% |
| 2023 | $4,888 +2.3% | $389,015 +14.9% |
| 2022 | $4,780 +33.6% | $338,462 +18.1% |
| 2021 | $3,577 +0.8% | $286,482 +1.4% |
| 2020 | $3,550 -10.5% | $282,527 +5.7% |
| 2019 | $3,966 | $267,236 +4.3% |
| 2018 | $3,966 +21.8% | $256,098 -2.9% |
| 2017 | $3,256 -5.3% | $263,819 +1099.2% |
| 2016 | $3,437 +857.8% | $22,000 +4.8% |
| 2015 | $359 | $21,000 |
| 2014 | $359 +8.2% | $21,000 +5% |
| 2013 | $332 +17.8% | $20,000 +17.6% |
| 2012 | $282 -1% | $17,000 |
| 2011 | $284 -1% | $17,000 |
| 2010 | $287 +0.5% | $17,000 |
| 2009 | $286 -51% | $17,000 -52.6% |
| 2008 | $583 -18.5% | $35,880 -20.3% |
| 2007 | $716 +7.5% | $45,000 |
| 2006 | $666 | -- |
Find assessor info on the county website
Neighborhood: Fountain Parke
Nearby homes
- $449,9994 bd4 ba2k sqft1924 Lobelia Dr, Lake Mary, FL 32746Sold
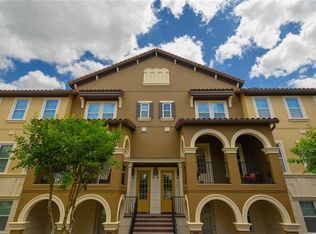
- $531,4004 bd3 ba2.4k sqft1916 Lobelia Dr, Lake Mary, FL 32746Off Market
- $401,3004 bd3 ba2k sqft1928 Lobelia Dr, Lake Mary, FL 32746Off Market
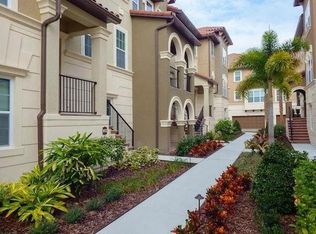
- $415,6004 bd3 ba2.1k sqft1932 Lobelia Dr, Lake Mary, FL 32746Off Market
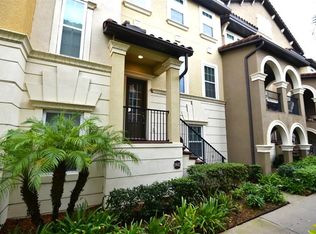
- $461,6004 bd3 ba2.5k sqft1912 Lobelia Dr, Lake Mary, FL 32746Off Market
- $472,5004 bd3 ba2.4k sqft1936 Lobelia Dr, Lake Mary, FL 32746Off Market
- $495,0004 bd4 ba2.4k sqft1940 Lobelia Dr, Lake Mary, FL 32746Sold
- $409,7004 bd4 ba2k sqft1908 Lobelia Dr, Lake Mary, FL 32746Off Market
Nearby schools
GreatSchools rating
- 5/10Crystal Lake Elementary SchoolGrades: PK-5Distance: 0.2 mi
- 3/10Millennium Middle SchoolGrades: 6-8Distance: 6.3 mi
- 5/10Seminole High SchoolGrades: 9-12Distance: 3.7 mi
Get a cash offer in 3 minutes
Find out how much your home could sell for in as little as 3 minutes with a no-obligation cash offer.
Estimated market value
$419,200
Get a cash offer in 3 minutes
Find out how much your home could sell for in as little as 3 minutes with a no-obligation cash offer.
Estimated market value
$419,200
- Florida
- Seminole County
- Lake Mary
- 32746
- Fountain Parke
- 1920 LOBELIA DR.
Nearby cities
Nearby neighborhoods
Nearby zip codes
Other Lake Mary Topics
