Skip main navigation
Off market
  • $763,200

    1920 Montrose St, Philadelphia, PA 19146

    4beds
    3baths
    2,000sqft
    Townhouse
    Built in 1915
    871 Square Feet Lot
    $763,200 Zestimate®
    $382/sqft
    $4,336 Estimated rent

    Home value

    $763,200

    $710,000 - $824,000

    $4,336/mo

    Zestimate® history
    Loading
    Loading...

    Owner options

    List your home for rent

    $4,336/mo

    Rent Zestimate®

    Find your next renter with Zillow Rental Manager. Plus, with online applications, you can quickly screen prospective tenants – for free.

    Learn more

    $4,336/mo

    Rent Zestimate®

    Refinance and save

    $4,710/mo

    Est. payment

    Refinancing to a lower rate could help reduce your monthly payments and save thousands over the life of the loan.

    See today's rates

    $4,710/mo

    Est. payment

    Explore your selling options

    Work with a Zillow partner agent

    Leverage their expertise and Zillow's premium Showcase listings to get your home seen by more buyers.

    Get started

    List with your own agent

    Get your home in front of millions of buyers by listing it on Zillow.

    Learn how to do it

    Sell it yourself

    Take full control of how buyers see your home on Zillow by listing For Sale by Owner (FSBO).

    List your home

    What's special

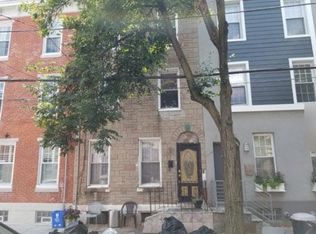
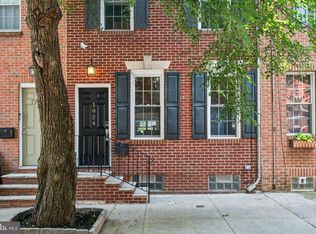
    Welcome to 1920 Montrose Street! This fabulous and modern townhome was recently renovated and has 4 bedrooms and 2.5 baths on a gorgeous tree lined street in the heart of Graduate Hospital! Features that continue through the entire house are beautiful Hickory hardwood flooring, abundant recessed lighting, plantation shutters and a recently installed 3 zone HVAC system (2016). The open living room and dining area features stylish built-in benches and nooks, a tv or artwork alcove and a floating wooden staircase with steel railings. The modern kitchen has spectacular 24x24 inch tile flooring with sleek white cabinetry, rich granite countertops, white subway tile backsplash and stainless steel appliances including a counter depth French door refrigerator. The adjacent breakfast area features sliding doors that lead to a decked in yard. The main living area also features a convenient powder room and pantry space. The second floor features two spacious bedrooms both with ceiling fans and double closets. The front bedroom has built-in shelving while the back bedroom provides access to the back wooden deck. The modern hall bath has a dual vanity with vessel sinks, tile flooring and a shower/tub combo along with plenty of built in storage space. A washer/dryer hookup is conveniently available in the hall closet. The third floor features two private bedrooms each with large closets as well. The custom tile bathroom has a double vanity, a tiled shower/bathtub and plenty of storage space. The basement is finished for a media/play room and houses the laundry area. All mechanicals including high-efficiency 3 zone HVAC system are located in the basement as well. This fantastic townhome has a 92 Walkscore and is located within a short walking distance to Sprouts, City Fitness, Chick~s, public transportation to and from UPenn and Chop and all that Center City has to offer! 2019-10-02

    This property is off market, which means it's not currently listed for sale or rent on Zillow. This may be different from what's available on other websites or public sources.

    Facts & features

    Interior

    Bedrooms & bathrooms
    • Bedrooms: 4
    • Bathrooms: 3
    Heating
    • Forced air, Gas
    Cooling
    • Central
    Appliances
    • Included: Dishwasher, Dryer, Garbage disposal, Microwave, Washer
    Features
    • Upgraded Countertops, Window Treatments, Wood Floors, Recessed Lighting, Built-Ins, CeilngFan(s), Dining Area, Kitchen - Eat-In, Combination Dining/Living, Pantry
    • Flooring: Hardwood
    Interior area
    • Total interior livable area: 2,000 sqft

    Property

    Features
    • Exterior features: Brick
    • Has view: Yes
    • View description: City
    Lot
    • Size: 871 sqft
    Details
    • Parcel number: 301219700

    Construction

    Type & style
    • Home type: Townhouse
    • Architectural style: Traditional, Contemporary
    Condition
    • Year built: 1915

    Community & neighborhood

    Location
    • Region: Philadelphia

    Other

    Other facts
    • Appliances: Dishwasher, Disposal, Dryer - Front Loading, Washer - Front Loading, Built-In Microwave, Stainless Steel Appliances
    • Cooling Type: Central A/C
    • Architectural Style: Traditional, Contemporary
    • Heating YN: Y
    • Interior Features: Upgraded Countertops, Window Treatments, Wood Floors, Recessed Lighting, Built-Ins, CeilngFan(s), Dining Area, Kitchen - Eat-In, Combination Dining/Living, Pantry
    • Property Type: Residential
    • Bathrooms Half: 1
    • Ownership Interest: Fee Simple
    • Heating Type: Energy Star Heating System, Forced Air, Zoned, Programmable Thermostat
    • Bathrooms Full: 2
    • Basement YN: Y
    • Construction Materials: Stucco, Masonry
    • Below Grade Unfin SQFT: 0
    • Tax Lot: 101
    • Below Grade Fin SQFT: 200
    • Above Grade Fin SQFT: 1900
    • Tax Annual Amount: 7170.0
    • Standard Status: Active
    • Pool: No Pool
    • Total SQFT Source: Estimated
    • Type of Parking: On Street
    • County Tax Pymnt Freq: Annually
    • City/Town Tax Pymnt Freq: Annually
    • County Tax: 0.00
    • Automatically Update Tax Values Y/N: Y
    • ListAgentStateLicenseNumber: Lic# RS275574 - PA
    • City/Town Tax: 3236.00

    Price history

    DateEventPrice
    5/26/2022Sold$645,000$323/sqft
    Source: Bright MLS #PAPH2099690 Report a problem
    4/5/2022Pending sale$645,000$323/sqft
    Source: Bright MLS #PAPH2099690 Report a problem
    3/31/2022Listed for sale$645,000+10.7%$323/sqft
    Source: Bright MLS #PAPH2099690 Report a problem
    10/31/2019Sold$582,500-2.9%$291/sqft
    Source: Berkshire Hathaway HomeServices Fox & Roach #PAPH800412_19146 Report a problem
    9/11/2019Pending sale$599,900$300/sqft
    Source: BHHS Fox & Roach At the Harper Rittenhouse Square #PAPH800412 Report a problem
    6/24/2019Price change$599,900-2.5%$300/sqft
    Source: BHHS Fox & Roach Center City-Rittenhouse Hotel #PAPH800412 Report a problem
    5/29/2019Listed for sale$615,000+60.8%$308/sqft
    Source: BHHS Fox&Roach CC Rittenhouse Hotel #PAPH800412 Report a problem
    9/7/2011Sold$382,500-4.4%$191/sqft
    Source: Public Record Report a problem
    7/19/2011Price change$399,900-5.9%$200/sqft
    Source: Eric Fox #5798341 Report a problem
    1/21/2011Price change$425,000-3.2%$213/sqft
    Source: Prudential Fox and Roach #5798341 Report a problem
    11/9/2010Listed for sale$439,000+171%$220/sqft
    Source: Prudential Fox and Roach #5798341 Report a problem
    12/19/2008Sold$162,000+2792.9%$81/sqft
    Source: Public Record Report a problem
    12/21/2007Sold$5,600-98.1%$3/sqft
    Source: Public Record Report a problem
    3/28/2007Sold$290,000+81.3%$145/sqft
    Source: Public Record Report a problem
    8/30/2005Sold$160,000+1003.4%$80/sqft
    Source: Public Record Report a problem
    8/7/2000Sold$14,500$7/sqft
    Source: Public Record Report a problem

    Public tax history

    YearProperty taxesTax assessment
    2025$10,774 +19.9%$769,700 +19.9%
    2024$8,985 $641,900
    2023$8,985 +28.2%$641,900
    2022$7,007 --
    2021$7,007 -2.3%--
    2018$7,170 +8.5%--
    2017$6,610 +44.4%--
    2016$4,577 --
    2015$4,577 --
    2014$4,577 +4.5%$357,000 +3152.6%
    2012$4,382 $10,976
    2011-- $10,976
    2010-- $10,976
    2009-- $10,976
    2008-- $10,976
    2007-- $10,976 +7.5%
    2006-- $10,208
    2005-- $10,208
    2004-- $10,208 +10%
    2003-- $9,280
    2002-- $9,280 +12.4%
    2000-- $8,256 +31.6%
    1999-- $6,272

    Find assessor info on the county website

    Neighborhood: Graduate Hospital

    Nearby schools

    GreatSchools rating
    Schools provided by the listing agent
    • Elementary: Chester A. Arthur
    • District: The School District Of Philadelphia

    Source: The MLS. This data may not be complete. We recommend contacting the local school district to confirm school assignments for this home.

    Get a cash offer in 3 minutes
    Find out how much your home could sell for in as little as 3 minutes with a no-obligation cash offer.
    Estimated market value
    $763,200
    Get a cash offer in 3 minutes
    Find out how much your home could sell for in as little as 3 minutes with a no-obligation cash offer.
    Estimated market value
    $763,200