Magnificent! Walk into Your Dreams! This home is Spectacular from top to bottom! Total Class and Elegance! Gorgeous Rare Ranch Model W/Full Finished Basement in desirable Enclave Subdivision. Impressive and dramatic floor plan from the moment you enter! Gleaming Hardwood Floors T/O entire 1st floor! Enormous Living Room w/Vaulted Ceilings and Quartz Surround Fireplace w/Custom Mantle. Formal Size Dining Room W/Vaulted Ceilings and Window Seat. Dazzling & Outstanding Updated, Upgraded & Redesigned Kitchen-no expense spared! Custom Cabinets, Quartz Counters, Built-In Seating, Custom Subway Tile Backsplash, corner sink, cook-top, roll-out shelves, pantry, Breakfast Bar & open to Family Room! Expansive Family Room w/Vaulted Ceilings, 2 Skylights, Built-In speakers and patio doors leading to lovely private paver brick patio area. Secluded large Master Suite w/Vaulted Ceilings, arch window & patio doors leading to private, grand deck - made of Timber Tech Maintenance Free Material. Dreamy Master Bath w/Vaulted Ceilings, 2 separate customized vanities, quartz counters, separate shower, walk-in tub, linen closet, arch window & updated lighting. Bright and airy 2nd Bdrm w/Mirrored Closet Doors. 3rd Bdrm has built-in desk area that is removable. Full Hall Bath is updated T/O - Solar tube, customized Vanity, crown molding, etc. Entire Upper Level of Home has Raised Panel White Doors, Updated Captivating Lighting & Classy Plantation Shutters on every window! Convenient 1st Floor Laundry Room is quite spacious w/additional cabinets and Huge Walk-In Pantry. Massive Finished Basement w/Vinyl Plank Waterproof Flooring & Can/Spot lighting in the Enormous Recreation Room, Game Room, and a voluminous approx 25x25 workshop/bonus/storage area w/sink and small crawlspace for additional storage. All Basement Windows have been replaced. Siding Replaced Approx 3-4 years ago. All Windows Replaced T/O (except garage). Garage includes additional cabinets and shelves. Minutes to Shopping, Interstate Access, Parks, Restaurants, etc. Buffalo Grove High School.
Closed
$575,000
1920 N Evergreen Ave, Arlington Heights, IL 60004
3beds
1,830sqft
Single Family Residence
Built in 1991
-- sqft lot
$625,400 Zestimate®
$314/sqft
$2,759 Estimated rent
Home value
$625,400
$594,000 - $657,000
$2,759/mo
Zestimate® history
Owner options
List your home for rent
$2,759/mo
Rent Zestimate®
Find your next renter with Zillow Rental Manager. Plus, with online applications, you can quickly screen prospective tenants – for free.
$2,759/mo
Rent Zestimate®
Refinance and save
$4,502/mo
Est. payment
Refinancing to a lower rate could help reduce your monthly payments and save thousands over the life of the loan.
$4,502/mo
Est. payment
Explore your selling options
Work with a Zillow partner agent
Leverage their expertise and Zillow's premium Showcase listings to get your home seen by more buyers.
Get startedList with your own agent
Get your home in front of millions of buyers by listing it on Zillow.
Learn how to do itSell it yourself
Take full control of how buyers see your home on Zillow by listing For Sale by Owner (FSBO).
List your homeWhat's special
Arch windowPlank waterproof flooringCorner sinkCustom subway tile backsplashMinutes to shoppingGleaming hardwood floorsCrown molding
Zillow last checked:
Listing updated:
Listed by:
Terri Hunt, CSC 847-230-7000,
RE/MAX Suburban,
Justin Hunt 847-445-2415,
RE/MAX Suburban
Bought with:
Dana Carris
@properties Christie's International Real Estate
Source: MRED as distributed by MLS GRID,MLS#: 11987289
Facts & features
Interior
Bedrooms & bathrooms
- Bedrooms: 3
- Bathrooms: 2
- Full bathrooms: 2
Rooms
- Room types: Pantry, Recreation Room, Game Room, Workshop
Primary bedroom
- Features: Flooring (Hardwood), Window Treatments (Plantation Shutters)
- Level: Main
- Area: 192 Square Feet
- Dimensions: 16X12
Bedroom 2
- Features: Flooring (Hardwood), Window Treatments (Plantation Shutters)
- Level: Main
- Area: 120 Square Feet
- Dimensions: 12X10
Bedroom 3
- Features: Flooring (Hardwood), Window Treatments (Plantation Shutters)
- Level: Main
- Area: 110 Square Feet
- Dimensions: 11X10
Dining room
- Features: Flooring (Hardwood), Window Treatments (Plantation Shutters)
- Level: Main
- Area: 144 Square Feet
- Dimensions: 12X12
Family room
- Features: Flooring (Hardwood), Window Treatments (Plantation Shutters)
- Level: Main
- Area: 216 Square Feet
- Dimensions: 18X12
Game room
- Features: Flooring (Vinyl), Window Treatments (Blinds)
- Level: Basement
- Area: 300 Square Feet
- Dimensions: 20X15
Kitchen
- Features: Kitchen (Eating Area-Table Space, Pantry-Walk-in), Flooring (Hardwood)
- Level: Main
- Area: 220 Square Feet
- Dimensions: 20X11
Laundry
- Features: Flooring (Hardwood)
- Level: Main
- Area: 48 Square Feet
- Dimensions: 8X6
Living room
- Features: Flooring (Hardwood), Window Treatments (Plantation Shutters)
- Level: Main
- Area: 192 Square Feet
- Dimensions: 16X12
Pantry
- Features: Flooring (Hardwood)
- Level: Main
- Area: 32 Square Feet
- Dimensions: 8X4
Recreation room
- Features: Flooring (Vinyl), Window Treatments (Blinds)
- Level: Basement
- Area: 525 Square Feet
- Dimensions: 35X15
Other
- Features: Flooring (Other)
- Level: Basement
- Area: 625 Square Feet
- Dimensions: 25X25
Heating
- Natural Gas, Forced Air
Cooling
- Central Air
Appliances
- Included: Range, Microwave, Dishwasher, Refrigerator, Washer, Dryer, Disposal, Humidifier
- Laundry: Main Level, In Unit
Features
- Cathedral Ceiling(s), 1st Floor Bedroom, 1st Floor Full Bath
- Flooring: Hardwood, Laminate
- Windows: Screens, Skylight(s)
- Basement: Finished,Crawl Space,Full
- Number of fireplaces: 1
- Fireplace features: Gas Log, Living Room
Interior area
- Total structure area: 0
- Total interior livable area: 1,830 sqft
Property
Parking
- Total spaces: 2
- Parking features: Asphalt, Garage Door Opener, On Site, Garage Owned, Attached, Garage
- Attached garage spaces: 2
- Has uncovered spaces: Yes
Accessibility
- Accessibility features: No Disability Access
Features
- Stories: 1
- Patio & porch: Deck, Porch, Patio
Lot
- Features: Landscaped
Details
- Parcel number: 03173020761100
- Special conditions: None
- Other equipment: Intercom, Ceiling Fan(s), Sump Pump, Air Purifier
Construction
Type & style
- Home type: Condo
- Architectural style: Ranch
- Property subtype: Single Family Residence
Materials
- Vinyl Siding, Brick
- Foundation: Concrete Perimeter
- Roof: Asphalt
Condition
- New construction: No
- Year built: 1991
Details
- Builder model: GORGEOUS RANCH
Utilities & green energy
- Sewer: Public Sewer
- Water: Lake Michigan
Community & HOA
Community
- Features: Curbs, Sidewalks, Street Lights, Street Paved
- Security: Security System, Carbon Monoxide Detector(s)
- Subdivision: Enclave
HOA
- Has HOA: Yes
- Services included: Insurance, Exterior Maintenance, Lawn Care, Scavenger, Snow Removal
- HOA fee: $410 monthly
Location
- Region: Arlington Heights
Financial & listing details
- Price per square foot: $314/sqft
- Annual tax amount: $7,946
- Date on market: 2/22/2024
- Listing terms: Cash
- Ownership: Condo
Price history
| Date | Event | Price |
|---|---|---|
| 4/1/2024 | Sold | $575,000+15%$314/sqft |
Source:  MRED as distributed by MLS GRID #11987289 Report a problem MRED as distributed by MLS GRID #11987289 Report a problem | ||
| 2/25/2024 | Contingent | $499,900$273/sqft |
Source: MRED as distributed by MLS GRID #11987289 Report a problem | ||
| 2/22/2024 | Listed for sale | $499,900+37%$273/sqft |
Source: MRED as distributed by MLS GRID #11987289 Report a problem | ||
| 5/14/2015 | Listing removed | $365,000$199/sqft |
Source: Baird & Warner #08851280 Report a problem | ||
| 3/25/2015 | Pending sale | $365,000$199/sqft |
Source: Baird & Warner Real Estate #08851280 Report a problem | ||
| 3/15/2015 | Price change | $365,000-2.7%$199/sqft |
Source: Baird & Warner Real Estate #08851280 Report a problem | ||
| 3/4/2015 | Listed for sale | $375,000$205/sqft |
Source: Baird & Warner Real Estate #08851280 Report a problem | ||
Public tax history
Tax history is unavailable.
Neighborhood: 60004
Nearby homes
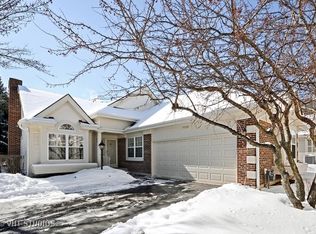
- $575,0003 bd-- ba-- sqft1920 N Evergreen Ave #101, Arlington Heights, IL 60004Sold
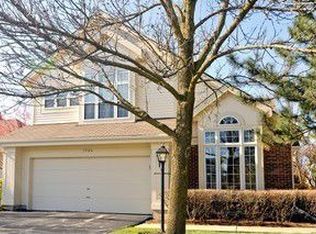
- $567,0003 bd3 ba1.9k sqft1926 N Evergreen Ave #100, Arlington Heights, IL 60004Off Market
- $---- bd-- ba-- sqft1926 N Evergreen Ave, Arlington Heights, IL 60004Off Market
- $449,2004 bd3 ba1.5k sqft1908 N Evergreen Ave #102, Arlington Heights, IL 60004Off Market
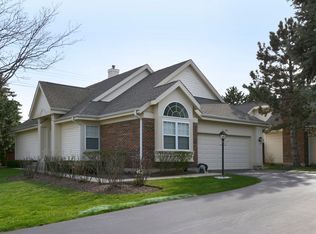
- $500,3004 bd3 ba1.5k sqft1908 N Evergreen Ave, Arlington Heights, IL 60004Off Market
- $606,4003 bd-- ba-- sqft1932 N Evergreen Ave #99, Arlington Heights, IL 60004Off Market
- $572,5003 bd-- ba-- sqft1927 N Evergreen Ave #5, Arlington Heights, IL 60004Off Market
- $---- bd-- ba-- sqft1921 N Evergreen Ave, Arlington Heights, IL 60004Off Market
Nearby schools
GreatSchools rating
- 9/10Greenbrier Elementary SchoolGrades: PK-5Distance: 1 mi
- 8/10Thomas Middle SchoolGrades: 6-8Distance: 0.6 mi
- 9/10Buffalo Grove High SchoolGrades: 9-12Distance: 2.1 mi
Schools provided by the listing agent
- Elementary: Greenbrier Elementary School
- Middle: Thomas Middle School
- High: Buffalo Grove High School
- District: 25
Source: MRED as distributed by MLS GRID. This data may not be complete. We recommend contacting the local school district to confirm school assignments for this home.
Get a cash offer in 3 minutes
Find out how much your home could sell for in as little as 3 minutes with a no-obligation cash offer.
Estimated market value
$625,400
Get a cash offer in 3 minutes
Find out how much your home could sell for in as little as 3 minutes with a no-obligation cash offer.
Estimated market value
$625,400
- Illinois
- Cook County
- Arlington Heights
- 60004
- 1920 N Evergreen Ave
Nearby cities
Nearby neighborhoods
Nearby zip codes
Other Arlington Heights Topics
- Apartments for Rent in 60004
- Houses for Sale in 60004
- Houses for Rent in 60004
- 60004 Real Estate
- Arlington Heights Condos
- Houses for Sale in Arlington Heights
- Newest Listings in Arlington Heights
- Arlington Heights Home Values
- Arlington Heights Real Estate Agents
- Arlington Heights Refinance
- Arlington Heights Mortgage Rates
