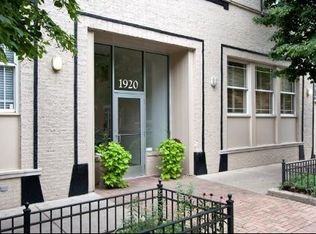
Love the location and layout of this spacious triplex spanning over 2500 sq ft. The lush atrium entrance unique to the building, sets the stage for a perfect blend of sophistication and tranquility. The extra-wide main floor is an entertainer's dream, boasting 15 ft ceilings, a wood-burning fireplace, dining area, and a custom kitchen with upgraded appliances.Indulge in the elegance of the primary ensuite, featuring a second fireplace, a luxurious bath with a separate whirlpool tub, and a custom closet. A second bedroom with a spacious custom closet and a full bath, along with convenient side-by-side washer & dryer, await you on the second level. The third level loft space with a full bath and closet offers versatility for conversion into an additional bedroom.Enjoy the outdoors with two distinctive spaces, including an incredible rooftop deck offering panoramic skyline views. Garage parking for 1.5 cars is included. Oscar Meyer Elementary and Lincoln Park High School district, couple of blocks from the vibrant Armitage shops, restaurants, the Brown Line, and provides easy access to both Lake Shore and 90/94. Live your best life at 1920 Sheffield Unit C!
Closed
Zillow last checked:
Listing updated:
Bought with:
Amy Duong
Compass
Trung Duong
Compass
Source: MRED as distributed by MLS GRID,MLS#: 11967818
Price history
| Date | Event | Price |
|---|---|---|
| 4/8/2024 | Sold | $935,000$365/sqft |
Source:  MRED as distributed by MLS GRID #11967818 Report a problem MRED as distributed by MLS GRID #11967818 Report a problem | ||
| 2/4/2024 | Contingent | $935,000$365/sqft |
Source: MRED as distributed by MLS GRID #11967818 Report a problem | ||
| 1/25/2024 | Listed for sale | $935,000-4.1%$365/sqft |
Source: MRED as distributed by MLS GRID #11967818 Report a problem | ||
| 1/3/2024 | Listing removed | -- |
Source: MRED as distributed by MLS GRID #11890164 Report a problem | ||
| 11/28/2023 | Listed for sale | $975,000+6.3%$380/sqft |
Source: MRED as distributed by MLS GRID #11890164 Report a problem | ||
| 6/28/2019 | Sold | $917,000-0.9%$358/sqft |
Source: MRED as distributed by MLS GRID #10356704 Report a problem | ||
| 5/13/2019 | Pending sale | $925,000$361/sqft |
Source: Compass #10356704 Report a problem | ||
| 4/25/2019 | Listed for sale | $925,000+6.9%$361/sqft |
Source: Compass #10356704 Report a problem | ||
| 5/21/2015 | Sold | $865,500+0.6%$338/sqft |
Source: Public Record Report a problem | ||
| 4/20/2015 | Pending sale | $860,000$336/sqft |
Source: Berkshire Hathaway HomeServices KoenigRubloff #08887558 Report a problem | ||
| 4/10/2015 | Listed for sale | $860,000$336/sqft |
Source: Berkshire Hathaway HomeServices KoenigRubloff #08887558 Report a problem | ||
| 4/8/2015 | Pending sale | $860,000$336/sqft |
Source: Berkshire Hathaway HomeServices KoenigRubloff #08872291 Report a problem | ||
| 3/28/2015 | Listed for sale | $860,000+8.2%$336/sqft |
Source: The Real Estate Book #08872291 Report a problem | ||
| 12/10/2012 | Sold | $795,000-6.4%$310/sqft |
Source: Berkshire Hathaway HomeServices Koenig Rubloff #08156939_60614_C Report a problem | ||
| 10/5/2012 | Pending sale | $849,000$331/sqft |
Source: Koenig & Strey Real Living #08156939 Report a problem | ||
| 9/12/2012 | Listed for sale | $849,000+8.2%$331/sqft |
Source: Koenig & Strey Real Living #08156939 Report a problem | ||
| 10/13/2006 | Sold | $785,000$306/sqft |
Source: Public Record Report a problem | ||
Nearby homes
- $975,0003 bd3 ba-- sqft1920 N Sheffield Ave APT A, Chicago, IL 60614Sold

- $1,224,8003 bd3 ba15k sqft1920 N Sheffield Ave APT B, Chicago, IL 60614Off Market
- $734,900-- bd-- ba15k sqft1920 N Sheffield Ave APT D, Chicago, IL 60614Off Market
- $1,113,4003 bd3 ba2k sqft1920 N Sheffield Ave, Chicago, IL 60614Off Market

Get a cash offer in 3 minutes
Find out how much your home could sell for in as little as 3 minutes with a no-obligation cash offer.
Estimated market value
$1,277,500
