This fabulous two-story brick home is the perfect combination of vintage elegance and contemporary upgrades, and on one of the most coveted blocks in Bucktown! Filled with natural light, the foyer is adorned with French doors, and leads to the living space with beautiful large windows, boasting high ceilings, hardwood floors, recessed lighting, and fresh paint. The heart of this level is the super open and spacious living room, dining room, and kitchen, centered around a captivating wood burning fireplace. The kitchen features pristine white cabinetry, a white subway tile backsplash, stainless-steel appliances, and stylish floating wood shelving. The granite countertop offers a chic and functional eat-in area, complemented by a convenient walk-in pantry. This level also includes a full bathroom just off the kitchen, and an adjacent spacious family room plus a separate storage room. A private enchanting rear outdoor deck is just off the family room and is surrounded by lattice walls and lush green climbing vines. The deck conveniently connects to the walkway leading to the two-car detached garage. On the second level, you will find more large beautiful windows with custom coverings, hardwood floors, and a thoughtfully designed layout. This floor showcases three bedrooms, each offering its own unique charm. The primary bedroom is complete with a custom walk-in closet and a picturesque treetop view. There is also a second living room with a floor-to-ceiling bookshelf, providing the perfect setting for relaxation or leisure activities. Additionally, there is a den which features the second floor laundry center. Off the den is a serene outdoor terrace, adorned with a pergola, creating an oasis-like atmosphere. The den cleverly divides the floor plan, offering privacy between the primary bedroom and the second bedroom. The third bedroom is versatile and perfect for a nursery or home office. This home is located in close proximity to all that Bucktown has to offer, including easy access to public transportation such as the Blue Line and CTA, and a plethora of dining options along Damen/Milwaukee/Armitage. This exceptional residence is a rare gem of modern luxury, making it the ultimate place to call home in one of the most sought-after neighborhoods in Chicago!
Closed
Street View
$895,000
1920 N Wilmot Ave, Chicago, IL 60647
3beds
2,380sqft
Single Family Residence
Built in 1892
2,400 Square Feet Lot
$1,143,000 Zestimate®
$376/sqft
$4,159 Estimated rent
Home value
$1,143,000
$1.06M - $1.23M
$4,159/mo
Zestimate® history
Owner options
List your home for rent
$4,159/mo
Rent Zestimate®
Find your next renter with Zillow Rental Manager. Plus, with online applications, you can quickly screen prospective tenants – for free.
$4,159/mo
Rent Zestimate®
Refinance and save
$5,268/mo
Est. payment
Refinancing to a lower rate could help reduce your monthly payments and save thousands over the life of the loan.
$5,268/mo
Est. payment
Explore your selling options
Work with a Zillow partner agent
Leverage their expertise and Zillow's premium Showcase listings to get your home seen by more buyers.
Get startedList with your own agent
Get your home in front of millions of buyers by listing it on Zillow.
Learn how to do itSell it yourself
Take full control of how buyers see your home on Zillow by listing For Sale by Owner (FSBO).
List your homeWhat's special
Zillow last checked:
Listing updated:
Listed by:
Emily Sachs Wong 312-286-0800,
@properties Christie's International Real Estate,
Maureen Mobarak 773-294-1144,
@properties Christie's International Real Estate
Bought with:
Emily Sachs Wong
@properties Christie's International Real Estate
Maureen Mobarak
@properties Christie's International Real Estate
Source: MRED as distributed by MLS GRID,MLS#: 11934972
Facts & features
Interior
Bedrooms & bathrooms
- Bedrooms: 3
- Bathrooms: 2
- Full bathrooms: 2
Rooms
- Room types: Bonus Room, Den, Mud Room
Primary bedroom
- Features: Flooring (Carpet), Window Treatments (Blinds, Curtains/Drapes)
- Level: Second
- Area: 110 Square Feet
- Dimensions: 11X10
Bedroom 2
- Features: Flooring (Hardwood), Window Treatments (Blinds)
- Level: Second
- Area: 84 Square Feet
- Dimensions: 7X12
Bedroom 3
- Features: Flooring (Hardwood), Window Treatments (Blinds)
- Level: Second
- Area: 180 Square Feet
- Dimensions: 12X15
Bonus room
- Features: Flooring (Hardwood)
- Level: Second
- Area: 154 Square Feet
- Dimensions: 11X14
Den
- Features: Flooring (Hardwood)
- Level: Second
- Area: 90 Square Feet
- Dimensions: 9X10
Dining room
- Features: Flooring (Hardwood), Window Treatments (Blinds)
- Level: Main
- Area: 104 Square Feet
- Dimensions: 8X13
Family room
- Features: Flooring (Hardwood), Window Treatments (Blinds)
- Level: Main
- Area: 143 Square Feet
- Dimensions: 11X13
Kitchen
- Features: Kitchen (Eating Area-Breakfast Bar), Flooring (Hardwood)
- Level: Main
- Area: 150 Square Feet
- Dimensions: 10X15
Living room
- Features: Flooring (Hardwood), Window Treatments (Blinds, Curtains/Drapes)
- Level: Main
- Area: 336 Square Feet
- Dimensions: 12X28
Mud room
- Features: Flooring (Carpet)
- Level: Main
- Area: 91 Square Feet
- Dimensions: 7X13
Heating
- Natural Gas, Forced Air, Sep Heating Systems - 2+
Cooling
- Central Air
Appliances
- Included: Range, Microwave, Dishwasher, Refrigerator, Washer, Dryer, Disposal
- Laundry: Upper Level, In Unit
Features
- Walk-In Closet(s)
- Flooring: Hardwood
- Basement: None
- Number of fireplaces: 1
- Fireplace features: Wood Burning, Gas Starter, Living Room
Interior area
- Total structure area: 0
- Total interior livable area: 2,380 sqft
Property
Parking
- Total spaces: 2
- Parking features: Garage Door Opener, On Site, Garage Owned, Detached, Garage
- Garage spaces: 2
- Has uncovered spaces: Yes
Accessibility
- Accessibility features: No Disability Access
Features
- Stories: 2
- Patio & porch: Patio
- Exterior features: Balcony
Lot
- Size: 2,400 Square Feet
- Dimensions: 24 X 100
Details
- Parcel number: 14313000200000
- Special conditions: None
- Other equipment: Ceiling Fan(s)
Construction
Type & style
- Home type: SingleFamily
- Architectural style: Traditional
- Property subtype: Single Family Residence
Materials
- Brick
- Foundation: Concrete Perimeter
Condition
- New construction: No
- Year built: 1892
Utilities & green energy
- Electric: 100 Amp Service
- Sewer: Public Sewer
- Water: Lake Michigan
Community & HOA
Community
- Features: Park
- Security: Security System
- Subdivision: Bucktown
HOA
- Services included: None
Location
- Region: Chicago
Financial & listing details
- Price per square foot: $376/sqft
- Tax assessed value: $890,000
- Annual tax amount: $13,534
- Date on market: 1/31/2024
- Listing terms: Conventional
- Ownership: Fee Simple
Price history
| Date | Event | Price |
|---|---|---|
| 1/31/2024 | Sold | $895,000+2.3%$376/sqft |
Source:  MRED as distributed by MLS GRID #11934972 Report a problem MRED as distributed by MLS GRID #11934972 Report a problem | ||
| 4/11/2022 | Sold | $875,000+53.5%$368/sqft |
Source: MRED as distributed by MLS GRID #11346772 Report a problem | ||
| 8/23/2012 | Sold | $570,000-10.8%$239/sqft |
Source: Agent Provided Report a problem | ||
| 5/31/2012 | Price change | $639,000-5.9%$268/sqft |
Source: Coldwell Banker Residential Brokerage - Gold Coast #08021023 Report a problem | ||
| 4/25/2012 | Price change | $679,000-2.9%$285/sqft |
Source: Coldwell Banker Residential Brokerage - Gold Coast #08021023 Report a problem | ||
| 3/20/2012 | Listed for sale | $699,000+1.3%$294/sqft |
Source: Coldwell Banker Residential Brokerage - Gold Coast #08021023 Report a problem | ||
| 10/18/2007 | Sold | $690,000+15%$290/sqft |
Source: Public Record Report a problem | ||
| 4/4/2005 | Sold | $600,000+12.1%$252/sqft |
Source: Public Record Report a problem | ||
| 2/10/2004 | Sold | $535,000+46.6%$225/sqft |
Source: Public Record Report a problem | ||
| 12/17/1999 | Sold | $365,000+150%$153/sqft |
Source: Public Record Report a problem | ||
| 12/13/1993 | Sold | $146,000$61/sqft |
Source: Public Record Report a problem | ||
Public tax history
| Year | Property taxes | Tax assessment |
|---|---|---|
| 2024 | -- | $89,000 +29% |
| 2023 | $14,610 +7.9% | $69,000 |
| 2022 | $13,535 +2.2% | $69,000 |
| 2021 | $13,249 -12.7% | $69,000 -2.8% |
| 2020 | $15,181 +2.1% | $71,004 -8% |
| 2019 | $14,871 +2.1% | $77,179 |
| 2018 | $14,567 +35.5% | $77,179 +44.8% |
| 2017 | $10,747 +5.6% | $53,297 |
| 2016 | $10,175 +9.6% | $53,297 |
| 2015 | $9,286 +27.3% | $53,297 +27.3% |
| 2014 | $7,294 -4.2% | $41,879 |
| 2013 | $7,617 +7.8% | $41,879 |
| 2012 | $7,067 -13.3% | $41,879 -20% |
| 2011 | $8,154 -0.8% | $52,336 |
| 2010 | $8,220 +4.3% | $52,336 |
| 2009 | $7,883 -5.5% | $52,336 -12.8% |
| 2008 | $8,342 +15.5% | $60,000 |
| 2007 | $7,223 +4.6% | $60,000 |
| 2006 | $6,904 -4.6% | $60,000 +30.2% |
| 2005 | $7,234 +1.3% | $46,100 |
| 2004 | $7,143 -2.1% | $46,100 |
| 2003 | $7,295 +15.4% | $46,100 +31% |
| 2002 | $6,324 +3.8% | $35,197 |
| 2001 | $6,095 +48.9% | $35,197 |
| 2000 | $4,095 -0.4% | $35,197 +51% |
| 1999 | $4,110 | $23,314 |
Find assessor info on the county website
Neighborhood: Bucktown
Nearby homes
- $--2 bd1 ba-- sqft1920 N Wilmot Ave #3, Chicago, IL 60647Off Market

- $1,682,0003 bd2 ba2.5k sqft1918 N Wilmot Ave, Chicago, IL 60647Off Market
- $--2 bd1 ba900 sqft1922 N Wilmot Ave #F3, Chicago, IL 60647Off Market
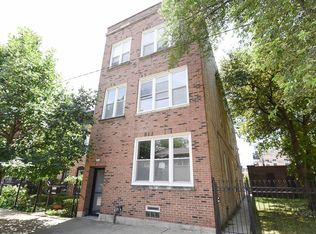
- $--2 bd1 ba-- sqft1922 N Wilmot Ave #3REAR, Chicago, IL 60647Off Market
- $--2 bd1 ba-- sqft1922 N Wilmot Ave #2REAR, Chicago, IL 60647Off Market
- $--2 bd1 ba900 sqft1922 N Wilmot Ave #R4, Chicago, IL 60647Off Market
- $--2 bd1 ba900 sqft1922 N Wilmot Ave #R2, Chicago, IL 60647Off Market
- $--2 bd1 ba900 sqft1922 N Wilmot Ave #F2, Chicago, IL 60647Off Market
Nearby schools
GreatSchools rating
- 7/10Pulaski International School of ChicagoGrades: PK-8Distance: 0.2 mi
- 1/10Clemente Community Academy High SchoolGrades: 9-12Distance: 1 mi
Schools provided by the listing agent
- Elementary: Pulaski International
- Middle: Pulaski International
- District: 299
Source: MRED as distributed by MLS GRID. This data may not be complete. We recommend contacting the local school district to confirm school assignments for this home.
Get a cash offer in 3 minutes
Find out how much your home could sell for in as little as 3 minutes with a no-obligation cash offer.
Estimated market value
$1,143,000
Get a cash offer in 3 minutes
Find out how much your home could sell for in as little as 3 minutes with a no-obligation cash offer.
Estimated market value
$1,143,000
- Illinois
- Cook County
- Chicago
- 60647
- Bucktown
- 1920 N Wilmot Ave
Nearby cities
Nearby neighborhoods
Nearby zip codes
Other Chicago Topics
