Skip main navigation
Sold
  • $480,000

    1920 NE 127th Ave, Portland, OR 97230

    4beds
    2,082sqft
    Residential, Single Family Residence
    Built in 1955
    9,583.2 Square Feet Lot
    $480,300 Zestimate®
    $231/sqft
    $3,374 Estimated rent

    Home value

    $480,300

    $451,000 - $509,000

    $3,374/mo

    Zestimate® history
    Loading
    Loading...

    Owner options

    List your home for rent

    $3,374/mo

    Rent Zestimate®

    Find your next renter with Zillow Rental Manager. Plus, with online applications, you can quickly screen prospective tenants – for free.

    Learn more

    $3,374/mo

    Rent Zestimate®

    Refinance and save

    $2,413/mo

    Est. payment

    Refinancing to a lower rate could help reduce your monthly payments and save thousands over the life of the loan.

    See today's rates

    $2,413/mo

    Est. payment

    Explore your selling options

    Work with a Zillow partner agent

    Leverage their expertise and Zillow's premium Showcase listings to get your home seen by more buyers.

    Get started

    List with your own agent

    Get your home in front of millions of buyers by listing it on Zillow.

    Learn how to do it

    Sell it yourself

    Take full control of how buyers see your home on Zillow by listing For Sale by Owner (FSBO).

    List your home

    What's special

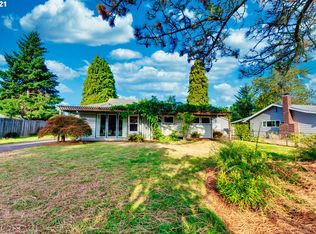
    Cozy retro gas fireplaceGarden shedUpdated kitchenVery happy hardwoodsNew attic blown-in insulationTall treesZen-like fountain
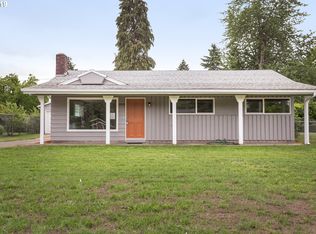
    **Open House Sunday, March 29th, 1:00-3:00** This delightful quiet & peaceful mid-century ranch beckons the ideal new owners to love & appreciate as the current owner has for almost 20 years! An expansive almost 1/4 acre of outdoor living coupled with mindful & smart major systems updates, including brand new roof, new gas furnace, new A/C and new attic blown-in insulation via Energy Trust of Oregon, propels this dual-living cul-de-sac beauty to the front of the line. Single-level living on the main (just a single step at front door, sliders and garage entry) boasts updated kitchen & bath, very happy hardwoods, cozy retro gas fireplace and multiple sliders welcoming you to the covered patio - perfect for year-round entertaining - and the peaceful perch off the primary bedroom overlooking the manicured edible yard (apples, blueberries) that features a zen-like fountain, tall trees, sprinkler (full yard) & drip systems (front & back), and even a cool retro school bell out back to bid the neighborhood a Good Morning! Downstairs you'll find a lighted exterior private entry to the additional living area with full kitchen, bath, bedroom, bonus & laundry/utility with excellent storage and so, so many possibilities. If green is your thing, then Welcome Home! It even has a garden shed! Basement bedroom is non-conforming so it is recommended that buyers perform their own due diligence regarding rents ($1300/month previously) and permitted uses. Let's talk location! Close to all-important coffee shops, parks, commerce, major arteries, public transport, Glendoveer Golf Course and its Von Ebert Brewing - al fresco dining anyone? This remarkable ranch is simply far from boring yet close to perfection! Make sure to click the virtual tour link or the 3D home tour and floorplan! [Home Energy Score = 2. HES Report at https://rpt.greenbuildingregistry.com/hes/OR10243278]

    Zillow last checked:

    Listing updated:

    Listed by:

    Joel Hamley portlandcentral@johnlscott.com,

    John L. Scott Portland Central

    Bought with:

    Rushie Ellenwood, 201227233

    Neighborhood Works

    Source: RMLS (OR),MLS#: 109026937MLS Logo

    Facts & features

    Interior

    Bedrooms & bathrooms
    • Bedrooms: 4
    • Bathrooms: 2
    • Full bathrooms: 2
    • Main level bathrooms: 1
    Primary bedroom
    • Features: Hardwood Floors, Sliding Doors, Closet
    • Level: Main
    • Area: 130
    • Dimensions: 13 x 10
    Bedroom 2
    • Features: Hardwood Floors, Closet
    • Level: Main
    • Area: 130
    • Dimensions: 13 x 10
    Bedroom 3
    • Features: Hardwood Floors, Closet
    • Level: Main
    • Area: 100
    • Dimensions: 10 x 10
    Bedroom 4
    • Features: Closet
    • Level: Lower
    • Area: 156
    • Dimensions: 13 x 12
    Dining room
    • Features: Wood Floors
    • Level: Main
    • Area: 90
    • Dimensions: 9 x 10
    Family room
    • Level: Lower
    • Area: 108
    • Dimensions: 12 x 9
    Kitchen
    • Features: Appliance Garage, Dishwasher, Disposal, Eat Bar, Microwave, Free Standing Range, Free Standing Refrigerator, Wood Floors
    • Level: Main
    • Area: 150
    • Width: 10
    Living room
    • Features: Fireplace, Hardwood Floors, Sliding Doors
    • Level: Main
    • Area: 234
    • Dimensions: 18 x 13
    Heating
    • Forced Air, Fireplace(s)
    Cooling
    • Central Air
    Appliances
    • Included: Appliance Garage, Dishwasher, Disposal, Free-Standing Range, Free-Standing Refrigerator, Microwave, Washer/Dryer, Electric Water Heater
    Features
    • Closet, Eat Bar
    • Flooring: Hardwood, Tile, Wood
    • Doors: Sliding Doors
    • Basement: Exterior Entry,Full,Separate Living Quarters Apartment Aux Living Unit
    • Number of fireplaces: 1
    • Fireplace features: Gas
    Interior area
    • Total structure area: 2,082
    • Total interior livable area: 2,082 sqft

    Property

    Parking
    • Total spaces: 1
    • Parking features: Driveway, Off Street, Attached
    • Attached garage spaces: 1
    • Has uncovered spaces: Yes
    Accessibility
    • Accessibility features: Garage On Main, Main Floor Bedroom Bath, Minimal Steps, Utility Room On Main, Accessibility
    Features
    • Stories: 2
    • Patio & porch: Covered Patio, Deck, Porch
    • Exterior features: Yard
    • Fencing: Fenced
    Lot
    • Size: 9,583 sqft
    • Features: Cul-De-Sac, Level, Trees, Sprinkler, SqFt 7000 to 9999
    Details
    • Additional structures: ToolShed, SeparateLivingQuartersApartmentAuxLivingUnit
    • Parcel number: R283613

    Construction

    Type & style
    • Home type: SingleFamily
    • Architectural style: Ranch
    • Property subtype: Residential, Single Family Residence
    Materials
    • Wood Siding
    • Foundation: Concrete Perimeter
    • Roof: Composition
    Condition
    • Resale
    • New construction: No
    • Year built: 1955

    Utilities & green energy

    • Gas: Gas
    • Sewer: Public Sewer
    • Water: Public

    Community & neighborhood

    Security
    • Security features: Security Lights
    Location
    • Region: Portland

    Other

    Other facts
    • Listing terms: Cash,Conventional,FHA

    Price history

    DateEventPrice
    4/29/2026Sold$480,000+2.3%$231/sqft
    Source: RMLS (OR) #109026937 Report a problem
    3/30/2026Pending sale$469,000$225/sqft
    Source: RMLS (OR) #109026937 Report a problem
    3/24/2026Listed for sale$469,000-4.1%$225/sqft
    Source: RMLS (OR) #109026937 Report a problem
    3/20/2026Listing removed$489,000$235/sqft
    Source: eXp Realty #238306545 Report a problem
    3/11/2026Price change$489,000-2%$235/sqft
    Source: eXp Realty #238306545 Report a problem
    2/27/2026Price change$499,000-5%$240/sqft
    Source: eXp Realty #238306545 Report a problem
    1/28/2026Price change$525,0000%$252/sqft
    Source: eXp Realty #238306545 Report a problem
    1/8/2026Price change$525,100+0%$252/sqft
    Source: eXp Realty #238306545 Report a problem
    12/22/2025Listed for sale$525,000+98.2%$252/sqft
    Source: eXp Realty #238306545 Report a problem
    5/31/2007Sold$264,900$127/sqft
    Source: Public Record Report a problem

    Public tax history

    YearProperty taxesTax assessment
    2025$5,164 +4.2%$225,660 +3%
    2024$4,954 +4.3%$219,090 +3%
    2023$4,751 +2%$212,710 +3%
    2022$4,657 +1.7%$206,520 +3%
    2021$4,579 +7.7%$200,510 +3%
    2020$4,251 +5.7%$194,670 +3%
    2019$4,023 $189,000 +3%
    2018$4,023 +3.5%$183,500 +3%
    2017$3,886 +7.5%$178,160 +3%
    2016$3,614 $172,980 +3%
    2015$3,614 +2%$167,950 +3%
    2014$3,545 +13.7%$163,060 +3%
    2013$3,117 +4%$158,320 +3%
    2012$2,997 -1.8%$153,710 +3%
    2011$3,053 -0.2%$149,240 +3%
    2010$3,059 +2%$144,900 +3%
    2009$2,999 +6.7%$140,680 +3%
    2008$2,812 +15.1%$136,590 +18.4%
    2007$2,444 +3.1%$115,330 +3%
    2006$2,369 +1.9%$111,980 +3%
    2005$2,326 +1.2%$108,720 +3%
    2004$2,297 +0.9%$105,560 +3%
    2003$2,276 +11.1%$102,490 +3%
    2002$2,049 +7.2%$99,510 +6.1%
    2000$1,912 +3.7%$93,810 +3%
    1999$1,843 $91,080

    Find assessor info on the county website

    Neighborhood: Russell

    Nearby schools

    GreatSchools rating
    Schools provided by the listing agent
    • Elementary: Russell
    • Middle: Parkrose
    • High: Parkrose

    Source: RMLS (OR). This data may not be complete. We recommend contacting the local school district to confirm school assignments for this home.

    Get a cash offer in 3 minutes
    Find out how much your home could sell for in as little as 3 minutes with a no-obligation cash offer.
    Estimated market value
    $480,300
    Get a cash offer in 3 minutes
    Find out how much your home could sell for in as little as 3 minutes with a no-obligation cash offer.
    Estimated market value
    $480,300