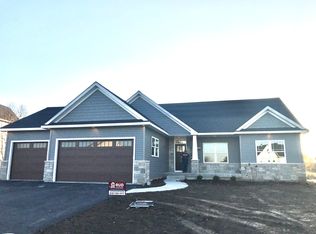
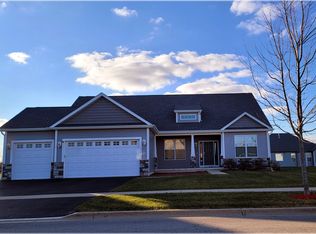
Custom JC Farley construction. Split floor plan with vaulted great room & gas fireplace. Formal dining room. Kitchen includes 42" maple cabinetry, granite countertops & breakfast bar/island, appliances and hardwood floors. Master suite features trey ceiling, walk-in closet, soaker tub, separate shower & double sinks. First floor laundry. Full bath with double sinks. Full basement has rough in plumbing ready to be finished. 3 car garage with openers & keyless entry. Sunrise/sunset views from porch or deck. Elementary school subdivision. More floorplans and lots available.
This property is not currently displayed as for sale or rent on Zillow. This may be different from what's on other websites or public sources.