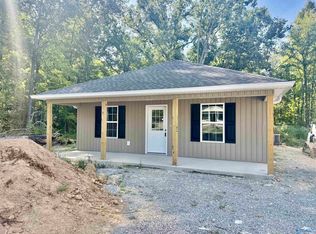
CUTE & COZY! GREAT LOCATION! It's LIKE stepping into a brand-new home! This beautifully updated 3-bedroom, 1-bath home offers 1,074 sq ft on .24 acres. Updates-fresh paint, refinished hardwood floors, new kitchen & bath, new lighting, all-new appliances, landscaping, shutters, and a newly paved driveway. HVAC, PEX plumbing, electrical rewiring and replumbing completed in 2020. Enjoy family gatherings in the spacious fenced backyard. Noccalula Falls and Black Creek Trails are practically at your doorstep! I-59 is just minutes away, allowing easy access to Birmingham and Chattanooga. Shopping, Coosa Landing and Historic Downtown Gadsden are within 10 minutes! And it comes with home warranty!!
Under contract
$159,900
1920 Noccalula Rd, Gadsden, AL 35904
3beds
1,074sqft
Single Family Residence
Built in 1960
10,454 Square Feet Lot
$-- Zestimate®
$149/sqft
$-- HOA
What's special
Refinished hardwood floorsFresh paintSpacious fenced backyardNewly paved drivewayNew lightingAll-new appliancesNew kitchen and bath
- 20 days
- 404
- 38
Zillow last checked:
Listing updated:
Listed by:
Jamie Carlton 256-441-1607,
Impact Realty, LLC
Source: ValleyMLS,MLS#: 21928754
Facts & features
Interior
Bedrooms & bathrooms
- Bedrooms: 3
- Bathrooms: 1
- Full bathrooms: 1
Rooms
- Room types: Master Bedroom, Living Room, Bedroom 2, Dining Room, Bedroom 3, Kitchen
Primary bedroom
- Features: Ceiling Fan(s)
- Level: First
- Area: 168
- Dimensions: 12 x 14
Bedroom 2
- Features: Ceiling Fan(s)
- Level: First
- Area: 110
- Dimensions: 11 x 10
Bedroom 3
- Features: Ceiling Fan(s)
- Level: First
- Area: 110
- Dimensions: 11 x 10
Dining room
- Features: Ceiling Fan(s)
- Level: First
- Area: 100
- Dimensions: 10 x 10
Kitchen
- Features: Tile
- Level: First
- Area: 110
- Dimensions: 10 x 11
Living room
- Features: Wood Floor
- Level: First
- Area: 204
- Dimensions: 12 x 17
Heating
- Electric
Cooling
- Electric
Features
- Basement: Crawl Space
- Number of fireplaces: 1
- Fireplace features: One, Masonry
Interior area
- Total interior livable area: 1,074 sqft
Property
Parking
- Total spaces: 1
- Parking features: Carport, Attached Carport
- Carport spaces: 1
Lot
- Size: 10,454 Square Feet
- Dimensions: 75 x 140 x 75 x 140
Details
- Parcel number: 1009294000095.000
Construction
Type & style
- Home type: SingleFamily
- Architectural style: Craftsman
- Property subtype: Single Family Residence
Condition
- New construction: No
- Year built: 1960
Utilities & green energy
- Sewer: Septic Tank
Community & HOA
Community
- Subdivision: Mitchell Park
HOA
- Has HOA: No
Location
- Region: Gadsden
Financial & listing details
- Price per square foot: $149/sqft
- Tax assessed value: $92,800
- Date on market: 9/9/2026
Estimated market value
Not available
Estimated sales range
Not available
Not available
Price history
| Date | Event | Price |
|---|---|---|
| 9/11/2026 | Contingent | $159,900$149/sqft |
Source:  ValleyMLS #21928754 Report a problem ValleyMLS #21928754 Report a problem | ||
| 9/9/2026 | Listed for sale | $159,900$149/sqft |
Source: ValleyMLS #21928754 Report a problem | ||
Public tax history
| Year | Property taxes | Tax assessment |
|---|---|---|
| 2025 | -- | $9,280 |
| 2024 | -- | $9,280 |
| 2023 | -- | $9,280 +19% |
| 2022 | -- | $7,800 +18.5% |
| 2021 | -- | $6,580 -49.9% |
| 2020 | $1,073 | $13,140 |
| 2019 | $1,073 +66.6% | $13,140 +12.3% |
| 2017 | $644 +12.3% | $11,700 |
| 2016 | $573 | $11,700 |
| 2015 | $573 | $11,700 +2.3% |
| 2013 | $573 | $11,440 |
| 2012 | -- | $11,440 -2.1% |
| 2011 | -- | $11,680 |
| 2010 | -- | $11,680 |
Find assessor info on the county website
Monthly payment
Est. payment
Payment breakdown
Explore the cost of this home by adjusting the details. Changes won't be saved.Climate risks
Neighborhood: 35904
Nearby schools
Schools provided by the listing agent
- Elementary: R.A. Mitchell Elementary
- Middle: Emma Sansom Middle
- High: Gadsden City High
Source: ValleyMLS. This data may not be complete. We recommend contacting the local school district to confirm school assignments for this home.
Similar homes
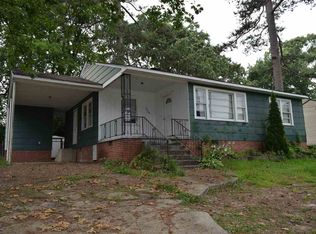
- $149,9003 bd2 ba1.4k sqft1929 Lookout St, Gadsden, AL 35904For Sale
 MLS ID #21924717, Katie McKenzie. ValleyMLS
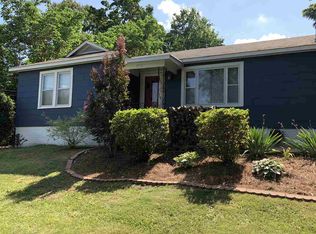
 - $142,9002 bd1 ba1k sqft1126 High St, Gadsden, AL 35904For Sale
 MLS ID #21929168, Jennifer Powers. ValleyMLS
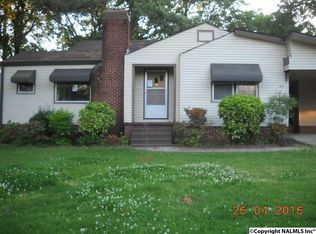
 - $184,9003 bd2 ba1.2k sqft3222 Madison Ave, Gadsden, AL 35904New Construction
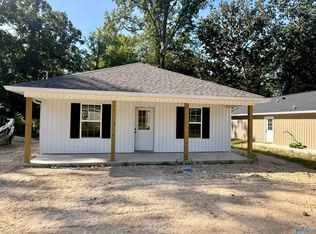 MLS ID #21928948, Theresa Benefield. ValleyMLS
 - $184,9003 bd2 ba1.2k sqft3220 Madison Ave, Gadsden, AL 35904New Construction
 MLS ID #21928949, Theresa Benefield. ValleyMLS
 - $155,0003 bd2 ba1.3k sqft806 Miller Ave, Gadsden, AL 35903For Sale
 MLS ID #21453168, Lisa Street, Sweet HOMElife Real Estate. GALMLS
 - $134,9002 bd1 ba798 sqft926 Wilbanks Ave, Gadsden, AL 35903For SaleMLS ID #21465804, Kim Mueller, Gold Star Gallery Homes, Inc. GALMLS
