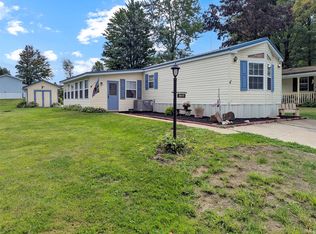
Estate situation. MOTIVATED Seller. Great price in this sought-after Summit Heights 55+ manufactured home community. This single-wide manufactured was built in 1993 and sits in a very private area of the park. New steel roof is only a year old. There are three bedrooms and two full baths. Primary bedroom has its own bath, and the front bedroom boasts a large bay window. Open kitchen with gas range and dishwasher. Forced air gas heat and central air conditioning. Electric fireplace in living room. Laundry room includes washer and dryer. Outside you will find a large covered deck for entertaining, a storage shed, and raised beds to plant your spring garden. You will want to add some fresh paint and your own finishing touches, but the basics are already there.
Sold for $24,900
$24,900
1920 Northwood Ln, Erie, PA 16509
3beds
1,064sqft
Manufactured Home, Single Family Residence
Built in 1993
-- sqft lot
$25,700 Zestimate®
$23/sqft
$1,763 Estimated rent
Home value
$25,700
$22,000 - $30,000
$1,763/mo
Zestimate® history
Owner options
List your home for rent
$1,763/mo
Rent Zestimate®
Find your next renter with Zillow Rental Manager. Plus, with online applications, you can quickly screen prospective tenants – for free.
$1,763/mo
Rent Zestimate®
Refinance and save
$137/mo
Est. payment
Refinancing to a lower rate could help reduce your monthly payments and save thousands over the life of the loan.
$137/mo
Est. payment
Explore your selling options
Work with a Zillow partner agent
Leverage their expertise and Zillow's premium Showcase listings to get your home seen by more buyers.
Get startedList with your own agent
Get your home in front of millions of buyers by listing it on Zillow.
Learn how to do itSell it yourself
Take full control of how buyers see your home on Zillow by listing For Sale by Owner (FSBO).
List your homeWhat's special
New steel roofStorage shedThree bedroomsForced air gas heatCentral air conditioning
Zillow last checked:
Listing updated:
Listed by:
Mark Kibbe (814)833-1000,
Howard Hanna Erie Airport
Bought with:
Maria Spagnola, RS365904
Weichert Realtors - The Pro Group
Source: GEMLS,MLS#: 188840Originating MLS: Greater Erie Board Of Realtors
Facts & features
Interior
Bedrooms & bathrooms
- Bedrooms: 3
- Bathrooms: 2
- Full bathrooms: 2
Primary bedroom
- Level: First
- Dimensions: 13x13
Bedroom
- Level: First
- Dimensions: 8x9
Bedroom
- Description: Baywindow,Ceiling Fan
- Level: First
- Dimensions: 10x10
Other
- Level: First
Other
- Level: First
Kitchen
- Level: First
- Dimensions: 13x14
Laundry
- Level: First
Living room
- Description: Fireplace
- Level: First
- Dimensions: 13x15
Heating
- Forced Air, Gas
Cooling
- Central Air
Appliances
- Included: Dishwasher, Gas Oven, Gas Range, Dryer, Washer
Features
- Flooring: Carpet, Laminate, Vinyl
- Basement: None
- Number of fireplaces: 1
- Fireplace features: Electric
Interior area
- Total structure area: 1,064
- Total interior livable area: 1,064 sqft
Property
Parking
- Total spaces: 2
Features
- Patio & porch: Deck
- Exterior features: Deck, Storage
Lot
- Features: Level
Details
- Additional structures: Shed(s)
- Parcel number: 40005071.6004.27
- Zoning description: Residential
Construction
Type & style
- Home type: SingleFamily
- Architectural style: Mobile Home
- Property subtype: Manufactured Home, Single Family Residence
Materials
- Vinyl Siding
- Roof: Metal
Condition
- Year built: 1993
Utilities & green energy
- Sewer: Public Sewer
- Water: Public
Community & HOA
Community
- Deposit fee: $1,000
- Subdivision: Summit Heights
HOA
- Has HOA: Yes
- Services included: Association Management, Sewer, Snow Removal, Trash
Location
- Region: Erie
Financial & listing details
- Price per square foot: $23/sqft
- Tax assessed value: $22,600
- Annual tax amount: $512
- Date on market: 11/15/2025
- Cumulative days on market: 111 days
- Listing terms: Cash
Price history
| Date | Event | Price |
|---|---|---|
| 3/9/2026 | Sold | $24,900$23/sqft |
Source: GEMLS #188840 Report a problem | ||
| 3/3/2026 | Pending sale | $24,900$23/sqft |
Source: GEMLS #188840 Report a problem | ||
| 1/14/2026 | Price change | $24,900-36.2%$23/sqft |
Source: GEMLS #188840 Report a problem | ||
| 12/7/2025 | Price change | $39,000-20.4%$37/sqft |
Source: GEMLS #188840 Report a problem | ||
| 11/15/2025 | Listed for sale | $49,000$46/sqft |
Source: GEMLS #188840 Report a problem | ||
Public tax history
| Year | Property taxes | Tax assessment |
|---|---|---|
| 2026 | $519 +1.5% | $22,600 |
| 2025 | $512 +3.3% | $22,600 |
| 2024 | $496 +10.3% | $22,600 |
| 2023 | $450 +2.7% | $22,600 |
| 2022 | $438 | $22,600 |
| 2021 | $438 +207.3% | $22,600 |
| 2020 | $142 -66.2% | $22,600 |
| 2019 | $421 -21.5% | $22,600 |
| 2018 | $537 +6.5% | $22,600 |
| 2017 | $504 +1.1% | $22,600 |
| 2016 | $499 +111.2% | $22,600 |
| 2015 | $236 -38.2% | $22,600 |
| 2014 | $382 +243% | $22,600 |
| 2013 | $111 -38% | $22,600 -23.9% |
| 2012 | $180 | $29,700 |
| 2011 | $180 | $29,700 |
| 2010 | $180 +11% | $29,700 |
| 2009 | $162 | $29,700 |
| 2008 | -- | $29,700 |
| 2005 | $160 +637% | $29,700 |
| 2004 | $22 | $29,700 |
| 2003 | -- | $29,700 |
Find assessor info on the county website
Neighborhood: 16509
Nearby homes
- $48,0002 bd2 ba1k sqft1914 Northwood Ln, Erie, PA 16509Sold

- $65,100-- bd-- ba1.4k sqft1926 Northwood Ln, Erie, PA 16509Off Market
- $56,0002 bd2 ba1k sqft1908 Northwood Ln, Erie, PA 16509Sold
- $88,600-- bd-- ba1.9k sqft1932 Northwood Ln, Erie, PA 16509Off Market
- $54,500-- bd-- ba1.2k sqft1902 Northwood Ln, Erie, PA 16509Off Market
- $54,8002 bd2 ba1.1k sqft1896 Northwood Ln, Erie, PA 16509Off Market
- $67,100-- bd-- ba1.9k sqft1890 Northwood Ln, Erie, PA 16509Off Market
- $70,900-- bd-- ba1.8k sqft1884 Northwood Ln, Erie, PA 16509Off Market
Nearby schools
GreatSchools rating
- 9/10Robison El SchoolGrades: K-5Distance: 0.4 mi
- 9/10Fort Leboeuf Middle SchoolGrades: 6-8Distance: 8 mi
- 8/10Fort Leboeuf Senior High SchoolGrades: 9-12Distance: 7.9 mi
Schools provided by the listing agent
- District: Fort LeBoeuf
Source: GEMLS. This data may not be complete. We recommend contacting the local school district to confirm school assignments for this home.
Sell for more on Zillow
Get a Zillow Showcase℠ listing at no additional cost and you could sell for .
$25,700
2% more
+$514
With Zillow Showcase(estimated)
$26,214
Sell for more on Zillow
Get a Zillow Showcase℠ listing at no additional cost and you could sell for .
$25,700
2% more
+$514
With Zillow Showcase(estimated)
$26,214
- Pennsylvania
- Erie County
- Erie
- 16509
- 1920 Northwood Ln
