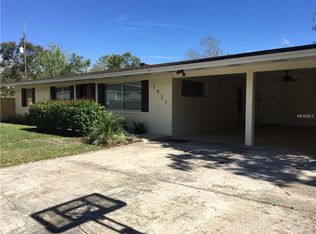
Welcome home to this sweet 3-bedroom, 2-bathroom, 1,300 square foot mid-century charmer nestled in between the Hourglass District and Conway with NO HOA. As you pull up, you’ll notice the extended driveway, newer roof and freshly painted exterior. Greet your guests in the cozy family room filled with natural light, thanks to the black framed double paned windows. The galley kitchen features 42-inch oak wood cabinetry with plenty of room to store your favorite cooking gadgets. The classic design allows for any chef to customize the kitchen to their liking. There’s also a breakfast nook which can comfortably seat up to 6 guests. Just down the hall is a 2020 upgraded bathroom featuring a tub/bath combo with white subway tile and a beautiful listello detail, original terrazzo floors, and a new vanity. The owner’s retreat is complete with plush carpet and a 2020 remodeled spa-like bathroom boasting a stunning glass-framed shower with soft gray tones, a new vanity and a modern light fixture. The two remaining bedrooms also feature carpeting and are paired with plenty of closet space. If you love spending time outdoors, you’ll truly appreciate the serene backyard. With .22 acres of space, there’s plenty of room to create your dream oasis! The screened-in patio (26x21) is enveloped by shady trees and a brick walkway and is the perfect place to host friends and family. A new septic drain field was installed in 2023 leaving ample room for a beautifully landscaped yard ideal for a playset, dog run, or tool shed. Living here means you’re in walking distance to local favorites including Foxtail Coffee, Hourglass Brewery, Charlie's Bakery and Pizza Bruno. You're also only 15 minutes to downtown Orlando, 8 minutes to the Milk District, 20 minutes to Orlando International Airport and less than 30 minutes to Walt Disney World! There’s also a plethora of grocery stores and shops all situated within a few miles. UPGRADES: 2023 Septic Drain Field, Bathrooms Renovated 2020, Replumbed 2002, AC 2013, New Interior Electrical Braker 2021, New Roof 2021, New Electrical Lines Run to Utility Room and Oven 2021, Exterior Professionally Painted 2021, Gutters, Double Pane Windows.
Sold for $397,500
$397,500
1920 Norwell Ave, Orlando, FL 32806
3beds
1,300sqft
Single Family Residence
Built in 1962
9,535 Square Feet Lot
$403,000 Zestimate®
$306/sqft
$2,489 Estimated rent
Home value
$403,000
$383,000 - $423,000
$2,489/mo
Zestimate® history
Owner options
List your home for rent
$2,489/mo
Rent Zestimate®
Find your next renter with Zillow Rental Manager. Plus, with online applications, you can quickly screen prospective tenants – for free.
$2,489/mo
Rent Zestimate®
Refinance and save
$2,883/mo
Est. payment
Refinancing to a lower rate could help reduce your monthly payments and save thousands over the life of the loan.
$2,883/mo
Est. payment
Explore your selling options
Work with a Zillow partner agent
Leverage their expertise and Zillow's premium Showcase listings to get your home seen by more buyers.
Get startedList with your own agent
Get your home in front of millions of buyers by listing it on Zillow.
Learn how to do itSell it yourself
Take full control of how buyers see your home on Zillow by listing For Sale by Owner (FSBO).
List your homeWhat's special
Galley kitchenOriginal terrazzo floorsExtended drivewayFreshly painted exteriorBeautiful listello detailFoxtail coffeeTool shed
Zillow last checked:
Listing updated:
Listed by:
Ken Pozek 407-717-0197,
KELLER WILLIAMS ELITE PARTNERS III REALTY 321-527-5111,
Lindsay Chancellor 850-380-4888,
KELLER WILLIAMS ELITE PARTNERS III REALTY
Bought with:
Ron Murray, II, 3364774
MAGIC REALTY LLC
Source: Stellar MLS,MLS#: O6177769 Originating MLS: Lake and Sumter
Originating MLS: Lake and Sumter
Facts & features
Interior
Bedrooms & bathrooms
- Bedrooms: 3
- Bathrooms: 2
- Full bathrooms: 2
Primary bedroom
- Features: Built-in Closet
- Level: First
- Dimensions: 12x12
Kitchen
- Level: First
- Dimensions: 10x6
Living room
- Level: First
- Dimensions: 20x14
Heating
- Central
Cooling
- Central Air
Appliances
- Included: Dishwasher, Microwave, Range, Refrigerator
- Laundry: Other
Features
- Ceiling Fan(s), Kitchen/Family Room Combo, Living Room/Dining Room Combo
- Flooring: Carpet, Ceramic Tile
- Windows: Blinds
- Has fireplace: No
Interior area
- Total structure area: 1,971
- Total interior livable area: 1,300 sqft
Property
Parking
- Total spaces: 2
- Parking features: Carport
- Carport spaces: 2
Features
- Levels: One
- Stories: 1
- Patio & porch: Covered, Enclosed, Rear Porch, Screened
- Exterior features: Rain Gutters
- Fencing: Fenced
- Has view: Yes
- View description: Trees/Woods
Lot
- Size: 9,535 Square Feet
- Residential vegetation: Mature Landscaping, Oak Trees
Details
- Parcel number: 052330000000051
- Zoning: R-1
- Special conditions: None
Construction
Type & style
- Home type: SingleFamily
- Property subtype: Single Family Residence
Materials
- Block
- Foundation: Slab
- Roof: Shingle
Condition
- New construction: No
- Year built: 1962
Utilities & green energy
- Sewer: Septic Tank
- Water: None, Public
- Utilities for property: Cable Connected, Electricity Connected, Water Connected
Community & HOA
Community
- Pet fee: $0 monthly
- Subdivision: ACREAGE
HOA
- Has HOA: No
Location
- Region: Orlando
Financial & listing details
- Price per square foot: $306/sqft
- Tax assessed value: $318,059
- Annual tax amount: $4,044
- Date on market: 2/9/2024
- Cumulative days on market: 6 days
- Listing terms: Cash,Conventional,FHA,VA Loan
- Ownership: Fee Simple
- Total actual rent: 0
- Electric utility on property: Yes
- Road surface type: Paved
Price history
| Date | Event | Price |
|---|---|---|
| 3/15/2024 | Sold | $397,500-4.2%$306/sqft |
Source:  Stellar MLS #O6177769 Report a problem Stellar MLS #O6177769 Report a problem | ||
| 2/16/2024 | Pending sale | $415,000$319/sqft |
Source: Stellar MLS #O6177769 Report a problem | ||
| 2/9/2024 | Listed for sale | $415,000+38.3%$319/sqft |
Source: Stellar MLS #O6177769 Report a problem | ||
| 7/1/2021 | Sold | $300,000+15.4%$231/sqft |
Source: Public Record Report a problem | ||
| 4/5/2020 | Listing removed | $1,495$1/sqft |
Source: CLAIRE SCHWARTZ & ASSOCIATES #O5854277 Report a problem | ||
| 3/29/2020 | Listing removed | $259,900$200/sqft |
Source: CLAIRE SCHWARTZ & ASSOCIATES #O5851362 Report a problem | ||
| 3/28/2020 | Listed for rent | $1,495+42.4%$1/sqft |
Source: CLAIRE SCHWARTZ & ASSOCIATES #O5854277 Report a problem | ||
| 3/16/2020 | Listed for sale | $259,900+170.7%$200/sqft |
Source: CLAIRE SCHWARTZ & ASSOCIATES #O5851362 Report a problem | ||
| 10/23/2011 | Listing removed | $1,050$1/sqft |
Source: Weichert Realtors #O5048120 Report a problem | ||
| 10/21/2011 | Listed for rent | $1,050$1/sqft |
Source: Weichert Realtors #O5048120 Report a problem | ||
| 9/11/2011 | Listing removed | $1,050$1/sqft |
Source: Weichert Realtors #O5048120 Report a problem | ||
| 6/10/2011 | Listed for rent | $1,050$1/sqft |
Source: Weichert Realtors #O5048120 Report a problem | ||
| 12/7/1998 | Sold | $96,000$74/sqft |
Source: Public Record Report a problem | ||
Public tax history
| Year | Property taxes | Tax assessment |
|---|---|---|
| 2024 | $5,421 +34% | $318,059 +12.6% |
| 2023 | $4,044 +3.7% | $282,492 +3% |
| 2022 | $3,901 +1.5% | $274,264 +24.1% |
| 2021 | $3,842 +8% | $221,038 +10% |
| 2020 | $3,556 +11.5% | $200,944 +10% |
| 2019 | $3,191 +6.3% | $182,676 +8.1% |
| 2018 | $3,003 | $168,947 +10.3% |
| 2017 | $3,003 +12.4% | $153,161 +12.5% |
| 2016 | $2,671 +8.9% | $136,106 +2.4% |
| 2015 | $2,453 +15% | $132,926 +23.6% |
| 2014 | $2,133 +2.2% | $107,540 +1.9% |
| 2013 | $2,087 -3.9% | $105,517 -3.7% |
| 2012 | $2,171 -1.5% | $109,606 -1.3% |
| 2011 | $2,204 -8.1% | $111,012 -11.9% |
| 2010 | $2,397 | $125,956 -15.3% |
| 2009 | -- | $148,732 -11.3% |
| 2008 | $2,979 -5.2% | $167,593 -7.6% |
| 2007 | $3,141 +160.6% | $181,362 +22.8% |
| 2006 | $1,205 +2.1% | $147,660 +29.6% |
| 2005 | $1,180 +5.4% | $113,969 +1.6% |
| 2004 | $1,120 +1% | $112,158 +1.3% |
| 2003 | $1,109 +3.2% | $110,676 +26.9% |
| 2002 | $1,075 -0.5% | $87,192 +12.3% |
| 2001 | $1,081 +2.5% | $77,668 +4.4% |
| 2000 | $1,055 | $74,417 |
Find assessor info on the county website
Neighborhood: 32806
Nearby homes
- $300,4002 bd1 ba1k sqft1928 Norwell Ave, Orlando, FL 32806Off Market
- $400,5003 bd2 ba1.3k sqft1921 Baldwin Dr, Orlando, FL 32806Off Market
- $331,8003 bd2 ba1k sqft3405 Sebring Ave, Orlando, FL 32806Off Market

- $398,5003 bd2 ba1.3k sqft1925 Baldwin Dr, Orlando, FL 32806Off Market
- $507,4904 bd3 ba1.8k sqft3317 Tennessee Ter, Orlando, FL 32806Sold
- $381,4003 bd3 ba1.2k sqft3311 Tennessee Ter, Orlando, FL 32806Off Market
- $366,7003 bd2 ba1.2k sqft3404 Sebring Ave, Orlando, FL 32806Off Market
- $210,7113 bd2 ba1.7k sqft1917 Baldwin Dr, Orlando, FL 32806Off Market
Nearby schools
GreatSchools rating
- 7/10Lake Como Elementary SchoolGrades: PK-8Distance: 1 mi
- 6/10William R Boone High SchoolGrades: 9-12Distance: 1.5 mi
Schools provided by the listing agent
- Elementary: Lake Como Elem
- High: Boone High
Source: Stellar MLS. This data may not be complete. We recommend contacting the local school district to confirm school assignments for this home.
Get a cash offer in 3 minutes
Find out how much your home could sell for in as little as 3 minutes with a no-obligation cash offer.
Estimated market value
$403,000
Get a cash offer in 3 minutes
Find out how much your home could sell for in as little as 3 minutes with a no-obligation cash offer.
Estimated market value
$403,000
- Florida
- Orange County
- Orlando
- 32806
- 1920 Norwell Ave
Nearby cities
Nearby neighborhoods
Nearby zip codes
Other Orlando Topics
