Quality home with two master suites, one on each floor perfect for an in-law suite. Solid oak crown molding, doors & trim. Hardwood flooring throughout. The large open living room includes a formal gas fireplace overlooking the deck. Large eat-in kitchen with tile floor, abundant cabinetry & pantry Kitchen has plenty of space for a large kitchen island. The upstairs master suite has a cathedral ceiling, a separate walk-in closet (with top-of-the-line closet organizers) & separate bath. The east-facing backyard includes a well-built cedar deck plus a huge brick-paved patio with walkways that have afternoon shade. The open large floor plan combined with the sliding doors to the back patios and deck provide great spaces for large gatherings. This home has two furnaces and ACs (one for each floor-dual zoned), a tankless on-demand hot water heater, plus high-quality Andersen windows/doors. Don't forget about the backyard shed (10'x16') with an electric remote garage door (perfect for a riding lawnmower and golf cart). Lots of professional landscaping if you are a garden/outdoor lover. The crawlspace is waterproofed. Take advantage of the lower county property taxes. Located just a block from the edge of Lincolnshire Fields Club and Golf Course #1 fairway with accessible paths to the clubhouse for members. Central Vac As-Is.
Closed
$337,000
1920 Oak Park Dr, Champaign, IL 61822
4beds
2,594sqft
Single Family Residence
Built in 1990
10,672 Square Feet Lot
$388,600 Zestimate®
$130/sqft
$3,628 Estimated rent
Home value
$388,600
$369,000 - $408,000
$3,628/mo
Zestimate® history
Owner options
List your home for rent
$3,628/mo
Rent Zestimate®
Find your next renter with Zillow Rental Manager. Plus, with online applications, you can quickly screen prospective tenants – for free.
$3,628/mo
Rent Zestimate®
Refinance and save
$2,466/mo
Est. payment
Refinancing to a lower rate could help reduce your monthly payments and save thousands over the life of the loan.
$2,466/mo
Est. payment
Explore your selling options
Work with a Zillow partner agent
Leverage their expertise and Zillow's premium Showcase listings to get your home seen by more buyers.
Get startedList with your own agent
Get your home in front of millions of buyers by listing it on Zillow.
Learn how to do itSell it yourself
Take full control of how buyers see your home on Zillow by listing For Sale by Owner (FSBO).
List your homeWhat's special
Zillow last checked:
Listing updated:
Listed by:
Tim Hoss Jr. 217-369-1670,
RE/MAX Choice
Bought with:
Jeremy Brandow
Coldwell Banker R.E. Group
Source: MRED as distributed by MLS GRID,MLS#: 11901241
Facts & features
Interior
Bedrooms & bathrooms
- Bedrooms: 4
- Bathrooms: 4
- Full bathrooms: 3
- 1/2 bathrooms: 1
Rooms
- Room types: No additional rooms
Primary bedroom
- Features: Flooring (Hardwood), Window Treatments (Blinds), Bathroom (Full)
- Level: Second
- Area: 270 Square Feet
- Dimensions: 18X15
Bedroom 2
- Features: Flooring (Hardwood), Window Treatments (Blinds)
- Level: Main
- Area: 143 Square Feet
- Dimensions: 13X11
Bedroom 3
- Features: Flooring (Hardwood), Window Treatments (Blinds)
- Level: Second
- Area: 140 Square Feet
- Dimensions: 14X10
Bedroom 4
- Features: Flooring (Hardwood), Window Treatments (Blinds)
- Level: Main
- Area: 110 Square Feet
- Dimensions: 11X10
Dining room
- Features: Flooring (Hardwood), Window Treatments (Blinds)
- Level: Main
- Area: 156 Square Feet
- Dimensions: 13X12
Family room
- Features: Flooring (Hardwood), Window Treatments (Blinds)
- Level: Main
- Area: 286 Square Feet
- Dimensions: 22X13
Kitchen
- Features: Kitchen (Eating Area-Table Space, Pantry-Closet), Flooring (Ceramic Tile), Window Treatments (Blinds)
- Level: Main
- Area: 221 Square Feet
- Dimensions: 17X13
Laundry
- Features: Flooring (Vinyl)
- Level: Main
- Area: 64 Square Feet
- Dimensions: 8X8
Living room
- Features: Flooring (Hardwood), Window Treatments (Blinds)
- Level: Main
- Area: 168 Square Feet
- Dimensions: 14X12
Heating
- Natural Gas
Cooling
- Central Air, Zoned
Appliances
- Included: Range, Microwave, Dishwasher, Refrigerator, Washer, Dryer, Disposal, Cooktop, Gas Cooktop, Gas Oven
- Laundry: Main Level
Features
- Cathedral Ceiling(s), 1st Floor Bedroom, In-Law Floorplan, 1st Floor Full Bath, Walk-In Closet(s)
- Flooring: Hardwood
- Basement: None
- Attic: Pull Down Stair
- Number of fireplaces: 1
- Fireplace features: Gas Log, Family Room
Interior area
- Total structure area: 2,594
- Total interior livable area: 2,594 sqft
- Finished area below ground: 0
Property
Parking
- Total spaces: 2
- Parking features: Concrete, Garage Door Opener, On Site, Garage Owned, Attached, Garage
- Attached garage spaces: 2
- Has uncovered spaces: Yes
Accessibility
- Accessibility features: No Disability Access
Features
- Stories: 2
- Patio & porch: Deck, Patio
Lot
- Size: 10,672 Square Feet
- Dimensions: 82 X 130
- Features: Mature Trees
Details
- Additional structures: Shed(s)
- Parcel number: 032021256004
- Special conditions: None
Construction
Type & style
- Home type: SingleFamily
- Architectural style: Traditional
- Property subtype: Single Family Residence
Materials
- Vinyl Siding
- Foundation: Block
- Roof: Asphalt
Condition
- New construction: No
- Year built: 1990
Utilities & green energy
- Electric: 200+ Amp Service
- Sewer: Public Sewer
- Water: Public
Community & HOA
Community
- Subdivision: Minor Lake
HOA
- Services included: None
Location
- Region: Champaign
Financial & listing details
- Price per square foot: $130/sqft
- Tax assessed value: $250,680
- Annual tax amount: $4,984
- Date on market: 10/25/2023
- Listing terms: Conventional
- Ownership: Fee Simple
Price history
| Date | Event | Price |
|---|---|---|
| 12/29/2023 | Sold | $337,000-0.9%$130/sqft |
Source:  MRED as distributed by MLS GRID #11901241 Report a problem MRED as distributed by MLS GRID #11901241 Report a problem | ||
| 11/17/2023 | Contingent | $339,900$131/sqft |
Source: MRED as distributed by MLS GRID #11901241 Report a problem | ||
| 11/3/2023 | Price change | $339,900-1.4%$131/sqft |
Source: MRED as distributed by MLS GRID #11901241 Report a problem | ||
| 10/17/2023 | Price change | $344,900-1.4%$133/sqft |
Source: MRED as distributed by MLS GRID #11901241 Report a problem | ||
| 10/5/2023 | Listed for sale | $349,900$135/sqft |
Source: MRED as distributed by MLS GRID #11901241 Report a problem | ||
| 10/4/2023 | Listing removed | -- |
Source: Owner Report a problem | ||
| 9/12/2023 | Price change | $349,900-1.4%$135/sqft |
Source: Owner Report a problem | ||
| 7/31/2023 | Listed for sale | $354,900+42.5%$137/sqft |
Source: Owner Report a problem | ||
| 3/24/2021 | Listing removed | -- |
Source: Owner Report a problem | ||
| 6/25/2019 | Listing removed | $249,000$96/sqft |
Source: Owner Report a problem | ||
| 3/19/2019 | Listed for sale | $249,000+2%$96/sqft |
Source: Owner Report a problem | ||
| 3/31/2018 | Listing removed | $244,000$94/sqft |
Source: Owner Report a problem | ||
| 12/31/2017 | Listed for sale | $244,000-0.4%$94/sqft |
Source: Owner Report a problem | ||
| 11/6/2017 | Listing removed | $244,900$94/sqft |
Source: Owner Report a problem | ||
| 9/17/2017 | Price change | $244,900-2%$94/sqft |
Source: Owner Report a problem | ||
| 8/17/2017 | Price change | $249,900-1.2%$96/sqft |
Source: Owner Report a problem | ||
| 3/12/2017 | Listed for sale | $252,900+3.6%$97/sqft |
Source: Owner Report a problem | ||
| 5/13/2016 | Sold | $244,000-1.8%$94/sqft |
Source: MRED as distributed by MLS GRID #09439448 Report a problem | ||
| 3/19/2016 | Listed for sale | $248,500+10.4%$96/sqft |
Source: RE/MAX REALTY ASSOCIATES-CHA #2161162 Report a problem | ||
| 1/28/2014 | Sold | $225,000-2.1%$87/sqft |
Source: Agent Provided Report a problem | ||
| 11/8/2013 | Price change | $229,900-2.1%$89/sqft |
Source: Coldwell Banker Honig-Bell #2134544 Report a problem | ||
| 10/26/2013 | Price change | $234,900-0.4%$91/sqft |
Source: Coldwell Banker Honig-Bell #2134544 Report a problem | ||
| 9/6/2013 | Price change | $235,900-1.7%$91/sqft |
Source: Coldwell Banker Honig-Bell #2134544 Report a problem | ||
| 7/4/2013 | Price change | $239,900-2%$92/sqft |
Source: Coldwell Banker Honig-Bell #2134544 Report a problem | ||
| 6/8/2013 | Listed for sale | $244,900+22.4%$94/sqft |
Source: Honig Realty Inc (dba Coldwell Banker Honig-Bell) #2134544 Report a problem | ||
| 12/23/2009 | Sold | $200,000$77/sqft |
Source: Public Record Report a problem | ||
Public tax history
| Year | Property taxes | Tax assessment |
|---|---|---|
| 2024 | $5,484 +4.8% | $83,560 +8.3% |
| 2023 | $5,235 +5% | $77,160 +7.2% |
| 2022 | $4,985 +4.1% | $71,980 +1.8% |
| 2021 | $4,788 +0.9% | $70,700 +1% |
| 2020 | $4,746 | $70,000 +1.7% |
| 2019 | -- | $68,830 +2.7% |
| 2018 | -- | $66,990 +4.3% |
| 2017 | $4,258 +11.7% | $64,220 |
| 2016 | $3,812 | $64,220 |
| 2015 | $3,812 -2% | $64,220 |
| 2014 | $3,892 +1.7% | $64,220 |
| 2013 | $3,826 +4.3% | $64,220 |
| 2012 | $3,669 +5.7% | $64,220 |
| 2011 | $3,473 +1.7% | $64,220 -1.6% |
| 2010 | $3,413 | $65,260 -11.9% |
| 2009 | -- | $74,070 |
| 2008 | -- | $74,070 +1.1% |
| 2007 | $3,798 +14.3% | $73,260 +14.2% |
| 2006 | $3,324 +1.1% | $64,160 +3.3% |
| 2005 | $3,287 +5.1% | $62,090 +2.3% |
| 2004 | $3,128 +6% | $60,690 +8.3% |
| 2003 | $2,952 +0.7% | $56,050 +5.7% |
| 2002 | $2,931 +4.2% | $53,050 +3.5% |
| 2001 | $2,812 +3.4% | $51,250 +3.6% |
| 2000 | $2,719 | $49,470 |
Find assessor info on the county website
Neighborhood: 61822
Nearby homes
- $370,300-- bd-- ba-- sqft1918 Oak Park Dr, Champaign, IL 61822Off Market
- $412,9005 bd3 ba2.8k sqft3408 Lakeshore Dr, Champaign, IL 61822Off Market
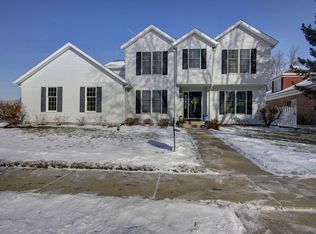
- $587,7005 bd5 ba4.9k sqft3406 Lakeshore Dr, Champaign, IL 61822Off Market
- $500,0005 bd4 ba3.5k sqft1929 Maynard Dr, Champaign, IL 61822Sold
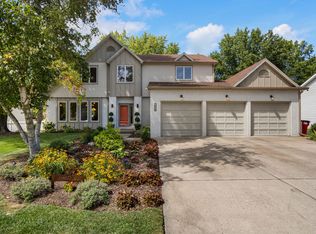
- $388,900-- bd-- ba-- sqft1925 Maynard Dr, Champaign, IL 61822Off Market
- $377,200-- bd-- ba-- sqft1916 Oak Park Dr, Champaign, IL 61822Off Market
- $353,400-- bd-- ba-- sqft1919 Oak Park Dr, Champaign, IL 61822Off Market
- $369,900-- bd-- ba-- sqft1921 Oak Park Dr, Champaign, IL 61822Off Market
Nearby schools
GreatSchools rating
- 6/10Robeson Elementary SchoolGrades: K-5Distance: 0.8 mi
- 6/10Jefferson Middle SchoolGrades: 6-8Distance: 1.4 mi
- 5/10Centennial High SchoolGrades: 9-12Distance: 1.5 mi
Schools provided by the listing agent
- High: Centennial High School
- District: 4
Source: MRED as distributed by MLS GRID. This data may not be complete. We recommend contacting the local school district to confirm school assignments for this home.


Get pre-qualified for a loan
At Zillow Home Loans, we can pre-qualify you in as little as 5 minutes with no impact to your credit score.An equal housing lender. NMLS #10287.
Sell for more on Zillow
Get a Zillow Showcase℠ listing at no additional cost and you could sell for .
$388,600
2% more
+$7,772
With Zillow Showcase(estimated)
$396,372
- Illinois
- Champaign County
- Champaign
- 61822
- 1920 Oak Park Dr
Nearby cities
Nearby zip codes
Other Champaign Topics
