Skip main navigation
Sold for $505,000
  • $505,000

    1920 Old Post Ter, Woodbridge, VA 22191

    4beds
    2,101sqft
    Townhouse
    Built in 1981
    1,512 Square Feet Lot
    $505,900 Zestimate®
    $240/sqft
    $2,565 Estimated rent

    Home value

    $505,900

    $470,000 - $546,000

    $2,565/mo

    Zestimate® history
    Loading
    Loading...

    Owner options

    List your home for rent

    $2,565/mo

    Rent Zestimate®

    Find your next renter with Zillow Rental Manager. Plus, with online applications, you can quickly screen prospective tenants – for free.

    Learn more

    $2,565/mo

    Rent Zestimate®

    Refinance and save

    $3,181/mo

    Est. payment

    Refinancing to a lower rate could help reduce your monthly payments and save thousands over the life of the loan.

    See today's rates

    $3,181/mo

    Est. payment

    Explore your selling options

    Work with a Zillow partner agent

    Leverage their expertise and Zillow's premium Showcase listings to get your home seen by more buyers.

    Get started

    List with your own agent

    Get your home in front of millions of buyers by listing it on Zillow.

    Learn how to do it

    Sell it yourself

    Take full control of how buyers see your home on Zillow by listing For Sale by Owner (FSBO).

    List your home

    What's special

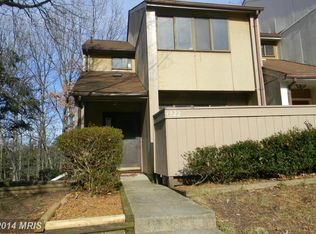
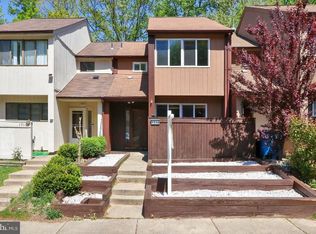
    Discover this exceptional opportunity: a completely rebuilt 2025 townhome offering all the benefits of brand-new construction within the desirable, established community of Rippon Landing. This property has been thoughtfully rebuilt from the concrete foundation up, featuring 4 bedrooms, 3.5 bathrooms, and three stories of beautifully finished living space crowned by a bonus loft with a signature spiral staircase — a distinctive architectural feature rarely found in townhomes. Everything is new: whole-house framing, roof trusses with architectural shingles, a complete electrical system, brand-new HVAC with WiFi Nest thermostat, all-new plumbing, all stainless steel appliances, and waterproof luxury vinyl plank flooring throughout for elegant durability and easy maintenance. Recessed lighting across all 4 levels illuminates the entire home, creating a modern, sophisticated ambiance throughout. The gourmet kitchen showcases top-of-the-line quartz countertops, designer backsplash, 42-inch wall cabinets with lazy susan, motion-sensor faucet, and premium stainless steel appliances. Whether you're hosting or cooking for one, this kitchen was designed to impress. Outdoor living is equally impressive with a private front courtyard enclosed by fencing, a brand-new balcony with maintenance-free composite decking perfect for morning coffee or evening relaxation, a fenced backyard with storage shed, and professional landscaping for move-in-ready curb appeal. Built to the latest building codes for safety and modern energy efficiency, this home passed rigorous architectural, framing, electrical, mechanical, plumbing, insulation, and final concealment inspections by the Prince William County Building Department. Rippon Landing offers the perfect blend of established neighborhood charm and convenient access to commuter routes (I-95, Route 1), the VRE train station, Stone Bridge Shopping Center with Wegmans, Potomac Town Center, Sentara Northern Virginia Medical Center, and Potomac Mills shopping.

    Zillow last checked:

    Listing updated:

    Listed by:

    Tom Liu 301-461-1843,

    Sabrii Realty International

    Bought with:

    Musina Yemane, 0225249172

    KW United

    Source: Bright MLS,MLS#: VAPW2115552MLS Logo

    Facts & features

    Interior

    Bedrooms & bathrooms
    • Bedrooms: 4
    • Bathrooms: 4
    • Full bathrooms: 3
    • 1/2 bathrooms: 1
    • Main level bathrooms: 1
    Bedroom 1
    • Level: Upper
    Bedroom 1
    • Level: Lower
    Bedroom 2
    • Level: Upper
    Bedroom 3
    • Level: Upper
    Bathroom 1
    • Level: Upper
    Bathroom 1
    • Level: Lower
    Bathroom 2
    • Level: Upper
    Half bath
    • Level: Main
    Heating
    • Forced Air, Heat Pump, Programmable Thermostat, Electric
    Cooling
    • Heat Pump, Central Air, Programmable Thermostat, Electric
    Appliances
    • Included: Dishwasher, Disposal, Energy Efficient Appliances, Microwave, Oven/Range - Electric, Refrigerator, Dryer, Dual Flush Toilets, ENERGY STAR Qualified Dishwasher, ENERGY STAR Qualified Washer, ENERGY STAR Qualified Refrigerator, Ice Maker, Stainless Steel Appliance(s), Washer, Water Heater, Electric Water Heater
    • Laundry: In Basement, Washer In Unit, Dryer In Unit
    Features
    • Attic, Dining Area, Upgraded Countertops, Bathroom - Walk-In Shower, Bathroom - Tub Shower, Family Room Off Kitchen, Open Floorplan, Recessed Lighting, Spiral Staircase, Walk-In Closet(s), Cathedral Ceiling(s), Dry Wall
    • Flooring: Luxury Vinyl, Tile/Brick
    • Doors: Insulated, Sliding Glass
    • Windows: Sliding, Screens, Low Emissivity Windows, Insulated Windows, Double Pane Windows, Energy Efficient
    • Basement: Connecting Stairway,Full,Partially Finished,Rear Entrance,Walk-Out Access
    • Has fireplace: No
    Interior area
    • Total structure area: 2,181
    • Total interior livable area: 2,101 sqft
    • Finished area above ground: 1,532
    • Finished area below ground: 569

    Property

    Parking
    • Total spaces: 2
    • Parking features: Assigned, Parking Lot
    • Details: Assigned Parking, Assigned Space #: 354
    Accessibility
    • Accessibility features: None
    Features
    • Levels: Four
    • Stories: 4
    • Patio & porch: Patio
    • Exterior features: Balcony
    • Pool features: Community
    Lot
    • Size: 1,512 sqft
    Details
    • Additional structures: Above Grade, Below Grade
    • Parcel number: 66721
    • Zoning: RES. PLANNED COMMUNITY
    • Special conditions: Standard

    Construction

    Type & style
    • Home type: Townhouse
    • Architectural style: Contemporary,Colonial
    • Property subtype: Townhouse
    Materials
    • Composition, Batts Insulation, Blown-In Insulation, Concrete, CPVC/PVC, Vinyl Siding
    • Foundation: Concrete Perimeter
    • Roof: Architectural Shingle
    Condition
    • Excellent
    • New construction: No
    • Year built: 1981

    Utilities & green energy

    • Sewer: Public Sewer
    • Water: Public
    • Utilities for property: Electricity Available, Sewer Available, Water Available
    Green energy
    • Energy efficient items: Appliances, HVAC, Lighting

    Community & neighborhood

    Security
    • Security features: Smoke Detector(s), Carbon Monoxide Detector(s)
    Location
    • Region: Woodbridge
    • Subdivision: Rippon Landing

    HOA & financial

    HOA
    • Has HOA: Yes
    • HOA fee: $130 monthly
    • Amenities included: Basketball Court, Common Grounds, Pool, Tot Lots/Playground
    • Services included: Pool(s), Road Maintenance, Snow Removal, Trash
    • Association name: RIPPON LANDING MASTER ASSOCIATION

    Other

    Other facts
    • Listing agreement: Exclusive Agency
    • Ownership: Fee Simple

    Price history

    DateEventPrice
    4/17/2026Sold$505,000-1%$240/sqft
    Source: Bright MLS #VAPW2115552 Report a problem
    3/30/2026Contingent$510,000$243/sqft
    Source: Bright MLS #VAPW2115552 Report a problem
    3/26/2026Listed for sale$510,000+2%$243/sqft
    Source: Bright MLS #VAPW2115552 Report a problem
    2/23/2026Listing removed$499,900$238/sqft
    Source: Bright MLS #VAPW2110796 Report a problem
    1/20/2026Listed for sale$499,900+439.8%$238/sqft
    Source: Bright MLS #VAPW2110796 Report a problem
    12/2/2009Sold$92,600-56.5%$44/sqft
    Source: Public Record Report a problem
    5/12/2004Sold$213,000$101/sqft
    Source: Public Record Report a problem

    Public tax history

    YearProperty taxesTax assessment
    2025$1,977 -44.5%$201,600 -43.7%
    2024$3,559 +9.1%$357,900 +14.1%
    2023$3,263 -0.5%$313,600 +9.1%
    2022$3,280 +0.4%$287,500 +8.5%
    2021$3,266 +9.2%$265,000 +10.4%
    2020$2,992 +116.6%$240,100 +4.9%
    2019$1,381 -48.5%$228,800 +3%
    2018$2,682 +10.7%$222,100 +4.1%
    2017$2,423 $213,300 +9.4%
    2016$2,423 +6.7%$195,000 +3.8%
    2015$2,270 $187,900 +5.3%
    2014$2,270 $178,400 +31.9%
    2013-- $135,300 +15.5%
    2012-- $117,100 +2.7%
    2010-- $114,000 -3.1%
    2009-- $117,600 -49.6%
    2008-- $233,500 -18%
    2007-- $284,600 +3%
    2006-- $276,300 +33.5%
    2005-- $206,900 +31.3%
    2004-- $157,600 +28.5%
    2003-- $122,600 +15.4%
    2002-- $106,200 +18.1%
    2001-- $89,900

    Find assessor info on the county website

    Neighborhood: Rippon Landing

    Nearby schools

    GreatSchools rating
    Schools provided by the listing agent
    • District: Prince William County Public Schools

    Source: Bright MLS. This data may not be complete. We recommend contacting the local school district to confirm school assignments for this home.

    Get a cash offer in 3 minutes
    Find out how much your home could sell for in as little as 3 minutes with a no-obligation cash offer.
    Estimated market value
    $505,900
    Get a cash offer in 3 minutes
    Find out how much your home could sell for in as little as 3 minutes with a no-obligation cash offer.
    Estimated market value
    $505,900