Skip main navigation
Closed
  • $637,000

    1920 Overland Xing, Alpharetta, GA 30004

    4beds
    2,430sqft
    Single Family Residence, Residential
    Built in 1998
    0.31 Acres Lot
    $636,700 Zestimate®
    $262/sqft
    $3,261 Estimated rent

    Home value

    $636,700

    $598,000 - $675,000

    $3,261/mo

    Zestimate® history
    Loading
    Loading...

    Owner options

    List your home for rent

    $3,261/mo

    Rent Zestimate®

    Find your next renter with Zillow Rental Manager. Plus, with online applications, you can quickly screen prospective tenants – for free.

    Learn more

    $3,261/mo

    Rent Zestimate®

    Refinance and save

    $4,717/mo

    Est. payment

    Refinancing to a lower rate could help reduce your monthly payments and save thousands over the life of the loan.

    See today's rates

    $4,717/mo

    Est. payment

    Explore your selling options

    Work with a Zillow partner agent

    Leverage their expertise and Zillow's premium Showcase listings to get your home seen by more buyers.

    Get started

    List with your own agent

    Get your home in front of millions of buyers by listing it on Zillow.

    Learn how to do it

    Sell it yourself

    Take full control of how buyers see your home on Zillow by listing For Sale by Owner (FSBO).

    List your home

    What's special

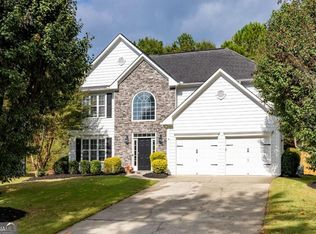
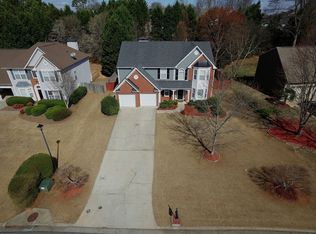
    Welcome to this exceptional home in Chadbourne, ideally located in Alpharetta with Forsyth County taxes and zoned for Denmark High School. From the moment you walk through the door, this space delivers that instant feeling of home. With stylish interiors, gorgeous updates, comfortable gathering spaces, and a private backyard, this home is where everyday living and lasting memories naturally come together. The main level unfolds with a formal sitting area and expansive dining room, creating a welcoming first impression. Designer wall treatments and curated finishes add warmth and personality throughout the home. The redesigned powder room continues the elevated feel of the main level with statement wall coverings, a custom vanity, and refined designer details. The open kitchen connects beautifully to the eat in dining area and two story family room, creating the perfect layout. Soaring ceilings, oversized windows, and a gas fireplace fill the living area with warmth and natural light while overlooking the private backyard. One of the home’s most enjoyable features is the backyard, offering the perfect setting to create your own outdoor oasis. Flat, fenced, and private, the backyard offers ample space for a future pool while still leaving room to entertain, garden, play, or simply unwind at the end of the day. The covered patio creates an easy extension of the living space and becomes a natural gathering place year round. From quiet mornings with coffee to evenings spent outside enjoying s'mores at the firepit with friends and family. Upstairs, the spacious primary suite offers a peaceful retreat with a spa inspired bathroom complete with a freestanding soaking tub, oversized tiled shower, gorgoues new vanity, and elevated finishes throughout. The custom designed primary closet adds exceptional organization with meticulously designed built ins and storage. The upper level also includes three oversized secondary bedrooms, all with walk in closets and generous storage throughout. A completely redesigned guest bathroom brings in timeless designer finishes such as marble flooring, updated lighting, and an elegant vanity that really elevates the space. Even the fully renovated laundry room has been thoughtfully designed with both style and functionality in mind. Located just minutes from Halcyon, GA-400, parks, restaurants, and shopping, this home combines an ideal location with updates and outdoor living that make everyday life feel easy and enjoyable.

    Zillow last checked:

    Listing updated:

    Listing Provided by:

    Lisa Malin,

    Keller Williams North Atlanta 770-663-7291

    Bought with:

    Darbi Raupp, 368796

    Coldwell Banker Realty

    Source: FMLS GA,MLS#: 7768695MLS Logo

    Facts & features

    Interior

    Bedrooms & bathrooms
    • Bedrooms: 4
    • Bathrooms: 3
    • Full bathrooms: 2
    • 1/2 bathrooms: 1
    Primary bedroom
    • Features: Other
    • Level: Other
    Bedroom
    • Features: Other
    Primary bathroom
    • Features: Double Vanity, Separate Tub/Shower, Soaking Tub
    Dining room
    • Features: Separate Dining Room
    Kitchen
    • Features: Breakfast Room, Cabinets Other, Eat-in Kitchen, Pantry, View to Family Room
    Heating
    • Natural Gas
    Cooling
    • Ceiling Fan(s), Central Air
    Appliances
    • Included: Dishwasher, Disposal, Gas Cooktop, Gas Water Heater, Microwave, Refrigerator
    • Laundry: Laundry Room, Upper Level
    Features
    • Double Vanity, Entrance Foyer, High Ceilings 9 ft Lower, High Ceilings 9 ft Upper, Recessed Lighting, Track Lighting, Walk-In Closet(s)
    • Flooring: Ceramic Tile, Hardwood, Marble
    • Windows: Insulated Windows, Window Treatments
    • Basement: None
    • Attic: Pull Down Stairs
    • Number of fireplaces: 1
    • Fireplace features: Family Room, Gas Log, Gas Starter
    • Common walls with other units/homes: No Common Walls
    Interior area
    • Total structure area: 2,430
    • Total interior livable area: 2,430 sqft
    • Finished area above ground: 2,430

    Property

    Parking
    • Total spaces: 2
    • Parking features: Attached, Garage, Garage Door Opener, Garage Faces Front, Level Driveway
    • Attached garage spaces: 2
    • Has uncovered spaces: Yes
    Accessibility
    • Accessibility features: None
    Features
    • Levels: Two
    • Stories: 2
    • Patio & porch: Covered, Front Porch, Patio
    • Exterior features: Lighting, Private Yard
    • Pool features: None
    • Spa features: None
    • Fencing: Back Yard,Fenced,Privacy
    • Has view: Yes
    • View description: Trees/Woods
    • Waterfront features: None
    • Body of water: None
    Lot
    • Size: 0.31 Acres
    • Features: Back Yard, Front Yard, Landscaped, Level, Private, Wooded
    Details
    • Additional structures: None
    • Parcel number: 020 404
    • Other equipment: None
    • Horse amenities: None

    Construction

    Type & style
    • Home type: SingleFamily
    • Architectural style: Traditional
    • Property subtype: Single Family Residence, Residential
    Materials
    • Brick Front, Cement Siding
    • Foundation: Slab
    • Roof: Composition,Shingle
    Condition
    • Resale
    • New construction: No
    • Year built: 1998

    Utilities & green energy

    • Electric: 110 Volts, 220 Volts
    • Sewer: Public Sewer
    • Water: Public
    • Utilities for property: Cable Available, Electricity Available, Natural Gas Available, Phone Available, Sewer Available
    Green energy
    • Energy efficient items: None
    • Energy generation: None

    Community & neighborhood

    Security
    • Security features: Smoke Detector(s)
    Community
    • Community features: Homeowners Assoc, Playground, Pool, Tennis Court(s)
    Location
    • Region: Alpharetta
    • Subdivision: Chadbourne

    HOA & financial

    HOA
    • Has HOA: Yes
    • HOA fee: $1,000 annually
    • Services included: Maintenance Grounds, Maintenance Structure, Swim, Tennis, Trash
    • Association phone: 678-730-4342

    Other

    Other facts
    • Road surface type: Asphalt

    Price history

    DateEventPrice
    6/15/2026Sold$637,000-1.2%$262/sqft
    Source: FMLS GA #7768695 Report a problem
    6/4/2026Pending sale$645,000$265/sqft
    Source: FMLS GA #7768695 Report a problem
    5/15/2026Listed for sale$645,000+5.7%$265/sqft
    Source: GAMLS #10762488 Report a problem
    3/8/2024Sold$610,000+8%$251/sqft
    Source: Public Record Report a problem
    2/19/2024Pending sale$565,000$233/sqft
    Source: GAMLS #20170708 Report a problem
    2/14/2024Listed for sale$565,000+101.8%$233/sqft
    Source: GAMLS #20170708 Report a problem
    6/9/2016Sold$280,000-1.7%$115/sqft
    Source: FMLS GA #5690684 Report a problem
    5/16/2016Pending sale$284,900$117/sqft
    Source: SELLECT REALTY LLC #5690684 Report a problem
    5/13/2016Listed for sale$284,900+81.8%$117/sqft
    Source: SELLECT REALTY LLC #5690684 Report a problem
    7/13/1998Sold$156,700$64/sqft
    Source: Public Record Report a problem

    Public tax history

    YearProperty taxesTax assessment
    2025$5,731 +6.5%$233,704 +2%
    2024$5,382 +4.8%$229,188 +9.8%
    2023$5,137 +19.8%$208,708 +29.5%
    2022$4,288 +16%$161,120 +20.4%
    2021$3,696 +3.2%$133,836 +3.2%
    2020$3,581 +3%$129,692 +3.2%
    2019$3,476 +21%$125,708 +21.4%
    2017$2,873 +29.2%$103,532 +21.1%
    2016$2,223 $85,524 +2.4%
    2015$2,223 +15.9%$83,524 +10.2%
    2014$1,919 +11%$75,780 +10.7%
    2013$1,729 -1.1%$68,460 -0.8%
    2012$1,747 -11.2%$69,028 -11%
    2011$1,968 $77,596 -8.5%
    2010-- $84,804
    2009-- $84,804
    2008-- $84,804 +3.4%
    2007-- $82,040
    2006$1,701 +6.7%$82,040 +7.9%
    2005$1,594 $76,040
    2004$1,594 +7.2%$76,040
    2003$1,487 +7.9%--
    2002$1,378 +21%--
    2001$1,139 -2.3%--
    2000$1,165 --

    Find assessor info on the county website

    Neighborhood: 30004

    Nearby schools

    GreatSchools rating
    Schools provided by the listing agent
    • Elementary: Brandywine
    • Middle: DeSana
    • High: Denmark

    Source: FMLS GA. This data may not be complete. We recommend contacting the local school district to confirm school assignments for this home.

    Get a cash offer in 3 minutes
    Find out how much your home could sell for in as little as 3 minutes with a no-obligation cash offer.
    Estimated market value
    $636,700
    Get a cash offer in 3 minutes
    Find out how much your home could sell for in as little as 3 minutes with a no-obligation cash offer.
    Estimated market value
    $636,700