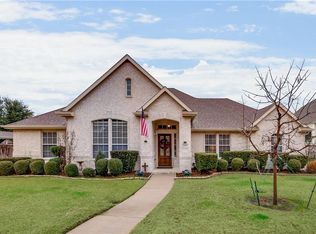
Nestled in an established neighborhood with majestic trees that has no Homeowners association. Lovely, well-maintained, one-story home has 4 bedrooms and a 3 car garage. The light-filled entry flows to an open dining room, 4th bedroom being used as an office, a comfortable living room with a gas log fireplace, the breakfast area with a wall of windows viewing the grassy private backyard and a functional kitchen with abundant cabinets. Stainless steel appliances, granite countertops, breakfast bar, buffet area with glass front doors, pantry, 5 burner gas cooktop, and pendant lighting. The primary suite has a bonus sitting or exercise area and an ensuite bath with a walk-in closet, separate tub and shower, dual sinks, and a large window. Separate secondary bedrooms are up front. Nice backyard composite deck, large grassy area for lots of fun, and good size 3 car garage. Important upgrades include: Pella windows model 250, wood look plank flooring, exterior paint, recent attic insulation with anti-insect and rodent protection, updates to roof vents and shingles, water heater, GE Profile microwave and oven combo, 5-ton Lennox HVAC, and 25-year shingles. Close to shopping, schools and restaurants. This could be your new sanctuary!
Sold
Price Unknown
1920 Overlook Ridge Dr, Keller, TX 76248
4beds
2,408sqft
Single Family Residence
Built in 1997
9,626 Square Feet Lot
$549,300 Zestimate®
$--/sqft
$3,241 Estimated rent
Home value
$549,300
$516,000 - $588,000
$3,241/mo
Zestimate® history
Owner options
List your home for rent
$3,241/mo
Rent Zestimate®
Find your next renter with Zillow Rental Manager. Plus, with online applications, you can quickly screen prospective tenants – for free.
$3,241/mo
Rent Zestimate®
Refinance and save
Refinancing to a lower rate could help reduce your monthly payments and save thousands over the life of the loan.
Explore your selling options
Work with a Zillow partner agent
Leverage their expertise and Zillow's premium Showcase listings to get your home seen by more buyers.
Get startedList with your own agent
Get your home in front of millions of buyers by listing it on Zillow.
Learn how to do itSell it yourself
Take full control of how buyers see your home on Zillow by listing For Sale by Owner (FSBO).
List your homeWhat's special
Grassy private backyardOpen dining roomLight filled entryWood look plank flooringStainless appliancesGranite counter topsPendant lighting
Zillow last checked:
Listing updated:
Listed by:
Nancy Fadrowski-Smith 0477323 972-539-3000,
Ebby Halliday, REALTORS 972-539-3000
Bought with:
Jedidiah Barnett, 0717325
Elite Real Estate Texas
Source: NTREIS,MLS#: 21336896
Facts & features
Interior
Bedrooms & bathrooms
- Bedrooms: 4
- Bathrooms: 2
- Full bathrooms: 2
Primary bedroom
- Features: Ceiling Fan(s), Dual Sinks, Garden Tub/Roman Tub, Sitting Area in Primary, Separate Shower, Walk-In Closet(s)
- Level: First
- Dimensions: 16 x 14
Bedroom
- Features: Built-in Features, Ceiling Fan(s), Split Bedrooms
- Level: First
- Dimensions: 12 x 11
Bedroom
- Features: Ceiling Fan(s), Split Bedrooms
- Level: First
- Dimensions: 12 x 11
Bedroom
- Features: Ceiling Fan(s), Split Bedrooms
- Level: First
- Dimensions: 12 x 11
Primary bathroom
- Features: Dual Sinks, En Suite Bathroom, Garden Tub/Roman Tub, Linen Closet, Separate Shower
- Level: First
- Dimensions: 0 x 0
Bonus room
- Level: First
- Dimensions: 11 x 9
Dining room
- Level: First
- Dimensions: 15 x 11
Other
- Features: Built-in Features, Linen Closet
- Level: First
- Dimensions: 0 x 0
Kitchen
- Features: Breakfast Bar, Built-in Features, Granite Counters, Pantry
- Level: First
- Dimensions: 13 x 11
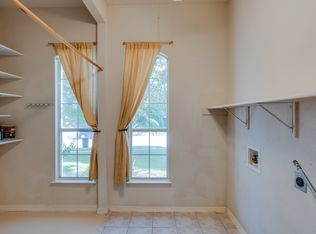
Laundry
- Features: Built-in Features
- Level: First
- Dimensions: 5 x 5
Living room
- Features: Ceiling Fan(s), Fireplace
- Level: First
- Dimensions: 17 x 15
Heating
- Central, Natural Gas
Cooling
- Central Air, Ceiling Fan(s), Electric
Appliances
- Included: Some Gas Appliances, Dishwasher, Electric Oven, Gas Cooktop, Disposal, Gas Water Heater, Microwave, Plumbed For Gas
- Laundry: Electric Dryer Hookup, Laundry in Utility Room
Features
- Decorative/Designer Lighting Fixtures, Granite Counters, High Speed Internet, Open Floorplan, Pantry, Cable TV, Walk-In Closet(s)
- Flooring: Carpet, Ceramic Tile, Luxury Vinyl Plank
- Windows: Window Coverings
- Has basement: No
- Number of fireplaces: 1
- Fireplace features: Gas Log, Gas Starter
Interior area
- Total interior livable area: 2,408 sqft
Property
Parking
- Total spaces: 3
- Parking features: Door-Multi, Garage, Garage Door Opener, Inside Entrance
- Attached garage spaces: 3
Features
- Levels: One
- Stories: 1
- Patio & porch: Deck, Front Porch
- Exterior features: Private Yard, Rain Gutters
- Pool features: None
- Fencing: Fenced,Wood
Lot
- Size: 9,626 Square Feet
- Features: Back Yard, Interior Lot, Lawn, Landscaped, Subdivision, Sprinkler System, Few Trees
Details
- Parcel number: 06783813
Construction
Type & style
- Home type: SingleFamily
- Architectural style: Detached
- Property subtype: Single Family Residence
Materials
- Foundation: Slab
- Roof: Composition
Condition
- Year built: 1997
Utilities & green energy
- Sewer: Public Sewer
- Water: Public
- Utilities for property: Sewer Available, Water Available, Cable Available
Community & HOA
Community
- Features: Curbs, Sidewalks
- Security: Carbon Monoxide Detector(s), Smoke Detector(s)
- Subdivision: Ridgewood Estates
HOA
- Has HOA: No
Location
- Region: Keller
Financial & listing details
- Tax assessed value: $464,723
- Annual tax amount: $8,531
- Date on market: 7/22/2026
- Cumulative days on market: 5 days
- Listing terms: Cash,Conventional,FHA,VA Loan
- Exclusions: Refrigerator, washer and dryer
Price history
| Date | Event | Price |
|---|---|---|
| 9/1/2026 | Sold | -- |
Source: NTREIS #21336896 Report a problem | ||
| 8/5/2026 | Pending sale | $550,000$228/sqft |
Source: NTREIS #21336896 Report a problem | ||
| 7/28/2026 | Contingent | $550,000$228/sqft |
Source: NTREIS #21336896 Report a problem | ||
| 7/22/2026 | Listed for sale | $550,000+77.5%$228/sqft |
Source: NTREIS #21336896 Report a problem | ||
| 4/24/2017 | Sold | -- |
Source: Agent Provided Report a problem | ||
| 3/26/2017 | Pending sale | $309,900$129/sqft |
Source: RE/MAX Heritage #13562971 Report a problem | ||
| 3/24/2017 | Listed for sale | $309,900$129/sqft |
Source: RE/MAX Heritage #13562971 Report a problem | ||
Public tax history
| Year | Property taxes | Tax assessment |
|---|---|---|
| 2025 | $6,413 -2.8% | $464,723 |
| 2024 | $6,599 +6.6% | $464,723 -5% |
| 2023 | $6,193 -15.7% | $489,132 +24.2% |
| 2022 | $7,351 +2.5% | $393,942 +17.7% |
| 2021 | $7,173 +5.2% | $334,667 +8.5% |
| 2020 | $6,817 -1.5% | $308,448 -0.4% |
| 2019 | $6,920 -9% | $309,626 -3.6% |
| 2018 | $7,601 +12.9% | $321,112 +5.5% |
| 2017 | $6,730 +8.9% | $304,469 +17.6% |
| 2016 | $6,180 +5.7% | $258,969 +11.1% |
| 2015 | $5,848 | $233,000 -0.4% |
| 2014 | $5,848 | $234,000 +4.7% |
| 2013 | -- | $223,400 +7.4% |
| 2012 | -- | $208,000 |
| 2011 | -- | $208,000 |
| 2010 | -- | $208,000 +4.2% |
| 2009 | -- | $199,600 |
| 2008 | -- | $199,600 |
| 2007 | -- | $199,600 |
| 2006 | -- | $199,600 +8.5% |
| 2005 | -- | $183,900 |
| 2004 | -- | $183,900 -5.9% |
| 2003 | -- | $195,500 +2.9% |
| 2002 | -- | $190,000 +4.9% |
| 2001 | -- | $181,100 +5.1% |
| 2000 | -- | $172,300 |
Find assessor info on the county website
Neighborhood: Ridgewood Estates
Nearby homes
- $561,2005 bd3 ba3k sqft1922 Overlook Ridge Dr, Keller, TX 76248Off Market
- $490,9004 bd2 ba2.3k sqft1918 Overlook Ridge Dr, Keller, TX 76248Off Market
- $547,5004 bd3 ba3k sqft1919 Fall Creek Trl, Keller, TX 76248Off Market
- $597,8005 bd3 ba3.2k sqft1921 Fall Creek Trl, Keller, TX 76248Off Market
- $533,4004 bd2 ba2.6k sqft1917 Fall Creek Trl, Keller, TX 76248Off Market
- $574,8004 bd3 ba3k sqft1924 Overlook Ridge Dr, Keller, TX 76248Off Market
- $570,3005 bd3 ba3k sqft1916 Overlook Ridge Dr, Keller, TX 76248Off Market
- $516,0004 bd3 ba2.6k sqft1923 Fall Creek Trl, Keller, TX 76248Off Market
Nearby schools
GreatSchools rating
- 9/10Indian Springs Middle SchoolGrades: 5-8Distance: 1.1 mi
- 7/10Keller High SchoolGrades: 9-12Distance: 3.1 mi
- 8/10Shady Grove Elementary SchoolGrades: PK-4Distance: 1.2 mi
Schools provided by the listing agent
- Elementary: Shadygrove
- Middle: Indian Springs
- High: Keller
- District: Keller ISD
Source: NTREIS. This data may not be complete. We recommend contacting the local school district to confirm school assignments for this home.
Get a cash offer in 3 minutes
Find out how much your home could sell for in as little as 3 minutes with a no-obligation cash offer.
Estimated market value
$549,300
Get a cash offer in 3 minutes
Find out how much your home could sell for in as little as 3 minutes with a no-obligation cash offer.
Estimated market value
$549,300
- Texas
- Tarrant County
- Keller
- 76248
- Ridgewood Estates
- 1920 Overlook Ridge Dr
