Skip main navigation
Off market
  • $707,000

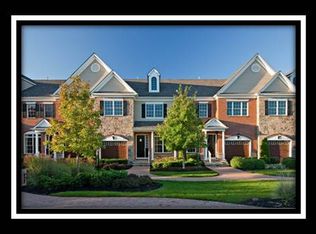
    1920 Park Blvd, Cherry Hill, NJ 08002

    3beds
    5baths
    2,896sqft
    Townhouse
    Built in 2018
    11.28 Acres Lot
    $707,000 Zestimate®
    $244/sqft
    $5,354 Estimated rent

    Home value

    $707,000

    $672,000 - $749,000

    $5,354/mo

    Zestimate® history
    Loading
    Loading...

    Owner options

    List your home for rent

    $5,354/mo

    Rent Zestimate®

    Find your next renter with Zillow Rental Manager. Plus, with online applications, you can quickly screen prospective tenants – for free.

    Learn more

    $5,354/mo

    Rent Zestimate®

    Refinance and save

    $5,637/mo

    Est. payment

    Refinancing to a lower rate could help reduce your monthly payments and save thousands over the life of the loan.

    See today's rates

    $5,637/mo

    Est. payment

    Explore your selling options

    Work with a Zillow partner agent

    Leverage their expertise and Zillow's premium Showcase listings to get your home seen by more buyers.

    Get started

    List with your own agent

    Get your home in front of millions of buyers by listing it on Zillow.

    Learn how to do it

    Sell it yourself

    Take full control of how buyers see your home on Zillow by listing For Sale by Owner (FSBO).

    List your home

    What's special

    If you~re looking for new construction but would rather not wait, this one~s for you! Welcome to 1920 Yearling Ct in prestigious Park Place At Garden State Park. Due to a transfer, this 10 month young, 3 bedroom, 3 full and 2 half bathroom home could be yours. The largest model in the community, The Saratoga, offers nearly 3,000 SF of wonderful, open, living space. Tucked in a secluded court in the townhome section, offering a more private neighborhood experience yet within walking distance to all of the great shopping and dining that The Garden State Plaza has to offer. Featuring 10~ ceilings and lots of large windows, this end unit is light and bright even on the gloomiest of days. The gourmet kitchen with 42~ cabinets, stainless steel appliances, granite counters, large pantry and center island will please the most discriminating chef in the family. Although this is an eat-in kitchen, just steps away is the dining room for your larger get togethers. Completing the main level is the living room, with fireplace, den, half bath, access to the 2 car garage and staircases leading to the upper and lower levels. Up on the 2nd level is where you~ll find the 3 bedrooms, loft and conveniently located laundry room. All of the bedrooms are spacious, boast bathrooms ensuite, as well as walk-in closets. The massive Owners suite offers 2 large walk-in closets and a bathroom with both shower and separate soaking tub. The lower level, wide open family room is plushly carpeted and makes for the perfect play area or media room. This level also offers an enclosed storage area.Lots of great living space, all the conveniences one could ask for and, with the Home Owners Association responsible for all of the exterior, a ~no worries~ way of life. Call today to schedule your personal tour 2020-02-13

    This property is off market, which means it's not currently listed for sale or rent on Zillow. This may be different from what's available on other websites or public sources.

    Facts & features

    Interior

    Bedrooms & bathrooms
    • Bedrooms: 3
    • Bathrooms: 5
    Heating
    • Forced air, Gas
    Cooling
    • Central
    Appliances
    • Included: Dishwasher, Dryer, Garbage disposal, Microwave, Range / Oven, Refrigerator, Washer
    Features
    • Kitchen Island, Pantry, Walk-In Closet(s), Eat-in Kitchen, Attic, Master Bath(s), Upgraded Countertops, Kitchen - Gourmet, Stall Shower
    • Basement: Y
    Interior area
    • Total interior livable area: 2,896 sqft
    • Finished area below ground: 0

    Property

    Parking
    • Total spaces: 2
    • Parking features: Garage - Attached
    Features
    • Exterior features: Brick
    Lot
    • Size: 11.28 Acres
    Details
    • Parcel number: 09000540100005C1920
    • Special conditions: Standard

    Construction

    Type & style
    • Home type: Townhouse
    • Architectural style: Contemporary
    Condition
    • Year built: 2018

    Community & HOA

    HOA
    • Has HOA: Yes
    • HOA fee: $436 monthly
    Location
    • Region: Cherry Hill

    Financial & listing details

    • Price per square foot: $244/sqft
    • Tax assessed value: $394,700
    • Annual tax amount: $16,313

    Price history

    DateEventPrice
    3/5/2020Sold$520,000-4.6%$180/sqft
    Source: Public Record Report a problem
    1/16/2020Pending sale$544,900$188/sqft
    Source: BHHS Fox & Roach Haddonfield #NJCD380712 Report a problem
    12/30/2019Price change$544,900-0.9%$188/sqft
    Source: BHHS Fox & Roach Haddonfield #NJCD380712 Report a problem
    11/9/2019Listed for sale$549,900$190/sqft
    Source: BHHS Fox & Roach-Haddonfield #NJCD380712 Report a problem

    Public tax history

    YearProperty taxesTax assessment
    2025$16,313 $394,700
    2024$16,313 +3.2%$394,700
    2023$15,804 +2.8%$394,700
    2022$15,367 +4.8%$394,700
    2021$14,662 $394,700 +9%
    2020-- $362,200 +1107.3%
    2019$1,211 +1.4%$30,000
    2018$1,194 +1.3%$30,000
    2017$1,178 +1.6%$30,000
    2016$1,160 +1.1%$30,000
    2015$1,147 +2.1%$30,000
    2014$1,123 $30,000
    Find assessor info on the county website

    Neighborhood: Golden Triangle

    Nearby schools

    GreatSchools rating
    Schools provided by the listing agent
    • District: CHERRY HILL TOWNSHIP PUBLIC SCHOOLS

    Source: The MLS. This data may not be complete. We recommend contacting the local school district to confirm school assignments for this home.

    Get a cash offer in 3 minutes
    Find out how much your home could sell for in as little as 3 minutes with a no-obligation cash offer.
    Estimated market value
    $707,000
    Get a cash offer in 3 minutes
    Find out how much your home could sell for in as little as 3 minutes with a no-obligation cash offer.
    Estimated market value
    $707,000