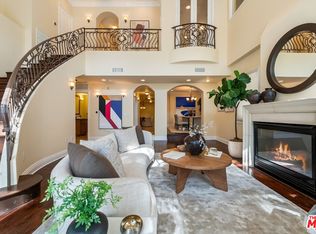
This elegant 2 story townhome boasts soaring 20 ft ceilings and a grand, sweeping staircase. Prepare to be impressed by the highly practical & functional floorplan. Spacious light-flooded living room features a gorgeous fireplace and multiple sets of French doors which lead out to a wrap around patio space. The unit looks and feels more like a single family residence rather than a condo! Boasting over 2,568 sq ft of interior space and 3 generous sized bedrooms, this lovely building is centrally located, within minutes from UCLA, Beverly Hills, Santa Monica & Culver City. The unit is located on the first floor at the rear of the intimate 6 unit building in prime Westwood. The formal dining room has even more French doors and a tray ceiling. Crown moldings and recessed lighting throughout. The gourmet kitchen has stainless steel appliances, ample cabinets, granite counters and opens up to a separate breakfast area and cozy family room (potential 4th bedroom) with sliding glass doors. A separate laundry room with stackable washer/dryer & sink is located on the main level. Main floor bathroom has a full shower. All 3 of the bedrooms are located on the upper level. Primary bedroom suite has 2 walk-in closets, balcony, spa tub, dual sinks & separate vanity area. Ensuite bedroom features a lovely Juliet balcony which overlooks the living room. Third bedroom is also quite spacious and has it's own bathroom located across the hallway. This is the only unit in the building to have 2 side by side parking spaces located in the gated, subterranean garage. You will not want to miss out on this stunning property. Truly a unique space and so conveniently located! Please be sure to check out the video link.
Sold for $1,600,000
Tax assessed value
$1,600,000
1920 Pelham Ave Unit 102, Los Angeles, CA 90025
3beds
2,568sqft
Residential, Condominium, Townhouse
Built in 2006
6,756 Square Feet Lot
$1,609,000 Zestimate®
$623/sqft
$7,705 Estimated rent
Home value
$1,609,000
$1.45M - $1.79M
$7,705/mo
Zestimate® history
Owner options
List your home for rent
$7,705/mo
Rent Zestimate®
Find your next renter with Zillow Rental Manager. Plus, with online applications, you can quickly screen prospective tenants – for free.
$7,705/mo
Rent Zestimate®
Refinance and save
$11,009/mo
Est. payment
Refinancing to a lower rate could help reduce your monthly payments and save thousands over the life of the loan.
$11,009/mo
Est. payment
Explore your selling options
Work with a Zillow partner agent
Leverage their expertise and Zillow's premium Showcase listings to get your home seen by more buyers.
Get startedList with your own agent
Get your home in front of millions of buyers by listing it on Zillow.
Learn how to do itSell it yourself
Take full control of how buyers see your home on Zillow by listing For Sale by Owner (FSBO).
List your homeWhat's special
Gorgeous fireplaceJuliet balconyGourmet kitchenGenerous sized bedroomsGrand sweeping staircasePrimary bedroom suiteCozy family room
Zillow last checked:
Listing updated:
Listed by:
Diana K Kim DRE # 01262454 213-820-7723,
Ryken Investments 213-820-7723
Bought with:
Arian Zerehi, DRE # 01987372
Commercial Brokers Int'l. Inc.
Source: CLAW,MLS#: 24-438420
Facts & features
Interior
Bedrooms & bathrooms
- Bedrooms: 3
- Bathrooms: 4
- Full bathrooms: 4
Rooms
- Room types: Breakfast Area, Entry, Dining Room, Walk-In Closet, Living Room, Patio Open
Bedroom
- Features: Walk-In Closet(s)
- Level: Upper
Bathroom
- Features: Shower Stall, Travertine
Kitchen
- Features: Bar, Kitchen Island, Open to Family Room, Gourmet Kitchen
Heating
- Central
Cooling
- Central Air
Appliances
- Included: Dishwasher, Disposal, Microwave, Range/Oven, Refrigerator, Water Heater Unit
- Laundry: In Unit, Stackable W/D Hookup
Features
- Two Story Ceilings, High Ceilings, Ceiling Fan(s), Elevator, Breakfast Area, Eat-in Kitchen, Formal Dining Rm, Dining Area
- Flooring: Hardwood, Travertine, Carpet, Tile
- Doors: French Doors, Sliding Doors
- Windows: French Windows, Double Pane Windows
- Number of fireplaces: 1
- Fireplace features: Living Room
Interior area
- Total structure area: 2,568
- Total interior livable area: 2,568 sqft
Property
Parking
- Total spaces: 2
- Parking features: Subterr Side by Side
- Garage spaces: 2
Features
- Levels: Two
- Stories: 4
- Entry location: Ground Level - no steps
- Patio & porch: Patio
- Pool features: None
- Spa features: None
- Has view: Yes
- View description: None
- Waterfront features: None
Lot
- Size: 6,756 Square Feet
Details
- Parcel number: 4321008131
- Zoning: LAR3
- Special conditions: Standard
Construction
Type & style
- Home type: Townhouse
- Property subtype: Residential, Condominium, Townhouse
- Attached to another structure: Yes
Materials
- Stucco
- Roof: Concrete,Tile
Condition
- Year built: 2006
Utilities & green energy
- Sewer: In Street
- Water: Water District
Community & HOA
Community
- Security: Prewired, Alarm System
- Subdivision: Pelham Hoa
HOA
- Has HOA: Yes
- Amenities included: Elevator(s), Controlled Access
- HOA fee: $825 monthly
Location
- Region: Los Angeles
Financial & listing details
- Price per square foot: $623/sqft
- Tax assessed value: $1,600,000
- Annual tax amount: $19,285
- Date on market: 9/13/2024
Price history
| Date | Event | Price |
|---|---|---|
| 12/10/2024 | Sold | $1,600,000-8.6%$623/sqft |
Source:  CLAW #24-438420 Report a problem CLAW #24-438420 Report a problem | ||
| 10/16/2024 | Contingent | $1,750,000$681/sqft |
Source: CLAW #24-438420 Report a problem | ||
| 9/13/2024 | Listed for sale | $1,750,000-4.1%$681/sqft |
Source: CLAW #24-438420 Report a problem | ||
| 8/2/2024 | Listing removed | -- |
Source: CLAW #24-393197 Report a problem | ||
| 5/17/2024 | Listed for sale | $1,825,000+40455.6%$711/sqft |
Source: CLAW #24-393197 Report a problem | ||
| 9/18/2017 | Listing removed | $6,500$3/sqft |
Source: Ryken Investments #17265974 Report a problem | ||
| 9/1/2017 | Listed for rent | $6,500$3/sqft |
Source: Ryken Investments #17265974 Report a problem | ||
| 7/28/2009 | Sold | $4,500$2/sqft |
Source: Agent Provided Report a problem | ||
Public tax history
| Year | Property taxes | Tax assessment |
|---|---|---|
| 2025 | $19,285 +1.1% | $1,600,000 +1.5% |
| 2024 | $19,073 +2% | $1,576,210 +2% |
| 2023 | $18,701 +4.9% | $1,545,305 +2% |
| 2022 | $17,825 +1.3% | $1,515,005 +2% |
| 2021 | $17,599 -1% | $1,485,300 +1% |
| 2020 | $17,782 | $1,470,071 +2% |
| 2019 | $17,782 +4.5% | $1,441,247 +2% |
| 2018 | $17,016 | $1,412,988 +2% |
| 2017 | $17,016 +2.2% | $1,385,283 +2% |
| 2016 | $16,651 +2.3% | $1,358,122 +14.9% |
| 2015 | $16,273 +12.2% | $1,182,000 |
| 2014 | $14,500 | $1,182,000 +23.3% |
| 2012 | -- | $959,000 |
| 2011 | -- | $959,000 |
| 2010 | -- | $959,000 -20.1% |
| 2009 | -- | $1,200,000 |
| 2008 | -- | $1,200,000 +73% |
| 2007 | -- | $693,832 |
Find assessor info on the county website
Neighborhood: 90025
Nearby homes
- $1,650,0003 bd4 ba2.4k sqft1920 Pelham Ave UNIT 101, Los Angeles, CA 90025Sold
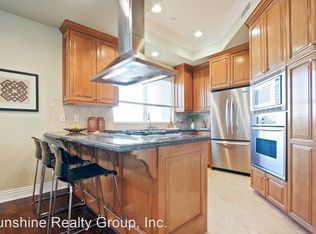
- $1,015,2002 bd3 ba1.3k sqft1920 Pelham Ave UNIT 301, Los Angeles, CA 90025Off Market
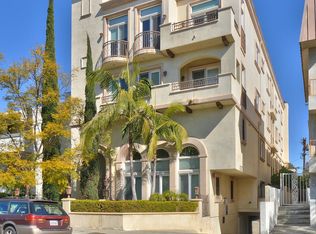
- $1,038,9002 bd3 ba1.3k sqft1920 Pelham Ave UNIT 401, Los Angeles, CA 90025Off Market
- $998,5002 bd2 ba1.4k sqft1920 Pelham Ave UNIT 402, Los Angeles, CA 90025Off Market

- $956,1002 bd3 ba1.4k sqft1920 Pelham Ave UNIT 302, Los Angeles, CA 90025Off Market
- $--2 bd2 ba1.3k sqft1924 Pelham Ave #201, Los Angeles, CA 90025Off Market
- $--3 bd2 ba1.6k sqft1924 Pelham Ave #203, Los Angeles, CA 90025Off Market
- $--2 bd2 ba1.3k sqft1924 Pelham Ave #301, Los Angeles, CA 90025Off Market
Nearby schools
GreatSchools rating
- 9/10Westwood Charter Elementary SchoolGrades: K-5Distance: 0.2 mi
- 6/10Daniel Webster Middle SchoolGrades: 6-8Distance: 1.5 mi
- 6/10University Senior High School CharterGrades: 9-12Distance: 1.7 mi
Get a cash offer in 3 minutes
Find out how much your home could sell for in as little as 3 minutes with a no-obligation cash offer.
Estimated market value
$1,609,000
Get a cash offer in 3 minutes
Find out how much your home could sell for in as little as 3 minutes with a no-obligation cash offer.
Estimated market value
$1,609,000
- California
- Los Angeles County
- Los Angeles
- 90025
- 1920 Pelham Ave Unit 102
Nearby cities
Nearby neighborhoods
Nearby zip codes
Other Los Angeles Topics
